Welcome to 7900 White Stallion Trl in McKinney. This well maintained home offers the perfect balance for comfortable everyday living. Inside, a functional floor plan offers the flexibility to fit every stage of life. The primary suite is conveniently located on the first floor, creating a private retreat separate from the secondary bedrooms. The spa inspired bath has been completely remodeled with new shower, tub, and vanity. Fresh interior paint, natural light, and a warm, inviting layout make the home feel welcoming from the moment you step inside. The living room centers around a gas fireplace and flows in the kitchen and breakfast area, creating an ideal space for both daily life and entertaining. The kitchen which features updated light fixture, gas cooking, and stainless appliance package, flows into the formal dining room or if you choose a dedicated home office. Upstairs, the two generous sized secondary bedrooms share a full bath, and an oversized game room. Outside you will find a well kept landscaped yard with ample room for kids, pets and or your own private retreat. Residents of Craig Ranch North enjoy access to two community pools, a playground, scenic ponds and water features, and more than 12 acres of parks and greenbelt space. It will be hard for you to find another home this well cared for in this price range so come see it soon.
For sale
Price cut: $5K (9/8)
$434,000
7900 White Stallion Trl, McKinney, TX 75070
3beds
2,436sqft
Single Family Residence
Built in 2004
5,662 Square Feet Lot
$426,600 Zestimate®
$178/sqft
$78/mo HOA
What's special
Private retreatDedicated home officeFresh interior paintFormal dining roomFunctional floor planNatural lightWarm inviting layout
- 26 days
- 816
- 89
Likely to sell faster than
Zillow last checked:
Listing updated:
Listed by:
John Wendell 0673516 972-338-5441,
Pinnacle Realty Advisors 972-338-5441
Source: NTREIS,MLS#: 21360401
Facts & features
Interior
Bedrooms & bathrooms
- Bedrooms: 3
- Bathrooms: 3
- Full bathrooms: 2
- 1/2 bathrooms: 1
Primary bedroom
- Features: Ceiling Fan(s), Dual Sinks, En Suite Bathroom, Garden Tub/Roman Tub, Separate Shower, Walk-In Closet(s)
- Level: First
- Dimensions: 16 x 13
Bedroom
- Features: Ceiling Fan(s)
- Level: Second
- Dimensions: 13 x 12
Bedroom
- Features: Ceiling Fan(s)
- Level: Second
- Dimensions: 12 x 12
Breakfast room nook
- Features: Ceiling Fan(s)
- Level: First
- Dimensions: 12 x 9
Dining room
- Features: Ceiling Fan(s)
- Level: First
- Dimensions: 12 x 11
Game room
- Features: Ceiling Fan(s)
- Level: Second
- Dimensions: 20 x 15
Kitchen
- Features: Breakfast Bar, Built-in Features, Granite Counters
- Level: First
- Dimensions: 13 x 12
Living room
- Features: Ceiling Fan(s), Fireplace
- Level: First
- Dimensions: 24 x 19
Heating
- Central, Fireplace(s)
Cooling
- Central Air, Ceiling Fan(s)
Appliances
- Included: Some Gas Appliances, Dishwasher, Electric Oven, Gas Cooktop, Disposal, Gas Water Heater, Microwave, Plumbed For Gas
- Laundry: Dryer Hookup, ElectricDryer Hookup, Laundry in Utility Room
Features
- Decorative/Designer Lighting Fixtures, Granite Counters, High Speed Internet, Open Floorplan, Pantry, Cable TV, Walk-In Closet(s)
- Flooring: Carpet, Ceramic Tile
- Windows: Window Coverings
- Has basement: No
- Number of fireplaces: 1
- Fireplace features: Gas, Gas Log, Living Room
Interior area
- Total interior livable area: 2,436 sqft
Video & virtual tour
Property
Parking
- Total spaces: 2
- Parking features: Driveway, Garage, Garage Door Opener, Garage Faces Side
- Attached garage spaces: 2
Features
- Levels: Two
- Stories: 2
- Patio & porch: Patio
- Pool features: None, Community
- Fencing: Wood
Lot
- Size: 5,662 Square Feet
- Features: Interior Lot, Landscaped, Subdivision, Sprinkler System, Few Trees
Details
- Parcel number: R83250AE01901
Construction
Type & style
- Home type: SingleFamily
- Architectural style: Traditional,Detached
- Property subtype: Single Family Residence
Materials
- Brick
- Foundation: Slab
- Roof: Composition
Condition
- Year built: 2004
Utilities & green energy
- Sewer: Public Sewer
- Water: Public
- Utilities for property: Natural Gas Available, Sewer Available, Separate Meters, Water Available, Cable Available
Community & HOA
Community
- Features: Pool, Trails/Paths
- Security: Smoke Detector(s)
- Subdivision: Craig Ranch North Ph 2b
HOA
- Has HOA: Yes
- Services included: All Facilities, Association Management
- HOA fee: $930 annually
- HOA name: Craig Ranch Community Assoc
- HOA phone: 972-943-2820
Location
- Region: Mckinney
Financial & listing details
- Price per square foot: $178/sqft
- Tax assessed value: $451,935
- Annual tax amount: $7,512
- Date on market: 8/15/2026
- Cumulative days on market: 27 days
- Listing terms: Cash,Conventional,FHA,VA Loan
Estimated market value
$426,600
$405,000 - $448,000
$2,685/mo
Price history
| Date | Event | Price |
|---|---|---|
| 9/8/2026 | Price change | $434,000-1.1%$178/sqft |
Source: NTREIS #21360401 Report a problem | ||
| 8/31/2026 | Price change | $439,000-1.1%$180/sqft |
Source: NTREIS #21360401 Report a problem | ||
| 8/23/2026 | Price change | $444,000-1.1%$182/sqft |
Source: NTREIS #21360401 Report a problem | ||
| 8/15/2026 | Listed for sale | $449,000+50.7%$184/sqft |
Source: NTREIS #21360401 Report a problem | ||
| 5/18/2019 | Listing removed | $298,000$122/sqft |
Source: Fathom Realty #14069925 Report a problem | ||
| 5/6/2019 | Pending sale | $298,000$122/sqft |
Source: Fathom Realty #14069925 Report a problem | ||
| 4/24/2019 | Listed for sale | $298,000-0.7%$122/sqft |
Source: Fathom Realty #14069925 Report a problem | ||
| 7/31/2018 | Listing removed | $300,200$123/sqft |
Source: Century 21 Judge Fite Co. #13880821 Report a problem | ||
| 7/18/2018 | Price change | $300,200-2%$123/sqft |
Source: Century 21 Judge Fite Co. #13880821 Report a problem | ||
| 7/2/2018 | Price change | $306,200-2%$126/sqft |
Source: Century 21 Judge Fite Co. #13880821 Report a problem | ||
| 5/29/2018 | Price change | $312,500-2.3%$128/sqft |
Source: CENTURY 21 Judge Fite Company #13802438 Report a problem | ||
| 5/17/2018 | Price change | $319,8990%$131/sqft |
Source: CENTURY 21 Judge Fite Company #13802438 Report a problem | ||
| 4/23/2018 | Price change | $320,000-1.2%$131/sqft |
Source: CENTURY 21 Judge Fite Company #13802438 Report a problem | ||
| 4/2/2018 | Listed for sale | $324,000+75.2%$133/sqft |
Source: CENTURY 21 Judge Fite Company #13802438 Report a problem | ||
| 12/4/2009 | Listing removed | $184,900$76/sqft |
Source: The Property Shop #11293189 Report a problem | ||
| 11/3/2009 | Price change | $184,900-2.6%$76/sqft |
Source: The Property Shop #11293189 Report a problem | ||
| 10/24/2009 | Listed for sale | $189,900$78/sqft |
Source: The Property Shop #11293189 Report a problem | ||
Public tax history
| Year | Property taxes | Tax assessment |
|---|---|---|
| 2025 | $5,978 -0.1% | $451,935 +7.7% |
| 2024 | $5,985 +13.1% | $419,744 +10% |
| 2023 | $5,292 -13% | $381,585 +10% |
| 2022 | $6,085 +1.3% | $346,895 +10% |
| 2021 | $6,004 +3% | $315,359 +5.6% |
| 2020 | $5,832 +28.8% | $298,637 +39.1% |
| 2019 | $4,529 +9.1% | $214,618 +8.4% |
| 2018 | $4,150 +17.2% | $197,932 +5.8% |
| 2017 | $3,540 | $187,000 +7.6% |
| 2016 | $3,540 +16.9% | $173,716 +13.6% |
| 2015 | $3,030 | $152,984 +10.8% |
| 2014 | $3,030 | $138,118 +12.4% |
| 2013 | -- | $122,900 +5.9% |
| 2012 | -- | $116,052 -3.7% |
| 2011 | -- | $120,562 +0.7% |
| 2010 | -- | $119,671 -34% |
| 2009 | -- | $181,377 0% |
| 2008 | -- | $181,404 +0% |
| 2007 | -- | $181,366 +3.2% |
| 2006 | -- | $175,786 +0.8% |
| 2005 | -- | $174,395 |
Find assessor info on the county website
Monthly payment
Est. payment
Payment breakdown
Explore the cost of this home by adjusting the details. Changes won't be saved.Climate risks
Neighborhood: Craig Ranch
Nearby schools
Schools provided by the listing agent
- Elementary: Ogle
- Middle: Scoggins
- High: Emerson
- District: Frisco ISD
Source: NTREIS. This data may not be complete. We recommend contacting the local school district to confirm school assignments for this home.
- $463,7003 bd3 ba2.2k sqft7160 White Stallion Trl, McKinney, TX 75070Off Market

- $511,4005 bd5 ba3.4k sqft7904 White Stallion Trl, McKinney, TX 75070Off Market
- $436,4003 bd3 ba2.2k sqft7816 White Stallion Trl, McKinney, TX 75070Off Market

- $416,1004 bd3 ba2.3k sqft7901 Lonesome Spur Trl, McKinney, TX 75070Off Market

Similar homes
- $499,0004 bd3 ba2.4k sqft7912 White Stallion Trl, McKinney, TX 75070For Sale
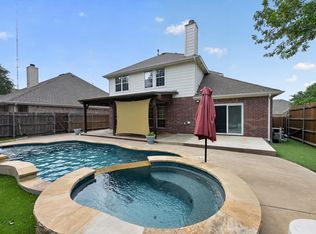 MLS ID #21268625, Missie Craig. NTREIS
 - $459,0003 bd2 ba1.7k sqft3705 Pinetree Dr, McKinney, TX 75070For Sale
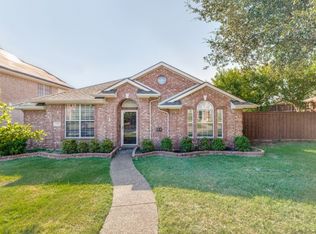 MLS ID #21341622, John Hamidi. NTREIS
 - $535,0003 bd3 ba2.5k sqft5145 Kentwood Dr, McKinney, TX 75070For Sale
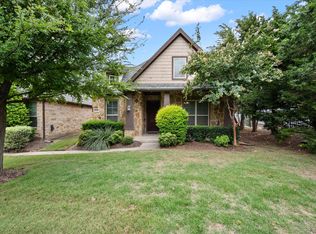 MLS ID #21341879, Julie Short. NTREIS
 - $520,0004 bd3 ba2.7k sqft3512 Black Gold Dr, McKinney, TX 75070For Sale
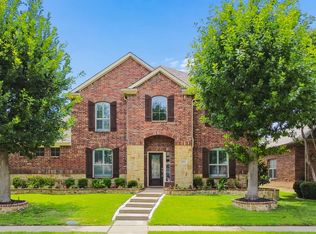 MLS ID #21312773, Trey LaQuey. NTREIS
