Tucked away on a peaceful creek lot in the Villages of Lake Forest, this beautifully maintained one story home offers the space, privacy, and outdoor setting that are becoming increasingly difficult to find. Set on nearly a quarter acre, the backyard extends beyond the wrought iron fence toward the creek, creating a serene backdrop with plenty of room to design the outdoor retreat you've always envisioned. Inside, the open floor plan is designed for both comfortable everyday living and effortless entertaining. The spacious family room features soaring vaulted ceilings, a fireplace, and expansive windows that fill the home with natural light while providing beautiful views of the backyard. The kitchen serves as the heart of the home with a large center island, abundant cabinetry, generous pantry space, and an open connection to the living and dining areas. The private owner's suite offers a relaxing retreat with a spacious ensuite bath, oversized walk in closet with custom organization, and peaceful backyard views. Three additional bedrooms provide flexibility for guests, a home office, hobbies, or other changing needs. Thoughtful updates include fresh interior paint, recent carpet installed in March 2026, HVAC and furnace replaced in 2020, water heater replaced in 2022, and a recently updated sprinkler system, allowing the next owner to move in with confidence. Located just minutes from neighborhood amenities, shopping, dining, and major commuter routes, this home combines everyday convenience with the rare opportunity to enjoy a large backyard and natural creek setting in the heart of McKinney. Motivated seller. Come experience everything this exceptional property has to offer. SELLERS are offering $5,000 towards buyer's closing cost with right offer.
For sale
Price cut: $15K (7/31)
$415,000
608 Lake Village Dr, McKinney, TX 75071
4beds
2,005sqft
Single Family Residence
Built in 2004
0.28 Acres Lot
$410,700 Zestimate®
$207/sqft
$47/mo HOA
What's special
Open floor planRecently updated sprinkler systemPeaceful creek lotFresh interior paintLarge backyardExpansive windowsPeaceful backyard views
- 138 days |
- 557 |
- 57 |
Zillow last checked:
Listing updated:
Listed by:
Jennifer Alguire 0605112 469-955-2918,
Coldwell Banker Realty Frisco 972-712-8500,
Sara Alguire 0838684 469-500-5156,
Coldwell Banker Realty Frisco
Source: NTREIS,MLS#: 21211048
Facts & features
Interior
Bedrooms & bathrooms
- Bedrooms: 4
- Bathrooms: 2
- Full bathrooms: 2
Primary bedroom
- Features: Built-in Features, Ceiling Fan(s), Dual Sinks, En Suite Bathroom, Jetted Tub, Linen Closet, Separate Shower, Walk-In Closet(s)
- Level: First
- Dimensions: 12 x 17
Bedroom
- Features: Ceiling Fan(s), Split Bedrooms
- Level: First
- Dimensions: 12 x 9
Bedroom
- Features: Ceiling Fan(s), Split Bedrooms
- Level: First
- Dimensions: 11 x 9
Bedroom
- Features: Ceiling Fan(s), Split Bedrooms
- Level: First
- Dimensions: 10 x 10
Primary bathroom
- Features: Built-in Features, Dual Sinks, En Suite Bathroom, Jetted Tub, Linen Closet, Solid Surface Counters, Separate Shower
- Level: First
- Dimensions: 0 x 0
Breakfast room nook
- Features: Breakfast Bar
- Level: First
- Dimensions: 12 x 10
Other
- Level: First
- Dimensions: 0 x 0
Kitchen
- Features: Breakfast Bar, Built-in Features, Dual Sinks, Kitchen Island, Pantry, Walk-In Pantry
- Level: First
- Dimensions: 14 x 12
Living room
- Features: Ceiling Fan(s), Fireplace
- Level: First
- Dimensions: 20 x 19
Utility room
- Features: Built-in Features, Utility Room
- Level: First
- Dimensions: 12 x 5
Heating
- Central
Cooling
- Central Air, Ceiling Fan(s)
Appliances
- Included: Some Gas Appliances, Dishwasher, Disposal, Gas Range, Gas Water Heater, Microwave, Plumbed For Gas
- Laundry: Washer Hookup, Dryer Hookup, ElectricDryer Hookup, Laundry in Utility Room
Features
- Decorative/Designer Lighting Fixtures, High Speed Internet, Kitchen Island, Pantry, Vaulted Ceiling(s), Walk-In Closet(s)
- Flooring: Carpet, Ceramic Tile, Laminate
- Windows: Window Coverings
- Has basement: No
- Number of fireplaces: 1
- Fireplace features: Gas, Gas Starter, Masonry, Wood Burning
Interior area
- Total interior livable area: 2,005 sqft
Video & virtual tour
Property
Parking
- Total spaces: 2
- Parking features: Garage Faces Front, Garage, Garage Door Opener
- Attached garage spaces: 2
Features
- Levels: One
- Stories: 1
- Patio & porch: Front Porch, Patio, Covered
- Exterior features: Rain Gutters
- Pool features: None, Community
- Fencing: Back Yard,Wood,Wrought Iron
Lot
- Size: 0.28 Acres
- Features: Back Yard, Interior Lot, Lawn, Landscaped, Subdivision, Sprinkler System
Details
- Parcel number: R476700D01801
- Other equipment: Irrigation Equipment
Construction
Type & style
- Home type: SingleFamily
- Architectural style: Traditional,Detached
- Property subtype: Single Family Residence
Materials
- Brick, Fiber Cement
- Foundation: Slab
- Roof: Composition
Condition
- Year built: 2004
Utilities & green energy
- Sewer: Public Sewer
- Water: Public
- Utilities for property: Cable Available, Electricity Available, Natural Gas Available, Sewer Available, Separate Meters, Underground Utilities, Water Available
Community & HOA
Community
- Features: Playground, Pool, Curbs, Sidewalks
- Security: Smoke Detector(s)
- Subdivision: Villages Of Lake Forest Ph Iii
HOA
- Has HOA: Yes
- Services included: All Facilities, Association Management
- HOA fee: $565 annually
- HOA name: Cma Management
- HOA phone: 972-943-2800
Location
- Region: Mckinney
Financial & listing details
- Price per square foot: $207/sqft
- Tax assessed value: $496,082
- Annual tax amount: $8,291
- Date on market: 3/30/2026
- Cumulative days on market: 139 days
- Listing terms: Cash,Conventional,FHA,VA Loan
Estimated market value
$410,700
$390,000 - $431,000
$2,371/mo
Price history
| Date | Event | Price |
|---|---|---|
| 7/31/2026 | Price change | $415,000-3.5%$207/sqft |
Source: NTREIS #21211048 Report a problem | ||
| 7/7/2026 | Price change | $430,000-2.3%$214/sqft |
Source: NTREIS #21211048 Report a problem | ||
| 6/12/2026 | Price change | $440,000-1.1%$219/sqft |
Source: NTREIS #21211048 Report a problem | ||
| 5/6/2026 | Price change | $445,000-1.1%$222/sqft |
Source: NTREIS #21211048 Report a problem | ||
| 3/30/2026 | Listed for sale | $450,000$224/sqft |
Source: NTREIS #21211048 Report a problem | ||
| 6/27/2013 | Sold | -- |
Source: Agent Provided Report a problem | ||
Public tax history
| Year | Property taxes | Tax assessment |
|---|---|---|
| 2025 | $6,628 +3.6% | $474,562 +10% |
| 2024 | $6,400 +11.2% | $431,420 +10% |
| 2023 | $5,754 -12.6% | $392,200 +10% |
| 2022 | $6,583 +1.2% | $356,545 +10% |
| 2021 | $6,508 -0.2% | $324,132 +4.8% |
| 2020 | $6,521 +1.1% | $309,356 +2% |
| 2019 | $6,451 -0.8% | $303,249 +4% |
| 2018 | $6,503 +17.2% | $291,569 +3.9% |
| 2017 | $5,551 | $280,537 +10.3% |
| 2016 | $5,551 +14.6% | $254,337 +9.1% |
| 2015 | $4,844 | $233,155 +17.1% |
| 2014 | $4,844 | $199,145 +4.7% |
| 2013 | -- | $190,178 +5.5% |
| 2012 | -- | $180,224 +1.2% |
| 2011 | -- | $178,102 +4.4% |
| 2010 | -- | $170,644 -2.4% |
| 2009 | -- | $174,787 -1.7% |
| 2008 | -- | $177,743 +5.3% |
| 2007 | -- | $168,720 +4.1% |
| 2006 | -- | $162,039 +0.7% |
| 2005 | -- | $160,916 +323.5% |
| 2004 | -- | $38,000 +17.3% |
| 2003 | -- | $32,400 +20% |
| 2002 | -- | $27,000 |
Find assessor info on the county website
Monthly payment
Est. payment
Payment breakdown
Explore the cost of this home by adjusting the details. Changes won't be saved.Climate risks
Neighborhood: Lake Forest
Nearby schools
GreatSchools rating
- 9/10Gary And Bobbye Jack Minshew Elementary SchoolGrades: K-5Distance: 0.5 mi
- 9/10Dr Jack Cockrill Middle SchoolGrades: 6-8Distance: 1.1 mi
- 7/10Mckinney Boyd High SchoolGrades: 9-12Distance: 0.3 mi
Schools provided by the listing agent
- Elementary: Minshew
- Middle: Dowell
- High: Mckinney Boyd
- District: McKinney ISD
Source: NTREIS. This data may not be complete. We recommend contacting the local school district to confirm school assignments for this home.
- $--3 bd2 ba2.1k sqft604 Lake Village Dr, McKinney, TX 75071Sold

- $596,2004 bd3 ba3.7k sqft612 Lake Village Dr, McKinney, TX 75071Off Market
- $514,6005 bd4 ba3.2k sqft600 Lake Village Dr, McKinney, TX 75071Off Market
- $--4 bd4 ba3.3k sqft512 Lake Village Dr, McKinney, TX 75071Sold

- $470,2004 bd2 ba2.4k sqft509 N Village Dr, McKinney, TX 75071Off Market
- $513,5005 bd2 ba3.1k sqft513 N Village Dr, McKinney, TX 75071Off Market
- $455,9003 bd2 ba2.6k sqft5301 Raincrest Dr, McKinney, TX 75071Off Market
- $464,7004 bd2 ba2.2k sqft505 N Village Dr, McKinney, TX 75071Off Market
A local agent can set up tours, give advice and negotiate with sellers.
Similar homes
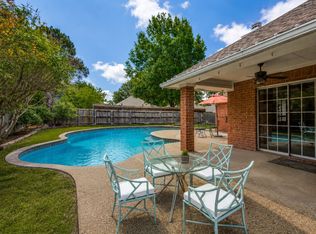
- $399,0003 bd2 ba1.6k sqft808 Canyon Valley Dr, McKinney, TX 75071For Sale
 MLS ID #21329489, Paul Blair. NTREIS
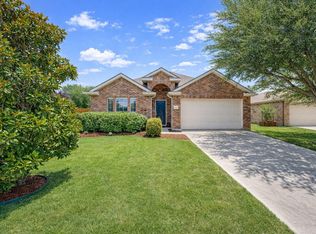
 - $389,9003 bd2 ba1.8k sqft2216 Julian Dr, McKinney, TX 75071For Sale
 MLS ID #21321376, Amy Jackson. NTREIS
 - $410,0004 bd2 ba1.8k sqft6101 Berkshire Rd, McKinney, TX 75072For Sale
 MLS ID #21314530, Valarie Kerby. NTREIS
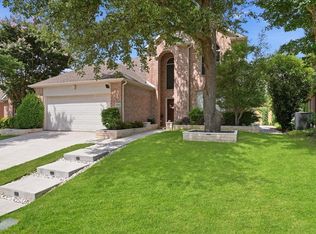
 - $400,0004 bd3 ba2.3k sqft2308 Aberdeen Ave, McKinney, TX 75072For Sale
 MLS ID #21313642, Anh Hong. NTREIS
 - $464,9004 bd3 ba2.5k sqft9304 Leesburg Ct, McKinney, TX 75071For SaleMLS ID #21329289, Renee McCurdy. NTREIS
- $510,0004 bd4 ba2.3k sqft5501 Amber Way, McKinney, TX 75072For SaleMLS ID #21301039, Susannah McIntosh. NTREIS
- $459,0003 bd2 ba1.7k sqft3705 Pinetree Dr, McKinney, TX 75070For SaleMLS ID #21341622, John Hamidi. NTREIS
- $459,9004 bd3 ba2.5k sqft5004 Rain Forest Dr, McKinney, TX 75070For SaleMLS ID #21255873, Wayne Myers. NTREIS
- $465,0004 bd2 ba2.2k sqft5905 Chisholm Trl, McKinney, TX 75070For SaleMLS ID #21301543, Sam Park. NTREIS
- $455,0004 bd3 ba2.8k sqft8625 Luzerne Dr, McKinney, TX 75072For SaleMLS ID #21326280, Holly Milstead. NTREIS
- $400,0003 bd2 ba1.7k sqft8104 Wharf St, Frisco, TX 75035For SaleMLS ID #21352036, Tezerae Herbert. NTREIS
- $489,5004 bd3 ba2.9k sqft2600 Dunbar Dr, McKinney, TX 75072For SaleMLS ID #21308003, David Caldwell. NTREIS
- $409,9003 bd2 ba1.9k sqft11758 Corsicana Dr, Frisco, TX 75035For SaleMLS ID #21272561, Tiffany Caballero. NTREIS
- $549,9004 bd3 ba3k sqft1108 Wedge Hill Rd, McKinney, TX 75072For SaleMLS ID #21254934, Shannon Patterson. NTREIS
- $485,0003 bd3 ba2.3k sqft800 Spring Falls Dr, McKinney, TX 75071For SaleMLS ID #21219233, Spencer Green. NTREIS
- $524,9994 bd2 ba2.5k sqft6101 Oldham Dr, McKinney, TX 75070For SaleMLS ID #21309885, Maureen Henderson. NTREIS
- $520,0004 bd3 ba2.7k sqft3512 Black Gold Dr, McKinney, TX 75070For SaleMLS ID #21312773, Trey LaQuey. NTREIS
- $430,0003 bd2 ba1.8k sqft7641 King Arthur Rd, Frisco, TX 75035For SaleMLS ID #21350671, Hector Pimentel. NTREIS
- $515,0004 bd3 ba2.4k sqft7912 White Stallion Trl, McKinney, TX 75070For SaleMLS ID #21268625, Missie Craig. NTREIS
- $424,9004 bd3 ba2.9k sqft5611 Coventry Dr, Prosper, TX 75078For SaleMLS ID #21314044, Jackie Siegel. NTREIS
