***This home qualifies for a limited-time lender-paid 2-1 buydown- reduced monthly payments for the first 2 years at no cost to the buyer or seller. Ask listing agent for details!*** Welcome to your new and completely renovated perfect home in Saddle Club at McKinney Ranch, where comfort, convenience, and community come together. Zoned to highly acclaimed Allen ISD and just a short walk to Lindsay Elementary, this beautifully updated home offers an ideal open-concept floor plan designed for everyday living and effortless entertaining. A sunlit front office provides the perfect work-from-home space, while the elegant dining room features a stunning chandelier. The private primary suite is thoughtfully separated from three secondary bedrooms, all with high ceilings and walk-in closets. Enjoy brand-new carpet, gorgeous easy-clean wood-look tile flooring, and a chef-inspired kitchen with new quartz countertops, abundant cabinetry, eat-in dining, and all new stainless steel appliances plus the high-end refrigerator. The luxurious primary bath showcases a massive walk-in shower with rain shower head, dual vanities with quartz counter, and oversized closet. Outside, enjoy an easy-care yard with privacy fence, plus community trails, park, playground, clubhouse, and resort-style pool. Move in now and spend the rest of summer poolside in your turnkey dream home!
For sale
Price cut: $10K (7/6)
$475,000
5905 Chisholm Trl, McKinney, TX 75070
4beds
2,223sqft
:
Get pre-qualified$3,375/mo
Single Family Residence
Built in 2008
4,791 Square Feet Lot
$-- Zestimate®
$214/sqft
$71/mo HOA
What's special
High ceilingsSunlit front officeResort-style poolOpen-concept floor planBrand-new carpetNew quartz countertopsElegant dining room
- 38 days |
- 1,055 |
- 76 |
Likely to sell faster than
Zillow last checked:
Listing updated:
Listed by:
Sam Park 0787916 972-691-9987,
CENTURY 21 Judge Fite Co. 972-691-9987
Source: NTREIS,MLS#: 21301543
Facts & features
Interior
Bedrooms & bathrooms
- Bedrooms: 4
- Bathrooms: 2
- Full bathrooms: 2
Primary bedroom
- Features: Ceiling Fan(s), Dual Sinks, En Suite Bathroom, Sitting Area in Primary, Walk-In Closet(s)
- Level: First
- Dimensions: 17 x 16
Bedroom
- Features: Ceiling Fan(s), Walk-In Closet(s)
- Level: First
- Dimensions: 13 x 11
Bedroom
- Features: Ceiling Fan(s), Walk-In Closet(s)
- Level: First
- Dimensions: 11 x 11
Bedroom
- Features: Ceiling Fan(s), Walk-In Closet(s)
- Level: First
- Dimensions: 11 x 15
Primary bathroom
- Features: Built-in Features, Dual Sinks, Double Vanity, En Suite Bathroom, Granite Counters, Multiple Shower Heads, Sitting Area in Primary, Sink
- Level: First
- Dimensions: 11 x 8
Dining room
- Level: First
- Dimensions: 11 x 11
Family room
- Features: Ceiling Fan(s), Fireplace
- Level: First
- Dimensions: 16 x 21
Other
- Features: Built-in Features, Granite Counters
- Level: First
- Dimensions: 8 x 5
Kitchen
- Features: Breakfast Bar, Built-in Features, Eat-in Kitchen, Granite Counters, Pantry
- Level: First
- Dimensions: 21 x 15
Laundry
- Features: Built-in Features
- Level: First
- Dimensions: 9 x 6
Living room
- Features: Ceiling Fan(s)
- Level: First
- Dimensions: 11 x 11
Heating
- Central, Fireplace(s)
Cooling
- Central Air, Ceiling Fan(s), Electric
Appliances
- Included: Some Gas Appliances, Dishwasher, Electric Cooktop, Electric Oven, Disposal, Gas Water Heater, Microwave, Plumbed For Gas, Refrigerator
- Laundry: Washer Hookup, Dryer Hookup, ElectricDryer Hookup, Laundry in Utility Room
Features
- Built-in Features, Chandelier, Dry Bar, Decorative/Designer Lighting Fixtures, Eat-in Kitchen, Granite Counters, High Speed Internet, In-Law Floorplan, Open Floorplan, Pantry, Vaulted Ceiling(s), Walk-In Closet(s)
- Flooring: Carpet, Combination, Tile
- Has basement: No
- Number of fireplaces: 1
- Fireplace features: Gas, Living Room
Interior area
- Total interior livable area: 2,223 sqft
Video & virtual tour
Property
Parking
- Total spaces: 2
- Parking features: Additional Parking, Alley Access, Concrete, Direct Access, Door-Single, Driveway, Epoxy Flooring, Garage, Garage Door Opener, Inside Entrance, Kitchen Level, Garage Faces Rear, Side By Side
- Attached garage spaces: 2
Accessibility
- Accessibility features: Accessible Full Bath, Accessible Bedroom, Accessible Kitchen, Accessible Doors, Accessible Entrance, Accessible Hallway(s)
Features
- Levels: One
- Stories: 1
- Patio & porch: Rear Porch, Front Porch, Patio, Covered
- Exterior features: Lighting, Private Yard, Rain Gutters
- Pool features: None, Community
- Fencing: Back Yard,Privacy,Wood
Lot
- Size: 4,791 Square Feet
- Features: Interior Lot
Details
- Parcel number: R902100G00901
Construction
Type & style
- Home type: SingleFamily
- Architectural style: Traditional,Detached
- Property subtype: Single Family Residence
Materials
- Brick
- Foundation: Slab
- Roof: Shingle
Condition
- Year built: 2008
Utilities & green energy
- Sewer: Public Sewer
- Water: Public
- Utilities for property: Cable Available, Electricity Available, Electricity Connected, Natural Gas Available, Phone Available, Sewer Available, Separate Meters, Water Available
Community & HOA
Community
- Features: Clubhouse, Playground, Park, Pool, Trails/Paths, Curbs, Sidewalks
- Security: Smoke Detector(s)
- Subdivision: Saddle Club At Mckinney Ranch Ph 1
HOA
- Has HOA: Yes
- Services included: All Facilities, Association Management
- HOA fee: $425 semi-annually
- HOA name: Neighborhood Management, Inc.
- HOA phone: 972-359-1548
Location
- Region: Mckinney
Financial & listing details
- Price per square foot: $214/sqft
- Tax assessed value: $476,455
- Annual tax amount: $7,861
- Date on market: 6/16/2026
- Cumulative days on market: 39 days
- Listing terms: Cash,Conventional,1031 Exchange,FHA,VA Loan
- Road surface type: Dirt
Estimated market value
Not available
Estimated sales range
Not available
Not available
Price history
| Date | Event | Price |
|---|---|---|
| 7/6/2026 | Price change | $475,000-2.1%$214/sqft |
Source: NTREIS #21301543 Report a problem | ||
| 6/16/2026 | Listed for sale | $485,000+133.2%$218/sqft |
Source: NTREIS #21301543 Report a problem | ||
| 9/13/2010 | Listing removed | $207,990$94/sqft |
Source: Lemons Team Realty, Inc. Report a problem | ||
| 12/10/2008 | Listed for sale | $207,990$94/sqft |
Source: iHOUSEWeb Solutions, Inc Report a problem | ||
Public tax history
| Year | Property taxes | Tax assessment |
|---|---|---|
| 2025 | $4,461 -16.1% | $444,470 +10% |
| 2024 | $5,317 -0.7% | $404,064 +10% |
| 2023 | $5,356 -13.4% | $367,331 +10% |
| 2022 | $6,183 +0.4% | $333,937 +10% |
| 2021 | $6,157 +3.3% | $303,579 +5% |
| 2020 | $5,961 -4.1% | $289,220 -2.4% |
| 2019 | $6,214 -4.1% | $296,246 +0.3% |
| 2018 | $6,481 +16.6% | $295,250 +3.4% |
| 2017 | $5,560 | $285,448 +9.7% |
| 2016 | $5,560 +14.6% | $260,309 +6.8% |
| 2015 | $4,850 | $243,736 +11.9% |
| 2014 | $4,850 | $217,787 +18.8% |
| 2013 | -- | $183,326 +6.3% |
| 2012 | -- | $172,541 -0.7% |
| 2011 | -- | $173,843 -1.5% |
| 2010 | -- | $176,528 -1.5% |
| 2009 | -- | $179,297 +542.6% |
| 2008 | -- | $27,900 -19.1% |
| 2007 | -- | $34,500 |
Find assessor info on the county website
Monthly payment
Est. payment
Payment breakdown
Explore the cost of this home by adjusting the details. Changes won't be saved.Climate risks
Neighborhood: Village Park
Nearby schools
GreatSchools rating
- 10/10Lois Lindsey ElementaryGrades: PK-6Distance: 0.1 mi
- 10/10Walter & Lois Curtis Middle SchoolGrades: 7-8Distance: 4.9 mi
- 8/10Allen High SchoolGrades: 9-12Distance: 3.5 mi
Schools provided by the listing agent
- Elementary: Lois Lindsey
- Middle: Curtis,Lowery Freshman Center
- High: Allen
- District: Allen ISD
Source: NTREIS. This data may not be complete. We recommend contacting the local school district to confirm school assignments for this home.
- $461,8004 bd4 ba2.6k sqft5909 Chisholm Trl, McKinney, TX 75070Off Market

- $399,8003 bd2 ba1.8k sqft5901 Chisholm Trl, McKinney, TX 75070Off Market
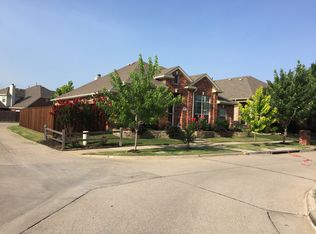
- $435,6004 bd2 ba2.2k sqft5913 Chisholm Trl, McKinney, TX 75070Off Market
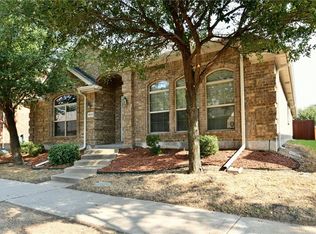
- $446,2003 bd2 ba2.2k sqft5800 Chuck Wagon Ln, McKinney, TX 75070Off Market
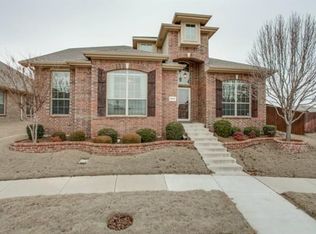
- $423,7003 bd2 ba1.9k sqft4604 Mesa Dr, McKinney, TX 75070Off Market
- $--3 bd2 ba1.8k sqft5917 Chisholm Trl, McKinney, TX 75070Sold
- $444,1004 bd2 ba2.2k sqft5804 Chuck Wagon Ln, McKinney, TX 75070Off Market
- $626,0005 bd2 ba3k sqft4801 Concho Ln, McKinney, TX 75070Off Market
A local agent can set up tours, give advice and negotiate with sellers.
A local lender can help you make sure your offer is ready when you are.
Similar homes
- $524,9994 bd2 ba2.5k sqft6101 Oldham Dr, McKinney, TX 75070For Sale
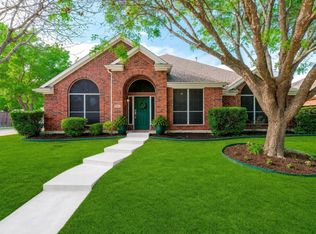 MLS ID #21309885, Maureen Henderson. NTREIS
 - $420,0004 bd2 ba2.2k sqft3408 Loblolly Ln, McKinney, TX 75070For Sale
 MLS ID #21155511, Kim Ford. NTREIS
 - $499,9994 bd3 ba2.9k sqft2600 Dunbar Dr, McKinney, TX 75072For Sale
 MLS ID #21308003, David Caldwell. NTREIS
 - $425,0004 bd3 ba2.3k sqft2308 Aberdeen Ave, McKinney, TX 75072For Sale
 MLS ID #21313642, Anh Hong. NTREIS
 - $430,0004 bd2 ba2k sqft608 Lake Village Dr, McKinney, TX 75071For SaleMLS ID #21211048, Jennifer Alguire. NTREIS
- $499,0004 bd3 ba2.8k sqft5421 Crystal Ct, McKinney, TX 75072For SaleMLS ID #21215004, Christine Lee. NTREIS
- $460,0004 bd2 ba2.4k sqft605 Terrace View Dr, McKinney, TX 75071For SaleMLS ID #21281471, Stephanie Wells. NTREIS
- $515,0004 bd3 ba2.6k sqft10429 Old Eagle River Ln, McKinney, TX 75072For SaleMLS ID #21300725, Ted Paulmeno. NTREIS
- $469,0003 bd2 ba2.2k sqft3404 Bluegrass Dr, Plano, TX 75074For SaleMLS ID #21309001, Kalleb Solomon. NTREIS
- $475,0004 bd3 ba2.4k sqft8515 Prescott Cir, Frisco, TX 75033For SaleMLS ID #21216991, Lori West. NTREIS
- $449,9004 bd3 ba2.3k sqft6705 Carrington Dr, Plano, TX 75023For SaleMLS ID #21317199, Chau Phung. NTREIS
- $496,0004 bd3 ba2.8k sqft750 Bethany Lake Blvd, Allen, TX 75002For SaleMLS ID #21326067, Jay Fang. NTREIS
- $519,9004 bd3 ba3k sqft433 Spring Air Dr, Allen, TX 75002For SaleMLS ID #21272731, Bharti Mishra. NTREIS
- $499,0004 bd3 ba2.6k sqft1204 Caney Creek Ln, McKinney, TX 75071For SaleMLS ID #21290097, Mason Colman. NTREIS
- $524,0004 bd2 ba2k sqft15959 Talamore Ln, Frisco, TX 75035For SaleMLS ID #21303590, Howard Roth. NTREIS
- $424,9003 bd2 ba1.7k sqft11313 Canoe Rd, Frisco, TX 75035For SaleMLS ID #21301675, Judi Wright. NTREIS
- $409,9003 bd2 ba1.9k sqft11758 Corsicana Dr, Frisco, TX 75035For SaleMLS ID #21272561, Tiffany Caballero. NTREIS
- $525,0004 bd3 ba2k sqft1916 Macao Pl, Plano, TX 75075For SaleMLS ID #21320695, Babar Hussain. NTREIS
- $449,0003 bd2 ba1.8k sqft5305 Girard St, McKinney, TX 75071For SaleMLS ID #21247448, Jack McLemore. NTREIS
- $488,0003 bd3 ba2.4k sqft2312 Fountain Gate Dr, Little Elm, TX 75068For SaleMLS ID #21308361, Khalid Islam. NTREIS
