Welcome to 6705 Carrington Dr., a beautifully updated home in desirable West Plano. This move-in-ready property features fresh interior paint, engineered hardwood flooring throughout the first floor, and brand-new carpet on the second floor. A custom walkway and upgraded 5-inch concrete driveway provide excellent curb appeal.
The kitchen offers custom cabinetry, granite countertops, a new stove and a vent hood that vents to the exterior. Additional recent updates include new light fixtures, new toilets and an 8-zone sprinkler system for efficient lawn irrigation.
The professionally landscaped backyard, complete with mature trees, creates a private and inviting outdoor retreat. Ideally located between Spring Creek Parkway and Legacy Drive, this home offers convenient access to shopping, dining, parks, and major commuting routes while combining thoughtful updates with timeless appeal.
For sale
$449,900
6705 Carrington Dr, Plano, TX 75023
4beds
2,314sqft
:
Get pre-qualified$3,131/mo
Single Family Residence
Built in 1991
7,405 Square Feet Lot
$441,100 Zestimate®
$194/sqft
$-- HOA
What's special
New toiletsNew light fixturesProfessionally landscaped backyardNew stoveFresh interior paintGranite countertopsMature trees
- 43 days |
- 1,681 |
- 202 |
Zillow last checked:
Listing updated:
Listed by:
Chau Phung 0748611 714-724-5240,
eXp Realty LLC 888-519-7431,
Linh Van 0800110 469-922-4281,
eXp Realty LLC
Source: NTREIS,MLS#: 21317199
Facts & features
Interior
Bedrooms & bathrooms
- Bedrooms: 4
- Bathrooms: 3
- Full bathrooms: 2
- 1/2 bathrooms: 1
Primary bedroom
- Features: Walk-In Closet(s)
- Level: Second
- Dimensions: 0 x 0
Bedroom
- Level: Second
- Dimensions: 0 x 0
Bedroom
- Level: Second
- Dimensions: 0 x 0
Bedroom
- Level: Second
- Dimensions: 0 x 0
Breakfast room nook
- Level: First
- Dimensions: 0 x 0
Dining room
- Level: First
- Dimensions: 0 x 0
Kitchen
- Features: Granite Counters
- Level: First
- Dimensions: 0 x 0
Living room
- Features: Fireplace
- Level: First
- Dimensions: 0 x 0
Heating
- Central, Natural Gas
Cooling
- Central Air, Electric
Appliances
- Included: Convection Oven, Dishwasher, Gas Cooktop, Disposal
Features
- Cable TV
- Flooring: Carpet, Ceramic Tile, Wood
- Windows: Window Coverings
- Has basement: No
- Number of fireplaces: 1
- Fireplace features: Masonry
Interior area
- Total interior livable area: 2,314 sqft
Video & virtual tour
Property
Parking
- Total spaces: 2
- Parking features: Assigned, Garage Faces Front, Garage
- Attached garage spaces: 2
Features
- Levels: Two
- Stories: 2
- Pool features: None
Lot
- Size: 7,405 Square Feet
Details
- Parcel number: R253400102101
Construction
Type & style
- Home type: SingleFamily
- Architectural style: Detached
- Property subtype: Single Family Residence
Materials
- Foundation: Slab
- Roof: Composition
Condition
- Year built: 1991
Utilities & green energy
- Sewer: Public Sewer
- Water: Public
- Utilities for property: Sewer Available, Water Available, Cable Available
Community & HOA
Community
- Subdivision: Hunters Gate
HOA
- Has HOA: No
Location
- Region: Plano
Financial & listing details
- Price per square foot: $194/sqft
- Tax assessed value: $449,518
- Annual tax amount: $7,676
- Date on market: 6/30/2026
- Cumulative days on market: 43 days
Estimated market value
$441,100
$419,000 - $463,000
$2,844/mo
Price history
| Date | Event | Price |
|---|---|---|
| 6/30/2026 | Listed for sale | $449,900+99.3%$194/sqft |
Source: NTREIS #21317199 Report a problem | ||
| 4/8/2018 | Listing removed | $2,200$1/sqft |
Source: Go Section8 Report a problem | ||
| 2/28/2018 | Listed for rent | $2,200$1/sqft |
Source: Go Section8 Report a problem | ||
| 11/30/2017 | Sold | -- |
Source: Public Record Report a problem | ||
| 10/21/2017 | Listed for sale | $225,690-0.1%$98/sqft |
Source: Auction.com Report a problem | ||
| 8/30/2017 | Listing removed | $225,978-15.4%$98/sqft |
Source: Auction.com Report a problem | ||
| 8/19/2017 | Listed for sale | $267,161-0.1%$115/sqft |
Source: Auction.com Report a problem | ||
| 4/4/2017 | Listing removed | $267,393+84.4%$116/sqft |
Source: Auction.com Report a problem | ||
| 3/18/2017 | Listed for sale | -- |
Source: Auction.com Report a problem | ||
| 4/5/2016 | Listing removed | -- |
Source: Auction.com Report a problem | ||
| 3/23/2016 | Price change | $145,000-51.5%$63/sqft |
Source: Auction.com Report a problem | ||
| 3/19/2016 | Price change | -- |
Source: Auction.com Report a problem | ||
| 3/6/2016 | Listed for sale | $299,000+15.9%$129/sqft |
Source: Global Realty #13333481 Report a problem | ||
| 2/26/2015 | Listing removed | $257,900$111/sqft |
Source: Sunet Group #13062332 Report a problem | ||
| 2/4/2015 | Price change | $257,900-1.9%$111/sqft |
Source: Sunet Group #13062332 Report a problem | ||
| 1/7/2015 | Price change | $262,900+1.2%$114/sqft |
Source: Sunet Group #13062332 Report a problem | ||
| 12/9/2014 | Price change | $259,900+4%$112/sqft |
Source: Sunet Group #13062332 Report a problem | ||
| 12/7/2014 | Listed for sale | $249,900$108/sqft |
Source: Sunet Group #13062332 Report a problem | ||
Public tax history
| Year | Property taxes | Tax assessment |
|---|---|---|
| 2025 | $7,676 +6.8% | $449,518 +5.8% |
| 2024 | $7,185 -8.9% | $424,973 -7% |
| 2023 | $7,886 +9.2% | $456,879 +20.9% |
| 2022 | $7,224 +8.3% | $378,008 +14.3% |
| 2021 | $6,670 +22.2% | $330,777 +22.7% |
| 2020 | $5,459 -2.8% | $269,487 -2% |
| 2019 | $5,614 -11.8% | $274,946 -6.7% |
| 2018 | $6,367 +10.7% | $294,596 +9% |
| 2017 | $5,752 | $270,311 +3.7% |
| 2016 | $5,752 +35.8% | $260,607 +11.8% |
| 2015 | $4,235 | $233,181 +12.3% |
| 2014 | $4,235 | $207,632 +7% |
| 2013 | -- | $194,107 +4% |
| 2012 | -- | $186,584 -0.4% |
| 2011 | -- | $187,250 +0.3% |
| 2010 | -- | $186,783 -0.3% |
| 2009 | -- | $187,398 -0.6% |
| 2008 | -- | $188,545 +0.2% |
| 2007 | -- | $188,116 +4.1% |
| 2006 | -- | $180,716 +0.4% |
| 2005 | -- | $180,016 -2.4% |
| 2003 | -- | $184,383 +6.8% |
| 2002 | -- | $172,583 +9.8% |
| 2001 | -- | $157,145 +8.9% |
| 2000 | -- | $144,285 |
Find assessor info on the county website
Monthly payment
Est. payment
Payment breakdown
Explore the cost of this home by adjusting the details. Changes won't be saved.Climate risks
Neighborhood: 75023
Nearby schools
GreatSchools rating
- 8/10Carlisle Elementary SchoolGrades: K-5Distance: 0.5 mi
- 10/10Schimelpfenig Middle SchoolGrades: 6-8Distance: 0.5 mi
- 5/10Clark High SchoolGrades: 9-10Distance: 2.1 mi
Schools provided by the listing agent
- Elementary: Carlisle
- Middle: Schimelpfenig
- High: Clark,Plano Senior
- District: Plano ISD
Source: NTREIS. This data may not be complete. We recommend contacting the local school district to confirm school assignments for this home.
- $420,3003 bd3 ba2.2k sqft6709 Carrington Dr, Plano, TX 75023Off Market
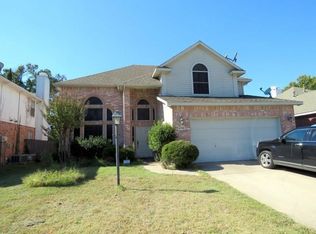
- $431,7003 bd2 ba2k sqft6701 Carrington Dr, Plano, TX 75023Off Market
- $418,1003 bd3 ba2k sqft2109 Glenmont Dr, Plano, TX 75023Off Market

- $359,9003 bd2 ba1.4k sqft6713 Carrington Dr, Plano, TX 75023Off Market

- $463,3003 bd3 ba2.2k sqft2113 Glenmont Dr, Plano, TX 75023Off Market
- $455,4003 bd3 ba2.3k sqft6704 Ashmont Dr, Plano, TX 75023Off Market
- $--4 bd3 ba2k sqft6717 Carrington Dr, Plano, TX 75023Sold
- $--4 bd3 ba2.7k sqft6708 Ashmont Dr, Plano, TX 75023Sold
A local agent can set up tours, give advice and negotiate with sellers.
Similar homes
- $399,9503 bd2 ba1.7k sqft2036 Apple Valley Rd, Plano, TX 75023For Sale
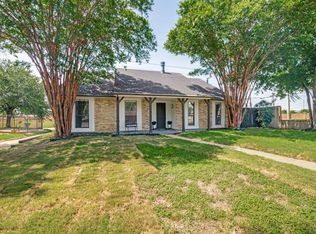 MLS ID #21315209, Theresa Lyon. NTREIS
 - $473,8004 bd2 ba2.4k sqft8101 Alderwood Dr, Plano, TX 75025Off Market
- $539,0004 bd3 ba2.1k sqft3105 McBee Dr, Plano, TX 75025For Sale
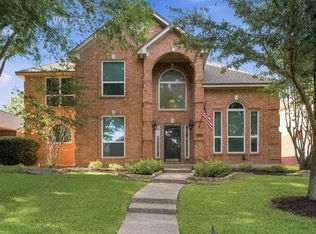 MLS ID #21304635, Bernice Maez. NTREIS
 - $549,0004 bd2 ba2.5k sqft4125 Staten Island Dr, Plano, TX 75024For Sale
 MLS ID #21336929, Shelly Seltzer. NTREIS
 - $459,0003 bd2 ba2.1k sqft10201 Max Ln, Frisco, TX 75035For SaleMLS ID #21317202, Sayuri Morita. NTREIS
- $485,0004 bd3 ba2.3k sqft6239 Cupertino Trl, Dallas, TX 75252For SaleMLS ID #21345748, Lily Moore. NTREIS
- $484,9994 bd3 ba2.3k sqft1414 Berkley Rd, Allen, TX 75002For SaleMLS ID #21301407, Saman Ilangasinghe. NTREIS
- $430,0003 bd2 ba1.8k sqft7641 King Arthur Rd, Frisco, TX 75035For SaleMLS ID #21350671, Hector Pimentel. NTREIS
- $400,0004 bd2 ba2k sqft7021 Blalock Dr, The Colony, TX 75056For SaleMLS ID #21351184, Michael Hershenberg. NTREIS
- $425,0004 bd3 ba1.8k sqft4402 Durango Ln, McKinney, TX 75070For SaleMLS ID #21334825, Garrett Lamb. NTREIS
- $415,0003 bd3 ba1.8k sqft2237 Greenview Dr, Carrollton, TX 75010For SaleMLS ID #21354158, Saima Mohammed. NTREIS
- $525,0004 bd2 ba2.2k sqft1208 Sonoma Dr, Allen, TX 75013For SaleMLS ID #11878538, Yaniv Stokol, Your Home Sold Guaranteed Realty. My State MLS
- $549,9994 bd3 ba3.1k sqft3316 Stone Glen Dr, Plano, TX 75074For SaleMLS ID #21284396, Lori Ward. NTREIS
- $465,0004 bd2 ba2.2k sqft5905 Chisholm Trl, McKinney, TX 75070For SaleMLS ID #21301543, Sam Park. NTREIS
- $465,0004 bd3 ba2.3k sqft4620 Dusk Meadow Dr, Carrollton, TX 75010For SaleMLS ID #21285539, Susan Withrow. NTREIS
- $474,9004 bd3 ba3k sqft3508 Almond Ln, McKinney, TX 75070For SaleMLS ID #21314136, Ethan Dao. NTREIS
- $510,0003 bd2 ba2.4k sqft11781 Humberside Dr, Frisco, TX 75035For SaleMLS ID #21324276, Brenda Perkins. NTREIS
- $415,0004 bd2 ba1.7k sqft5813 Blue Spruce Ln, McKinney, TX 75070For SaleMLS ID #21299625, Wendy Huang. NTREIS
- $439,9004 bd2 ba2.5k sqft3229 Horizons Dr, Little Elm, TX 75068For SaleMLS ID #21283430, Tanya McQueen. NTREIS
- $515,0004 bd3 ba2.4k sqft7912 White Stallion Trl, McKinney, TX 75070For SaleMLS ID #21268625, Missie Craig. NTREIS
