Skip main navigation
Sold
  • Price Unknown

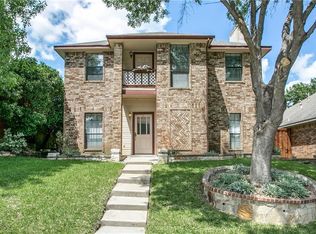
    2237 Greenview Dr, Carrollton, TX 75010

    3beds
    1,803sqft
    Single Family Residence
    Built in 1985
    4,138 Square Feet Lot
    $413,000 Zestimate®
    $--/sqft
    $2,467 Estimated rent

    Home value

    $413,000

    $392,000 - $434,000

    $2,467/mo

    Zestimate® history
    Loading
    Loading...

    Owner options

    List your home for rent

    $2,467/mo

    Rent Zestimate®

    Find your next renter with Zillow Rental Manager. Plus, with online applications, you can quickly screen prospective tenants – for free.

    Learn more

    $2,467/mo

    Rent Zestimate®

    Refinance and save

    Refinancing to a lower rate could help reduce your monthly payments and save thousands over the life of the loan.

    See today's rates

    Explore your selling options

    Work with a Zillow partner agent

    Leverage their expertise and Zillow's premium Showcase listings to get your home seen by more buyers.

    Get started

    List with your own agent

    Get your home in front of millions of buyers by listing it on Zillow.

    Learn how to do it

    Sell it yourself

    Take full control of how buyers see your home on Zillow by listing For Sale by Owner (FSBO).

    List your home

    What's special

    Ton of natural lightUpdated light fixturesNew appliancesLow maintenance yardFormal dining areaSpacious functional floor planBeautifully renovated
    Welcome home to this beautifully renovated 3 bedroom, 2.5 bath home in the heart of Carrollton, zoned to highly sought after Lewisville ISD! Truly move in ready, this home offers a spacious, functional floor plan with abundant closet space, ton of NATURAL LIGHT, and a low maintenance yard. The first floor features a spacious living room with soaring vaulted ceilings, formal dining area, eat in kitchen, and a private primary suite. Upstairs offers two generously sized bedrooms and a full bath. Extensive updates throughout include fresh interior and exterior paint, new LVP flooring and carpet, new appliances, updated light fixtures, beautifully renovated bathrooms with new vanities, fixtures, new shower and tub in master, new tiles, plus new sod and refreshed landscaping. Conveniently located near schools, shopping, dining, and major highways, this stunning home combines comfort, style, and convenience. With so many upgrades already completed, all that is left to do is move in and enjoy. Come see it today!

    Zillow last checked:

    Listing updated:

    Listed by:

    Saima Mohammed 0637616 888-455-6040,

    Fathom Realty 888-455-6040

    Bought with:

    Casey Lee, 0686681

    Partners Realty & Advisory Gro

    Source: NTREIS,MLS#: 21354158

    Facts & features

    Interior

    Bedrooms & bathrooms
    • Bedrooms: 3
    • Bathrooms: 3
    • Full bathrooms: 2
    • 1/2 bathrooms: 1
    Primary bedroom
    • Level: First
    • Dimensions: 13 x 15
    Bedroom
    • Level: Second
    • Dimensions: 15 x 9
    Bedroom
    • Level: First
    • Dimensions: 13 x 12
    Dining room
    • Level: First
    • Dimensions: 13 x 10
    Kitchen
    • Level: First
    • Dimensions: 15 x 13
    Living room
    • Level: First
    • Dimensions: 18 x 14
    Heating
    • Central
    Cooling
    • Central Air, Electric
    Appliances
    • Included: Dishwasher, Electric Oven, Electric Range, Microwave
    • Laundry: Washer Hookup, Dryer Hookup, In Kitchen
    Features
    • Chandelier, Decorative/Designer Lighting Fixtures, Double Vanity, Eat-in Kitchen, High Speed Internet, Open Floorplan, Vaulted Ceiling(s)
    • Flooring: Carpet, Luxury Vinyl Plank
    • Windows: Window Coverings
    • Has basement: No
    • Number of fireplaces: 1
    • Fireplace features: Living Room
    Interior area
    • Total interior livable area: 1,803 sqft

    Property

    Parking
    • Total spaces: 2
    • Parking features: Door-Single, Driveway, Garage, Garage Faces Rear
    • Attached garage spaces: 2
    Features
    • Levels: Two
    • Stories: 2
    • Patio & porch: Patio
    • Pool features: None
    • Fencing: Back Yard,Fenced,Privacy
    Lot
    • Size: 4,138 Square Feet
    • Features: Interior Lot, Subdivision
    Details
    • Parcel number: R107621

    Construction

    Type & style
    • Home type: SingleFamily
    • Architectural style: Traditional,Detached
    • Property subtype: Single Family Residence
    • Attached to another structure: Yes
    Materials
    • Foundation: Slab
    • Roof: Shingle
    Condition
    • Year built: 1985

    Utilities & green energy

    • Sewer: Public Sewer
    • Water: Public
    • Utilities for property: Sewer Available, Water Available

    Community & HOA

    Community
    • Security: Smoke Detector(s)
    • Subdivision: Harvest Run Ph 2
    HOA
    • Has HOA: No
    Location
    • Region: Carrollton

    Financial & listing details

    • Tax assessed value: $350,000
    • Annual tax amount: $6,444
    • Date on market: 8/7/2026
    • Cumulative days on market: 5 days
    • Listing terms: Cash,Conventional,FHA,VA Loan

    Price history

    DateEventPrice
    9/22/2026Sold--
    Source: NTREIS #21354158 Report a problem
    8/28/2026Pending sale$415,000$230/sqft
    Source: NTREIS #21354158 Report a problem
    8/13/2026Contingent$415,000$230/sqft
    Source: NTREIS #21354158 Report a problem
    8/7/2026Listed for sale$415,000+23614.3%$230/sqft
    Source: NTREIS #21354158 Report a problem
    3/23/2021Listing removed--
    Source: Keller Williams Report a problem
    12/29/2020Listed for rent$1,950+50.6%$1/sqft
    Source: Zillow Rental Manager Report a problem
    5/13/2016Listing removed$1,750$1/sqft
    Source: Keller Williams - Plano #13375008 Report a problem
    5/10/2016Listed for sale$1,750+35.1%$1/sqft
    Source: Keller Williams - Plano #13375008 Report a problem
    3/6/2011Listing removed$1,295$1/sqft
    Source: DFW1 Real Estate Services #11532356 Report a problem
    2/17/2011Listed for rent$1,295$1/sqft
    Source: DFW1 Real Estate Services #11532356 Report a problem
    1/6/2011Listing removed$1,295$1/sqft
    Source: DFW1 Real Estate Services #11522672 Report a problem
    1/4/2011Listed for sale$1,295$1/sqft
    Source: DFW1 Real Estate Services #11522672 Report a problem

    Public tax history

    YearProperty taxesTax assessment
    2025$6,444 -4.3%$350,000 -4.1%
    2024$6,732 -1.5%$365,000
    2023$6,838 +12.3%$365,000 +20.9%
    2022$6,091 +7.8%$302,000 +10.8%
    2021$5,651 +4.7%$272,523 +9%
    2020$5,399 +4.1%$250,000 +3.7%
    2019$5,188 +7.8%$241,000 +11.6%
    2018$4,812 +8.3%$216,000 +5.4%
    2017$4,444 $205,000 +4.8%
    2016$4,444 +27.2%$195,600 +18.3%
    2015$3,495 $165,337 +11.9%
    2014$3,495 $147,795 +10.6%
    2013$3,495 $133,617 -0.9%
    2012-- $134,793 -3.9%
    2011-- $140,284 -2.4%
    2010-- $143,687 +1.2%
    2009-- $142,000 -1.4%
    2007$2,695 -12.9%$143,980 -6.1%
    2006$3,093 +6.3%$153,398 +6.7%
    2005$2,910 $143,720 +8.1%
    2004-- $132,999 -5.8%
    2003-- $141,113 +103%
    2002-- $69,503 -45%
    2001-- $126,389
    Find assessor info on the county website

    Neighborhood: Meadow Ridge/ Harvest Run

    Nearby schools

    GreatSchools rating
    Schools provided by the listing agent
    • Elementary: Indian Creek
    • Middle: Arbor Creek
    • High: Hebron
    • District: Lewisville ISD

    Source: NTREIS. This data may not be complete. We recommend contacting the local school district to confirm school assignments for this home.

    Get a cash offer in 3 minutes
    Find out how much your home could sell for in as little as 3 minutes with a no-obligation cash offer.
    Estimated market value

    $413,000

    Get a cash offer in 3 minutes
    Find out how much your home could sell for in as little as 3 minutes with a no-obligation cash offer.
    Estimated market value

    $413,000