Welcome to 605 Terrace View in McKinney, a completely remodeled single-level living home with a floor plan that feels open, functional, and easy to live in. From the moment you walk in, the extra-tall ceilings create a bright, spacious feel, while the updated finishes give the home a clean, modern look throughout.
The kitchen is a standout feature with waterfall countertops, a stunning backsplash, updated cabinetry, and a layout that opens beautifully into the main living spaces. This design offers comfortable everyday living without wasted space, making the home feel both stylish and practical.
Step outside to an extra-large back patio, perfect for relaxing, entertaining, grilling, or enjoying the backyard. The property also includes a storage shed, adding useful space for tools, lawn equipment, or seasonal items.
With its thoughtful remodel, impressive ceiling height, upgraded kitchen finishes, and inviting outdoor living area, this McKinney home is move-in ready and designed to impress.
For sale
Price cut: $15K (9/29)
$430,000
605 Terrace View Dr, McKinney, TX 75071
4beds
2,424sqft
Single Family Residence
Built in 2004
6,534 Square Feet Lot
$-- Zestimate®
$177/sqft
$20/mo HOA
What's special
Storage shedUpdated finishesUpdated cabinetryWaterfall countertopsBright spacious feelStunning backsplashExtra-tall ceilings
- 103 days
- 651
- 37
Zillow last checked:
Listing updated:
Listed by:
Stephanie Wells 0823797 503-931-9122,
Real Broker, LLC 855-450-0442
Source: NTREIS,MLS#: 21281471
Facts & features
Interior
Bedrooms & bathrooms
- Bedrooms: 4
- Bathrooms: 2
- Full bathrooms: 2
Primary bedroom
- Level: First
- Dimensions: 17 x 13
Bedroom
- Level: First
- Dimensions: 12 x 11
Bedroom
- Level: First
- Dimensions: 11 x 11
Dining room
- Level: First
- Dimensions: 16 x 13
Family room
- Level: Second
- Dimensions: 19 x 17
Kitchen
- Level: First
- Dimensions: 17 x 15
Laundry
- Level: First
- Dimensions: 8 x 6
Living room
- Level: First
- Dimensions: 26 x 17
Office
- Level: First
- Dimensions: 14 x 11
Heating
- Central
Cooling
- Central Air, Ceiling Fan(s)
Appliances
- Included: Dishwasher, Disposal
- Laundry: Laundry in Utility Room
Features
- Decorative/Designer Lighting Fixtures, Double Vanity, Eat-in Kitchen, Granite Counters, High Speed Internet, Open Floorplan, Pantry, Cable TV, Walk-In Closet(s)
- Flooring: Carpet, Vinyl
- Has basement: No
- Number of fireplaces: 1
- Fireplace features: Living Room
Interior area
- Total interior livable area: 2,424 sqft
Video & virtual tour
Property
Parking
- Total spaces: 2
- Parking features: Door-Multi, Garage Faces Front, Garage, Garage Door Opener, Inside Entrance, Kitchen Level
- Attached garage spaces: 2
Accessibility
- Accessibility features: Accessible Full Bath
Features
- Levels: One and One Half
- Patio & porch: Rear Porch, Patio
- Pool features: None
- Fencing: Back Yard,Fenced,Full,Wood
Lot
- Size: 6,534 Square Feet
Details
- Parcel number: R834700C01601
Construction
Type & style
- Home type: SingleFamily
- Architectural style: Traditional,Detached
- Property subtype: Single Family Residence
Materials
- Brick
- Foundation: Slab
- Roof: Composition
Condition
- Year built: 2004
Utilities & green energy
- Sewer: Public Sewer
- Water: Public
- Utilities for property: Sewer Available, Water Available, Cable Available
Community & HOA
Community
- Subdivision: Trinity Heights Ph One
HOA
- Has HOA: Yes
- Services included: All Facilities, Association Management
- HOA fee: $20 monthly
- HOA name: Trinity Heights Association
- HOA phone: 866-473-2573
Location
- Region: Mckinney
Financial & listing details
- Price per square foot: $177/sqft
- Tax assessed value: $393,707
- Annual tax amount: $5,971
- Date on market: 7/2/2026
- Cumulative days on market: 104 days
- Listing terms: Cash,Conventional,FHA,VA Loan
Estimated market value
Not available
Estimated sales range
Not available
$2,589/mo
Price history
| Date | Event | Price |
|---|---|---|
| 9/29/2026 | Price change | $430,000-3.4%$177/sqft |
Source: NTREIS #21281471 Report a problem | ||
| 9/21/2026 | Price change | $445,000-1.1%$184/sqft |
Source: NTREIS #21281471 Report a problem | ||
| 9/12/2026 | Price change | $450,000-2.2%$186/sqft |
Source: NTREIS #21281471 Report a problem | ||
| 7/2/2026 | Listed for sale | $460,000+147.6%$190/sqft |
Source: NTREIS #21281471 Report a problem | ||
| 9/5/2017 | Listing removed | $185,778$77/sqft |
Source: Auction.com Report a problem | ||
| 8/19/2017 | Listed for sale | -- |
Source: Auction.com Report a problem | ||
Public tax history
| Year | Property taxes | Tax assessment |
|---|---|---|
| 2025 | $5,134 +2.4% | $387,676 +10% |
| 2024 | $5,015 +11.6% | $352,433 +10% |
| 2023 | $4,495 -14.9% | $320,394 +10% |
| 2022 | $5,281 +0.5% | $291,267 +10% |
| 2021 | $5,253 -4.7% | $264,788 +0.3% |
| 2020 | $5,512 +1.5% | $264,049 +2.4% |
| 2019 | $5,429 +2.1% | $257,852 +6.8% |
| 2018 | $5,318 +17.1% | $241,528 +9.4% |
| 2017 | $4,541 | $220,727 +4.4% |
| 2016 | $4,541 +14.1% | $211,464 +11.8% |
| 2015 | $3,980 | $189,101 +13.6% |
| 2014 | $3,980 | $166,533 +9.3% |
| 2013 | -- | $152,337 +11.5% |
| 2012 | -- | $136,683 +0.9% |
| 2011 | -- | $135,437 -10.5% |
| 2010 | -- | $151,369 -3.9% |
| 2009 | -- | $157,529 -7.9% |
| 2008 | -- | $171,055 -3.9% |
| 2007 | -- | $178,002 +1.3% |
| 2006 | -- | $175,715 +117.4% |
| 2005 | -- | $80,821 |
Find assessor info on the county website
Monthly payment
Est. payment
Payment breakdown
Explore the cost of this home by adjusting the details. Changes won't be saved.Climate risks
Neighborhood: 75071
Nearby schools
Schools provided by the listing agent
- Elementary: Naomi Press
- Middle: Johnson
- High: Mckinney
- District: McKinney ISD
Source: NTREIS. This data may not be complete. We recommend contacting the local school district to confirm school assignments for this home.

Similar homes
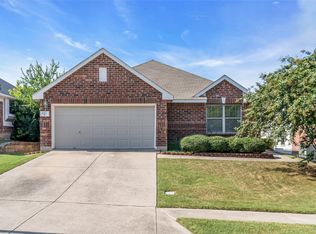
- $405,0004 bd3 ba2.4k sqft505 Wichita Trl, McKinney, TX 75071For Sale
 MLS ID #21283451, Joanna Weigand. NTREIS
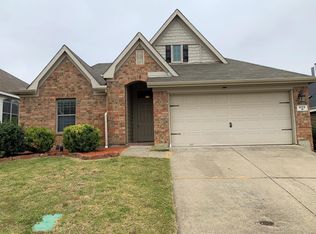
 - $425,0004 bd4 ba2.5k sqft1809 New Holland Way, McKinney, TX 75071For Sale
 MLS ID #21313442, Joanne Zhang. NTREIS
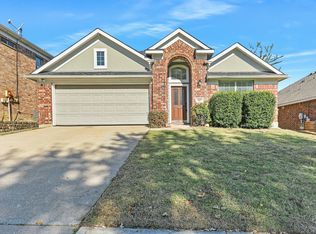
 - $394,9004 bd3 ba2.4k sqft2525 Gold Rush Dr, McKinney, TX 75071For Sale
 MLS ID #21375905, Dee Evans. NTREIS
 - $489,0004 bd4 ba2.6k sqft1204 Caney Creek Ln, McKinney, TX 75071For Sale
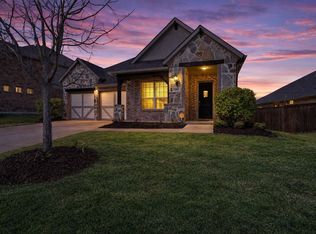 MLS ID #21361760, Mason Colman. NTREIS
