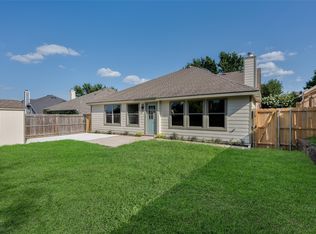
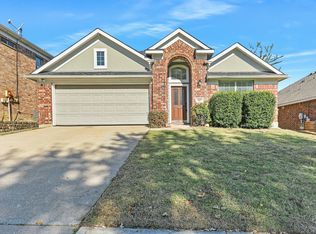
Charming 3 bedroom, 2 bath home in highly desirable McKinney, Texas! Walk in to the warm & inviting family room with central fireplace and big picture windows out to the back yard. The spacious eat in kitchen opens to the patio and features stained cabinets, pantry and stainless steel appliances. Vaulted ceilings in the main living areas make the home bright & airy. A large primary suite boasts an attached bathroom with garden tub and walk in closet. The living room and bedrooms feature energy saving ceiling fans to help beat the Texas heat! Enjoy a secluded backyard patio with covered pergola, wood privacy fence and large shade tree. Located just 5 minutes off HWY 75 for quick & easy access to tons of shopping, dining and entertainment. Zoned for TOP rated & highly decorated McKinney ISD. HVAC unit and fence replaced in 2023.
Sold
Price Unknown
601 Terrace View Dr, McKinney, TX 75071
3beds
1,421sqft
Single Family Residence
Built in 2004
6,534 Square Feet Lot
$309,300 Zestimate®
$--/sqft
$1,974 Estimated rent
Home value
$309,300
$294,000 - $325,000
$1,974/mo
Zestimate® history
Owner options
List your home for rent
$1,974/mo
Rent Zestimate®
Find your next renter with Zillow Rental Manager. Plus, with online applications, you can quickly screen prospective tenants – for free.
$1,974/mo
Rent Zestimate®
Refinance and save
$250/mo
Est. payment
Refinancing to a lower rate could help reduce your monthly payments and save thousands over the life of the loan.
$250/mo
Est. payment
Explore your selling options
Work with a Zillow partner agent
Leverage their expertise and Zillow's premium Showcase listings to get your home seen by more buyers.
Get startedList with your own agent
Get your home in front of millions of buyers by listing it on Zillow.
Learn how to do itSell it yourself
Take full control of how buyers see your home on Zillow by listing For Sale by Owner (FSBO).
List your homeWhat's special
Zillow last checked:
Listing updated:
Listed by:
Marnicka McMillian 0755531 972-561-7989,
Huggins Realty 972-313-5518
Bought with:
Victoria Burke
Coldwell Banker Apex, REALTORS
Source: NTREIS,MLS#: 20697061
Facts & features
Interior
Bedrooms & bathrooms
- Bedrooms: 3
- Bathrooms: 2
- Full bathrooms: 2
Primary bedroom
- Features: Ceiling Fan(s), En Suite Bathroom, Separate Shower, Walk-In Closet(s)
- Level: First
- Dimensions: 13 x 17
Bedroom
- Level: First
- Dimensions: 10 x 9
Bedroom
- Level: First
- Dimensions: 10 x 14
Dining room
- Level: First
- Dimensions: 11 x 8
Kitchen
- Features: Built-in Features, Eat-in Kitchen, Pantry
- Level: First
- Dimensions: 11 x 10
Living room
- Features: Fireplace
- Level: First
- Dimensions: 18 x 13
Heating
- Central, Electric
Cooling
- Central Air, Electric
Appliances
- Included: Dishwasher, Electric Range, Microwave
- Laundry: In Hall
Features
- Eat-in Kitchen, High Speed Internet, Vaulted Ceiling(s)
- Flooring: Carpet, Simulated Wood, Tile
- Windows: Window Coverings
- Has basement: No
- Number of fireplaces: 1
- Fireplace features: Family Room, Wood Burning
Interior area
- Total interior livable area: 1,421 sqft
Property
Parking
- Total spaces: 2
- Parking features: Door-Single, Garage Faces Front, Kitchen Level, Off Street, On Street
- Attached garage spaces: 2
- Has uncovered spaces: Yes
Features
- Levels: One
- Stories: 1
- Patio & porch: Covered
- Exterior features: Rain Gutters
- Pool features: None
- Fencing: Wood
Lot
- Size: 6,534 Square Feet
- Dimensions: 51 x 119
- Features: Landscaped, Sprinkler System, Few Trees
Details
- Parcel number: R834700C01701
Construction
Type & style
- Home type: SingleFamily
- Architectural style: Ranch,Traditional,Detached
- Property subtype: Single Family Residence
Materials
- Brick
- Foundation: Slab
- Roof: Composition
Condition
- Year built: 2004
Utilities & green energy
- Sewer: Public Sewer
- Water: Public
- Utilities for property: Sewer Available, Separate Meters, Water Available
Community & HOA
Community
- Features: Curbs, Sidewalks
- Security: Smoke Detector(s)
- Subdivision: Trinity Heights Ph One
HOA
- Has HOA: Yes
- Services included: Association Management
- HOA fee: $250 annually
- HOA name: Association of Trinity Heights
- HOA phone: 214-368-3388
Location
- Region: Mckinney
Financial & listing details
- Tax assessed value: $308,305
- Annual tax amount: $5,671
- Date on market: 8/8/2024
- Cumulative days on market: 20 days
Price history
| Date | Event | Price |
|---|---|---|
| 9/26/2024 | Sold | -- |
Source: NTREIS #20697061 Report a problem | ||
| 9/6/2024 | Pending sale | $339,900$239/sqft |
Source: NTREIS #20697061 Report a problem | ||
| 8/29/2024 | Contingent | $339,900$239/sqft |
Source: NTREIS #20697061 Report a problem | ||
| 8/8/2024 | Listed for sale | $339,900+78.9%$239/sqft |
Source: NTREIS #20697061 Report a problem | ||
| 12/9/2016 | Sold | -- |
Source: Agent Provided Report a problem | ||
| 11/2/2016 | Pending sale | $190,000$134/sqft |
Source: Dave Tucker Properties, LLC #13486251 Report a problem | ||
| 10/28/2016 | Listed for sale | $190,000+40.7%$134/sqft |
Source: Dave Tucker Properties, LLC #13486251 Report a problem | ||
| 7/25/2013 | Listing removed | $135,000$95/sqft |
Source: Ebby Halliday Realtors #11956766 Report a problem | ||
| 6/6/2013 | Price change | $135,000-2.2%$95/sqft |
Source: Ebby Halliday Realtors #11956766 Report a problem | ||
| 5/23/2013 | Listed for sale | $138,000$97/sqft |
Source: Ebby Halliday Realtors #11956766 Report a problem | ||
Public tax history
| Year | Property taxes | Tax assessment |
|---|---|---|
| 2025 | $5,387 +52.6% | $308,305 -7.6% |
| 2024 | $3,530 -37.8% | $333,794 +5.1% |
| 2023 | $5,671 +46.3% | $317,582 +43.8% |
| 2022 | $3,877 -0.6% | $220,879 +10% |
| 2021 | $3,899 -2.1% | $200,799 +2.8% |
| 2020 | $3,981 +1.3% | $195,383 +2.2% |
| 2019 | $3,929 +1.6% | $191,224 +6.1% |
| 2018 | $3,867 +13.4% | $180,258 +4.6% |
| 2017 | $3,409 | $172,329 +5.8% |
| 2016 | $3,409 +11.1% | $162,852 +16.1% |
| 2015 | $3,068 | $140,279 +8.1% |
| 2014 | $3,068 | $129,718 +8.4% |
| 2013 | -- | $119,653 +10.2% |
| 2012 | -- | $108,552 +0.8% |
| 2011 | -- | $107,670 -9.5% |
| 2010 | -- | $118,966 -4.7% |
| 2009 | -- | $124,787 -3.8% |
| 2008 | -- | $129,766 -3.9% |
| 2007 | -- | $135,063 -5.1% |
| 2006 | -- | $142,366 +9.4% |
| 2005 | -- | $130,154 |
Find assessor info on the county website
Neighborhood: 75071
Nearby homes
- $430,0004 bd2 ba2.4k sqft605 Terrace View Dr, McKinney, TX 75071For Sale
- $319,6003 bd2 ba1.8k sqft517 Terrace View Dr, McKinney, TX 75071Off Market
- $153,665-- bd-- ba-- sqft517 Terrace View Dr, McKinney, TX 75071Off Market
- $338,8004 bd2 ba2.1k sqft613 Terrace View Dr, McKinney, TX 75071Off Market

- $325,3003 bd2 ba1.8k sqft609 Terrace View Dr, McKinney, TX 75071Off Market
- $389,2004 bd4 ba2.9k sqft513 Terrace View Dr, Mc Kinney, TX 75071Off Market
- $424,5003 bd2 ba1.7k sqft600 Crystal Falls Dr, McKinney, TX 75071Pending
- $493,7004 bd4 ba-- sqft516 Crystal Falls Dr #D, Mckinney, TX 75071Off Market
Nearby schools
GreatSchools rating
- 5/10Naomi Press Elementary SchoolGrades: K-5Distance: 1 mi
- 8/10Scott Morgan Johnson Middle SchoolGrades: 6-8Distance: 1.7 mi
- 8/10McKinney North High SchoolGrades: 9-12Distance: 2 mi
Schools provided by the listing agent
- Elementary: Naomi Press
- Middle: Johnson
- High: McKinney North
- District: McKinney ISD
Source: NTREIS. This data may not be complete. We recommend contacting the local school district to confirm school assignments for this home.
Get a cash offer in 3 minutes
Find out how much your home could sell for in as little as 3 minutes with a no-obligation cash offer.
Estimated market value
$309,300
Get a cash offer in 3 minutes
Find out how much your home could sell for in as little as 3 minutes with a no-obligation cash offer.
Estimated market value
$309,300
- Texas
- Collin County
- McKinney
- 75071
- 601 Terrace View Dr
