Sparkling Pool!!!...Custom Gunite pool built in 2021!! Beautifully updated single-story home offering 3 bedrooms plus a versatile flex room, ideal for a home office, den or playroom-your choice. No carpet for allergy free living and easy maintenance! Enjoy your own private backyard retreat featuring newer gunite pool with relaxing water feature, custom color changing LED underwater lighting, covered patio and lush landscaping. Remodeled kitchen features large island with breakfast bar, stylish granite counters, and quality black stainless LG appliances. The renovated primary suite includes 7 ft walk in shower, custom closet, linen closet, and updated vanity and tile flooring. Additional updates include a remodeled secondary bath vanity w tile flooring, custom built-in granite e-station or can be utilized as a coffee-wine bar, new energy efficient windows w transferable warranty, solar screens, pellet stove, front wood deck, water filtration system, garage shelving and extended front driveway. Move-in ready with quality updates throughout. Easy commute- close to hwy 75 and 121. Close to Oak Hollow Golf Course, Historic Downtown McKinney, Baylor Hospital and major stores & entertainment....schedule your showing today!
For sale
$435,000
600 Crystal Falls Dr, McKinney, TX 75071
3beds
1,746sqft
:
Get pre-qualified$3,106/mo
Single Family Residence
Built in 2004
6,534 Square Feet Lot
$425,700 Zestimate®
$249/sqft
$20/mo HOA
What's special
Sparkling poolPellet stovePrivate backyard retreatFront wood deckSolar screensStylish granite countersCovered patio
- 17 days |
- 862 |
- 70 |
Likely to sell faster than
Zillow last checked:
Listing updated:
Listed by:
Amy Underwood 0550562 972-921-8787,
Monument Realty 214-705-7827
Source: NTREIS,MLS#: 21333965
Facts & features
Interior
Bedrooms & bathrooms
- Bedrooms: 3
- Bathrooms: 2
- Full bathrooms: 2
Primary bedroom
- Features: Ceiling Fan(s), Walk-In Closet(s)
- Level: First
- Dimensions: 15 x 14
Bedroom
- Features: Ceiling Fan(s)
- Level: First
- Dimensions: 15 x 1
Bedroom
- Features: Ceiling Fan(s)
- Level: First
- Dimensions: 14 x 10
Primary bathroom
- Features: En Suite Bathroom
- Level: First
- Dimensions: 9 x 10
Breakfast room nook
- Level: First
- Dimensions: 12 x 10
Family room
- Features: Ceiling Fan(s)
- Level: First
- Dimensions: 19 x 13
Kitchen
- Features: Breakfast Bar, Built-in Features, Eat-in Kitchen, Granite Counters, Kitchen Island, Pantry
- Level: First
- Dimensions: 12 x 12
Living room
- Features: Ceiling Fan(s)
- Level: First
- Dimensions: 16 x 11
Office
- Features: Ceiling Fan(s)
- Level: First
- Dimensions: 16 x 11
Heating
- Central
Cooling
- Central Air, Ceiling Fan(s)
Appliances
- Included: Dishwasher, Electric Cooktop, Electric Oven, Disposal, Microwave
- Laundry: Washer Hookup, Dryer Hookup, ElectricDryer Hookup, Laundry in Utility Room
Features
- Decorative/Designer Lighting Fixtures, Eat-in Kitchen, Granite Counters, High Speed Internet, Kitchen Island, Open Floorplan, Pantry, Cable TV, Walk-In Closet(s), Wired for Sound
- Flooring: Ceramic Tile
- Windows: Window Coverings
- Has basement: No
- Has fireplace: No
- Fireplace features: Pellet Stove
Interior area
- Total interior livable area: 1,746 sqft
Video & virtual tour
Property
Parking
- Total spaces: 2
- Parking features: Garage Faces Front, Garage
- Attached garage spaces: 2
Features
- Levels: One
- Stories: 1
- Patio & porch: Patio, Covered
- Exterior features: Rain Gutters
- Pool features: Gunite, In Ground, Outdoor Pool, Pool, Water Feature
- Fencing: Back Yard,Fenced,Gate,Wood
Lot
- Size: 6,534 Square Feet
- Features: Interior Lot, Subdivision, Few Trees
- Residential vegetation: Grassed
Details
- Parcel number: R834700C00601
Construction
Type & style
- Home type: SingleFamily
- Architectural style: Traditional,Detached
- Property subtype: Single Family Residence
Materials
- Brick
- Foundation: Slab
- Roof: Composition
Condition
- Year built: 2004
Utilities & green energy
- Sewer: Public Sewer
- Water: Public
- Utilities for property: Sewer Available, Water Available, Cable Available
Community & HOA
Community
- Features: Curbs, Sidewalks
- Security: Security System, Smoke Detector(s)
- Subdivision: Trinity Heights Ph One
HOA
- Has HOA: Yes
- Services included: Association Management
- HOA fee: $20 monthly
- HOA name: Neighborhood Management
- HOA phone: 972-547-0323
Location
- Region: Mckinney
Financial & listing details
- Price per square foot: $249/sqft
- Tax assessed value: $371,681
- Annual tax amount: $6,291
- Date on market: 7/17/2026
- Cumulative days on market: 18 days
- Listing terms: Cash,Conventional,FHA,VA Loan
- Exclusions: Gun safe in den, all mounted TV's and all outdoor mounted decor on facade, security system and outdoor fan on patio, and curtains. Rods & mounts stay
Estimated market value
$425,700
$404,000 - $447,000
$2,666/mo
Price history
| Date | Event | Price |
|---|---|---|
| 7/17/2026 | Listed for sale | $435,000$249/sqft |
Source: NTREIS #21333965 Report a problem | ||
Public tax history
| Year | Property taxes | Tax assessment |
|---|---|---|
| 2025 | $4,657 +1.7% | $360,092 +10% |
| 2024 | $4,578 +11.8% | $327,356 +10% |
| 2023 | $4,096 -15.9% | $297,596 +10% |
| 2022 | $4,868 +8.9% | $270,542 +18.8% |
| 2021 | $4,470 -1.7% | $227,765 +3.2% |
| 2020 | $4,548 +1.4% | $220,799 +2.3% |
| 2019 | $4,484 +1.8% | $215,885 +6.4% |
| 2018 | $4,404 +6.2% | $202,937 +4.9% |
| 2017 | $4,148 | $193,536 +5.1% |
| 2016 | $4,148 +10.6% | $184,156 +16.3% |
| 2015 | $3,751 | $158,405 +8.5% |
| 2014 | $3,751 | $145,952 +8.9% |
| 2013 | -- | $134,064 +10.8% |
| 2012 | -- | $120,956 +0.9% |
| 2011 | -- | $119,914 -10% |
| 2010 | -- | $133,253 -4.3% |
| 2009 | -- | $139,225 -4.1% |
| 2008 | -- | $145,103 -3.5% |
| 2007 | -- | $150,430 +1.2% |
| 2006 | -- | $148,617 +49% |
| 2005 | -- | $99,713 |
Find assessor info on the county website
Monthly payment
Est. payment
Payment breakdown
Explore the cost of this home by adjusting the details. Changes won't be saved.Climate risks
Neighborhood: 75071
Nearby schools
GreatSchools rating
- 5/10Naomi Press Elementary SchoolGrades: K-5Distance: 0.9 mi
- 8/10Scott Morgan Johnson Middle SchoolGrades: 6-8Distance: 1.7 mi
- 8/10McKinney North High SchoolGrades: 9-12Distance: 2 mi
Schools provided by the listing agent
- Elementary: Naomi Press
- Middle: Johnson
- High: Mckinney
- District: McKinney ISD
Source: NTREIS. This data may not be complete. We recommend contacting the local school district to confirm school assignments for this home.
- $525,3004 bd4 ba-- sqft516 Crystal Falls Dr #D, Mckinney, TX 75071Off Market
- $--4 bd4 ba2.7k sqft516 Crystal Falls Dr, McKinney, TX 75071Sold

- $346,5003 bd2 ba1.9k sqft604 Crystal Falls Dr, Mc Kinney, TX 75071Off Market

- $287,0003 bd2 ba1.4k sqft608 Crystal Falls Dr, Mc Kinney, TX 75071Off Market
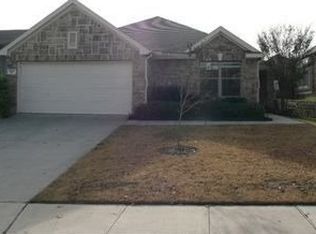
- $340,0003 bd2 ba1.8k sqft512 Crystal Falls Dr, McKinney, TX 75071Off Market
- $--3 bd2 ba1.4k sqft601 Terrace View Dr, McKinney, TX 75071Sold
- $460,0004 bd2 ba2.4k sqft605 Terrace View Dr, McKinney, TX 75071For Sale
- $320,3003 bd2 ba1.8k sqft517 Terrace View Dr, McKinney, TX 75071Off Market
A local agent can set up tours, give advice and negotiate with sellers.
Similar homes
- $415,0004 bd3 ba2.4k sqft505 Wichita Trl, McKinney, TX 75071For Sale
 MLS ID #21283451, Joanna Weigand. NTREIS
 - $417,0004 bd3 ba2.4k sqft1104 Summer Ln, McKinney, TX 75071For Sale
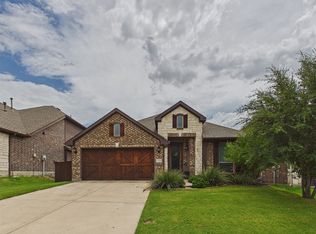 MLS ID #21333807, Cisco Gonzalez. NTREIS
 - $420,0004 bd3 ba2k sqft2203 Summit Dr, McKinney, TX 75071For Sale
 MLS ID #21298098, Priscila Martinez. NTREIS
 - $459,0004 bd3 ba2.5k sqft2213 Deep Valley Dr, McKinney, TX 75071For Sale
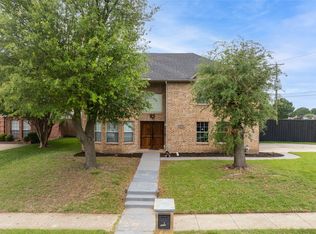 MLS ID #21322464, Jessica Orr. NTREIS
 - $530,0003 bd2 ba1.9k sqft5501 Centeridge Ln, McKinney, TX 75071For SaleMLS ID #21336650, Stacy Solomon. NTREIS
- $440,0003 bd2 ba2.2k sqft5124 Forest Lawn Dr, McKinney, TX 75071For SaleMLS ID #21267546, Holly Milstead. NTREIS
- $425,0004 bd2 ba1.9k sqft7716 Val Verde Dr, McKinney, TX 75071For SaleMLS ID #21263836, Frank Lu. NTREIS
- $395,0003 bd2 ba1.8k sqft1514 Sandy Rdg, McKinney, TX 75069For SaleMLS ID #21340766, Morgan Beauregard. NTREIS
- $425,0004 bd2 ba2.2k sqft5101 Lake Crest Dr, McKinney, TX 75071For SaleMLS ID #21299964, Alycia Medlock. NTREIS
- $408,5003 bd2 ba1.6k sqft9317 Riverlight Rd, McKinney, TX 75071For SaleMLS ID #21269848, Pamela Scott. NTREIS
- $430,0003 bd2 ba1.8k sqft5204 China Berry Dr, McKinney, TX 75070For SaleMLS ID #21327015, Tannah McGaughy. NTREIS
- $420,0003 bd2 ba2.1k sqft3209 Kingsbury Dr, McKinney, TX 75069For SaleMLS ID #21282376, Shannon Johnson. NTREIS
- $450,0003 bd2 ba1.9k sqft1609 Whispering Glen Dr, Allen, TX 75002For SaleMLS ID #21336851, Lindsay Harrell. NTREIS
- $392,5002 bd2 ba1.5k sqft9232 Riverlight Rd, McKinney, TX 75071For SaleMLS ID #21297077, Taffney Wilson. NTREIS
- $435,0004 bd2 ba2.1k sqft4610 Spanishmoss Dr, McKinney, TX 75070For SaleMLS ID #21244455, Catherine Ly. NTREIS
- $439,9004 bd2 ba2.3k sqft5025 Vineyard Ln, McKinney, TX 75070For SaleMLS ID #21283622, Randy Summers. NTREIS
- $415,0003 bd2 ba1.8k sqft2808 Hudson Xing, McKinney, TX 75072For SaleMLS ID #21236341, Kathy Murray. NTREIS
- $414,9003 bd2 ba1.7k sqft2316 Reston Dr, McKinney, TX 75072For SaleMLS ID #21305384, Amanda Anderson. NTREIS
- $425,0004 bd2 ba1.9k sqft2401 Maverick Dr, Plano, TX 75074For SaleMLS ID #21342566, Kevin Andrews. NTREIS
- $435,0004 bd3 ba2.4k sqft9756 Old Field Dr, McKinney, TX 75072For SaleMLS ID #21297378, Alfred Esparza. NTREIS
