Welcome to this beautifully updated home in the heart of McKinney, where modern style meets everyday comfort. Thoughtfully renovated with today's buyer in mind, this home features gorgeous quartz countertops, sleek stainless steel appliances, contemporary finishes, and luxury plank flooring throughout most of the home, creating a seamless and inviting living space.
The light-filled floor plan is perfect for both entertaining and daily living, with an updated kitchen that serves as the heart of the home. Every detail has been carefully selected to provide a fresh, timeless feel.
Step outside to your own private retreat. The backyard offers a sparkling pool, plenty of space to relax or entertain, and the perfect setting for summer gatherings or peaceful evenings at home.
Ideally located in McKinney with great access to 121, you'll enjoy convenient access to shopping, dining, parks, and top-rated schools. This move-in-ready home offers the perfect combination of style, comfort, and outdoor living.
Swimming pool safety fence conveys with home.
For sale
Price cut: $10K (7/31)
$430,000
5204 China Berry Dr, McKinney, TX 75070
3beds
1,832sqft
Single Family Residence
Built in 1999
5,662 Square Feet Lot
$422,800 Zestimate®
$235/sqft
$33/mo HOA
What's special
Sparkling poolContemporary finishesLight-filled floor planSleek stainless steel appliancesGorgeous quartz countertopsUpdated kitchen
- 38 days |
- 843 |
- 66 |
Likely to sell faster than
Zillow last checked:
Listing updated:
Listed by:
Tannah McGaughy 0532603 214-509-0808,
Ebby Halliday, Realtors 214-509-0808
Source: NTREIS,MLS#: 21327015
Facts & features
Interior
Bedrooms & bathrooms
- Bedrooms: 3
- Bathrooms: 2
- Full bathrooms: 2
Primary bedroom
- Features: Ceiling Fan(s), En Suite Bathroom, Garden Tub/Roman Tub, Separate Shower, Walk-In Closet(s)
- Level: First
- Dimensions: 16 x 13
Bedroom
- Features: Ceiling Fan(s)
- Level: First
- Dimensions: 12 x 10
Bedroom
- Features: Ceiling Fan(s), Walk-In Closet(s)
- Level: First
- Dimensions: 11 x 10
Breakfast room nook
- Level: First
- Dimensions: 11 x 8
Dining room
- Level: First
- Dimensions: 10 x 9
Family room
- Features: Ceiling Fan(s), Fireplace
- Level: First
- Dimensions: 16 x 15
Kitchen
- Features: Breakfast Bar, Granite Counters, Walk-In Pantry
- Level: First
- Dimensions: 14 x 12
Living room
- Level: First
- Dimensions: 13 x 9
Appliances
- Included: Dishwasher, Disposal, Gas Range, Microwave
- Laundry: Washer Hookup, Dryer Hookup, Laundry in Utility Room
Features
- Decorative/Designer Lighting Fixtures, Open Floorplan, Pantry, Walk-In Closet(s)
- Flooring: Ceramic Tile, Luxury Vinyl Plank
- Has basement: No
- Number of fireplaces: 1
- Fireplace features: Family Room, Gas Log
Interior area
- Total interior livable area: 1,832 sqft
Video & virtual tour
Property
Parking
- Total spaces: 2
- Parking features: Alley Access, Garage Faces Rear
- Attached garage spaces: 2
Features
- Levels: One
- Stories: 1
- Has private pool: Yes
- Pool features: Fenced, Gunite, In Ground, Pool, Private
- Fencing: Wood
Lot
- Size: 5,662 Square Feet
- Features: Interior Lot, Landscaped, Sprinkler System, Few Trees
Details
- Parcel number: R412900C01101
Construction
Type & style
- Home type: SingleFamily
- Architectural style: Traditional,Detached
- Property subtype: Single Family Residence
Materials
- Brick, Fiber Cement
- Foundation: Slab
Condition
- Year built: 1999
Utilities & green energy
- Sewer: Public Sewer
- Water: Public
- Utilities for property: Cable Available, Sewer Available, Water Available
Community & HOA
Community
- Subdivision: Eldorado Heights Sec Ii Ph Iv-B
HOA
- Has HOA: Yes
- Services included: All Facilities, Association Management
- HOA fee: $400 annually
- HOA name: Eldorado Heights
- HOA phone: 469-215-5321
Location
- Region: Mckinney
Financial & listing details
- Price per square foot: $235/sqft
- Tax assessed value: $440,789
- Annual tax amount: $7,701
- Date on market: 7/10/2026
- Cumulative days on market: 38 days
Estimated market value
$422,800
$402,000 - $444,000
$2,675/mo
Price history
| Date | Event | Price |
|---|---|---|
| 7/31/2026 | Price change | $430,000-2.3%$235/sqft |
Source: NTREIS #21327015 Report a problem | ||
| 7/10/2026 | Listed for sale | $440,000-2.2%$240/sqft |
Source: NTREIS #21327015 Report a problem | ||
| 5/21/2024 | Sold | -- |
Source: NTREIS #20595310 Report a problem | ||
| 5/9/2024 | Pending sale | $450,000$246/sqft |
Source: NTREIS #20595310 Report a problem | ||
| 4/29/2024 | Contingent | $450,000$246/sqft |
Source: NTREIS #20595310 Report a problem | ||
| 4/25/2024 | Listed for sale | $450,000+91.5%$246/sqft |
Source: NTREIS #20595310 Report a problem | ||
| 11/16/2016 | Sold | -- |
Source: Agent Provided Report a problem | ||
| 10/15/2016 | Listed for sale | $235,000+46.9%$128/sqft |
Source: North Texas Real Estate Information Service #13478391 Report a problem | ||
| 9/22/2009 | Sold | -- |
Source: Agent Provided Report a problem | ||
| 8/1/2009 | Listed for sale | $160,000$87/sqft |
Source: Twin Star Realty #11247464 Report a problem | ||
Public tax history
| Year | Property taxes | Tax assessment |
|---|---|---|
| 2025 | $6,051 +17.9% | $440,789 +22.8% |
| 2024 | $5,131 +11.5% | $359,018 +10% |
| 2023 | $4,600 -14.6% | $326,380 +10% |
| 2022 | $5,389 +0.6% | $296,709 +10% |
| 2021 | $5,357 +1.1% | $269,735 +6% |
| 2020 | $5,301 -3.7% | $254,581 -2.6% |
| 2019 | $5,506 -12.6% | $261,262 -1.4% |
| 2018 | $6,300 +10.7% | $265,037 +6.9% |
| 2017 | $5,693 | $247,963 +8.1% |
| 2016 | $5,693 +23.5% | $229,314 +12.6% |
| 2015 | $4,609 | $203,649 +13.6% |
| 2014 | $4,609 | $179,337 +7.4% |
| 2013 | -- | $166,949 +6.6% |
| 2012 | -- | $156,544 +0.3% |
| 2011 | -- | $156,002 -1.1% |
| 2010 | -- | $157,678 +1.9% |
| 2009 | -- | $154,743 +1.1% |
| 2008 | -- | $153,012 -3.2% |
| 2007 | -- | $158,081 +6.5% |
| 2006 | -- | $148,454 +2.3% |
| 2005 | -- | $145,155 -0.3% |
| 2004 | -- | $145,611 -2.4% |
| 2003 | -- | $149,210 -0.3% |
| 2002 | -- | $149,662 +4.6% |
| 2001 | -- | $143,132 +16.1% |
| 2000 | -- | $123,237 |
Find assessor info on the county website
Monthly payment
Est. payment
Payment breakdown
Explore the cost of this home by adjusting the details. Changes won't be saved.Climate risks
Neighborhood: Eldorado Heights
Nearby schools
GreatSchools rating
- 6/10Jesse McGowen Elementary SchoolGrades: K-5Distance: 0.7 mi
- 7/10Leonard Evans Jr Middle SchoolGrades: 6-8Distance: 1.7 mi
- 7/10McKinney High SchoolGrades: 9-12Distance: 3.5 mi
Schools provided by the listing agent
- Elementary: Jesse Mcgowen
- Middle: Evans
- High: Mckinney
- District: McKinney ISD
Source: NTREIS. This data may not be complete. We recommend contacting the local school district to confirm school assignments for this home.
- $--4 bd2 ba2.1k sqft5208 China Berry Dr, McKinney, TX 75070Sold

- $398,6003 bd2 ba2.1k sqft5200 China Berry Dr, McKinney, TX 75070Off Market

- $--3 bd2 ba1.8k sqft5212 China Berry Dr, McKinney, TX 75070Sold
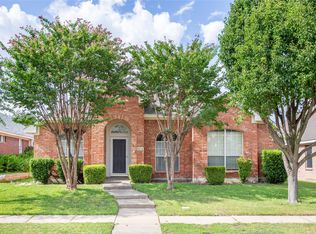
- $387,3004 bd3 ba2.3k sqft5132 China Berry Dr, McKinney, TX 75070Off Market
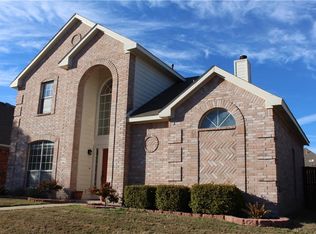
- $396,700-- bd-- ba-- sqft5132 China Berry Dr, McKinney, TX 75070Off Market
- $419,5004 bd2 ba2.4k sqft5213 Boxwood Ln, McKinney, TX 75070Off Market
- $--5 bd3 ba2.9k sqft5217 Boxwood Ln #5217, McKinney, TX 75070Off Market
- $470,7005 bd3 ba2.9k sqft5217 Boxwood Ln, McKinney, TX 75070Off Market
A local agent can set up tours, give advice and negotiate with sellers.
A local lender can help you make sure your offer is ready when you are.
Similar homes
- $370,0003 bd2 ba1.4k sqft4909 Silverweed Dr, McKinney, TX 75070For Sale
 MLS ID #21343148, Shayne Hickey. NTREIS
 - $440,0003 bd2 ba2.2k sqft5124 Forest Lawn Dr, McKinney, TX 75071For Sale
 MLS ID #21267546, Holly Milstead. NTREIS
 - $425,0004 bd2 ba2.2k sqft5101 Lake Crest Dr, McKinney, TX 75071For Sale
 MLS ID #21299964, Alycia Medlock. NTREIS
 - $395,0003 bd2 ba1.8k sqft1514 Sandy Rdg, McKinney, TX 75069For Sale
 MLS ID #21340766, Morgan Beauregard. NTREIS
 - $429,5003 bd2 ba1.7k sqft600 Crystal Falls Dr, McKinney, TX 75071For SaleMLS ID #21333965, Amy Underwood. NTREIS
- $499,0004 bd3 ba2.4k sqft7912 White Stallion Trl, McKinney, TX 75070For SaleMLS ID #21268625, Missie Craig. NTREIS
- $475,0003 bd2 ba1.7k sqft8401 Green Ash Dr, McKinney, TX 75071For SaleMLS ID #21319438, Erin Kopke. NTREIS
- $425,0004 bd3 ba2k sqft2203 Summit Dr, McKinney, TX 75071For SaleMLS ID #21298098, Priscila Martinez. NTREIS
- $515,0004 bd3 ba2.5k sqft5405 N Briar Ridge Cir, McKinney, TX 75072For SaleMLS ID #21299198, Vanessa Buchalski. NTREIS
- $445,0003 bd2 ba1.8k sqft305 Droinwich Cir, Allen, TX 75002For SaleMLS ID #21349355, Kim Davis. NTREIS
- $595,0003 bd3 ba2.1k sqft6101 Millie Way, McKinney, TX 75070For SaleMLS ID #21292871, Madelynn Smith. NTREIS
- $485,0004 bd3 ba2.3k sqft400 Sparrow Hawk, McKinney, TX 75072For SaleMLS ID #21300244, Carolina Dusenbery. NTREIS
- $465,4993 bd2 ba2k sqft10108 Sailboard Dr, McKinney, TX 75072For SaleMLS ID #21295136, Cole McCullough. NTREIS
- $610,0004 bd3 ba2.2k sqft6566 Palo Alto St, McKinney, TX 75070For SaleMLS ID #21187162, Alice Ware. NTREIS
- $424,9903 bd2 ba1.9k sqft3802 Cromwell Dr, Carrollton, TX 75007For SaleMLS ID #21355626, Darby Merriman. NTREIS
- $415,0004 bd3 ba2.4k sqft505 Wichita Trl, McKinney, TX 75071For SaleMLS ID #21283451, Joanna Weigand. NTREIS
- $549,9004 bd3 ba2.4k sqft7428 Boulder Creek Dr, McKinney, TX 75072For SaleMLS ID #21308860, Seychelle Van Poole. NTREIS
- $445,0003 bd2 ba2.2k sqft1712 Briarhollow Dr, Allen, TX 75002For SaleMLS ID #21217751, Gabriel Torne Meza. NTREIS
- $549,9003 bd2 ba2k sqft2801 White Rock Creek Dr, McKinney, TX 75072For SaleMLS ID #21240985, Kacie McCoy. NTREIS
- $585,0004 bd3 ba2.6k sqft2104 Old McGarrah Rd, McKinney, TX 75072For SaleMLS ID #21294393, Andrew Bradshaw. NTREIS
