From the moment you pull up, you just feel it — that warm, welcoming energy that tells you you're home. Fresh paint, a newly painted wrought iron fence, two beautiful live oak trees, and a striking stone and brick exterior create undeniable curb appeal that glows from morning to sunset.
Step through the brand new front door into a home that has been thoughtfully updated from top to bottom. Two generous living spaces invite you to spread out — whether it's movie nights by the show-stopping electric fireplace or lazy Sunday mornings in the sunlit sitting room. The custom wood slat feature wall adds warmth and texture, while fresh interior paint and brand new LVP flooring give the entire home a crisp, move-in ready feel.
The kitchen impresses with gleaming granite countertops, a sprawling island, stainless steel appliances including a new dishwasher, a statement range hood, and custom gray cabinetry — all flowing into the dining area beneath a gorgeous Sputnik chandelier.
The main floor primary suite is a true retreat with a stunning custom feature wall, tray ceiling, spa-inspired ensuite, and generous walk-in closet. Upstairs, two additional bedrooms and a second living area offer flexible space for family, guests, or a home office. Two laundry rooms add rare everyday convenience.
The newly poured patio slab is perfect for morning coffee or evening gatherings. With a new roof, new doors front and back, and a long list of thoughtful updates throughout, the big ticket items are already done.
Zoned to Allen ISD, directly across from Life Time Fitness, and minutes from TPC Craig Ranch Golf Course.
For sale
Price cut: $12.5K (6/26)
$595,000
6101 Millie Way, McKinney, TX 75070
3beds
2,138sqft
:
Get pre-qualified$4,297/mo
Single Family Residence
Built in 2016
3,528 Square Feet Lot
$582,900 Zestimate®
$278/sqft
$114/mo HOA
What's special
Show-stopping electric fireplaceFresh paintFresh interior paintBrand new lvp flooringSpa-inspired ensuiteSunlit sitting roomGleaming granite countertops
- 54 days |
- 597 |
- 27 |
Zillow last checked:
Listing updated:
Listed by:
Madelynn Smith 0839904 214-509-0808,
Ebby Halliday, Realtors 214-509-0808
Source: NTREIS,MLS#: 21292871
Facts & features
Interior
Bedrooms & bathrooms
- Bedrooms: 3
- Bathrooms: 3
- Full bathrooms: 2
- 1/2 bathrooms: 1
Primary bedroom
- Features: Ceiling Fan(s), Dual Sinks, En Suite Bathroom, Walk-In Closet(s)
- Level: First
- Dimensions: 17 x 11
Bedroom
- Features: Ceiling Fan(s)
- Level: Second
- Dimensions: 14 x 11
Bedroom
- Features: Ceiling Fan(s)
- Level: Second
- Dimensions: 13 x 10
Primary bathroom
- Features: Built-in Features, Dual Sinks, En Suite Bathroom, Solid Surface Counters
- Level: First
- Dimensions: 8 x 8
Dining room
- Level: First
- Dimensions: 13 x 12
Kitchen
- Features: Breakfast Bar, Built-in Features, Dual Sinks, Granite Counters, Pantry, Walk-In Pantry
- Level: First
- Dimensions: 13 x 12
Living room
- Features: Ceiling Fan(s), Fireplace
- Level: First
- Dimensions: 26 x 10
Living room
- Features: Ceiling Fan(s)
- Level: Second
- Dimensions: 19 x 11
Heating
- Central
Cooling
- Attic Fan, Central Air, Ceiling Fan(s)
Appliances
- Included: Dishwasher, Electric Cooktop, Electric Oven, Disposal, Microwave, Refrigerator
- Laundry: Washer Hookup, Electric Dryer Hookup, Stacked
Features
- Built-in Features, Chandelier, Granite Counters, Kitchen Island, Open Floorplan, Pantry, Walk-In Closet(s), Wired for Sound
- Flooring: Carpet, Luxury Vinyl Plank, Tile
- Windows: Window Coverings
- Has basement: No
- Number of fireplaces: 1
- Fireplace features: Decorative, Electric, Living Room
Interior area
- Total interior livable area: 2,138 sqft
Video & virtual tour
Property
Parking
- Total spaces: 4
- Parking features: Additional Parking, Alley Access, Concrete
- Attached garage spaces: 2
- Carport spaces: 2
Features
- Levels: Two
- Stories: 2
- Patio & porch: Covered
- Pool features: None
- Fencing: Metal,Wrought Iron
- Has view: Yes
- View description: Park/Greenbelt
Lot
- Size: 3,528 Square Feet
- Features: Corner Lot, Landscaped, Subdivision
- Residential vegetation: Grassed
Details
- Parcel number: R1087000A006R1
Construction
Type & style
- Home type: SingleFamily
- Architectural style: Traditional,Detached
- Property subtype: Single Family Residence
Materials
- Brick
Condition
- Year built: 2016
Utilities & green energy
- Sewer: Public Sewer
- Water: Public
- Utilities for property: Natural Gas Available, Sewer Available, Separate Meters, Water Available
Community & HOA
Community
- Features: Park, Trails/Paths, Community Mailbox, Curbs, Sidewalks
- Security: Fire Alarm, Smoke Detector(s)
- Subdivision: Spicewood At Craig Ranch Ph 1a
HOA
- Has HOA: Yes
- Services included: Association Management, Maintenance Grounds
- HOA fee: $1,365 annually
- HOA name: Cma
- HOA phone: 972-548-9191
Location
- Region: Mckinney
Financial & listing details
- Price per square foot: $278/sqft
- Tax assessed value: $594,471
- Annual tax amount: $15,241
- Date on market: 6/5/2026
- Cumulative days on market: 55 days
- Listing terms: Cash,Conventional,FHA,Texas Vet,VA Loan
- Road surface type: Asphalt
Estimated market value
$582,900
$554,000 - $612,000
$2,913/mo
Price history
| Date | Event | Price |
|---|---|---|
| 6/26/2026 | Price change | $595,000-2.1%$278/sqft |
Source: NTREIS #21292871 Report a problem | ||
| 6/24/2026 | Price change | $607,500-1.2%$284/sqft |
Source: NTREIS #21292871 Report a problem | ||
| 6/5/2026 | Listed for sale | $614,724$288/sqft |
Source: NTREIS #21292871 Report a problem | ||
Public tax history
| Year | Property taxes | Tax assessment |
|---|---|---|
| 2025 | $7,892 +9.1% | $546,669 +10% |
| 2024 | $7,231 +10.3% | $496,972 +10% |
| 2023 | $6,558 -11.3% | $451,793 +10% |
| 2022 | $7,395 +0.8% | $410,721 +10% |
| 2021 | $7,335 +3.8% | $373,383 +5.3% |
| 2020 | $7,065 -4.6% | $354,611 +6.5% |
| 2019 | $7,403 -0.7% | $332,872 -4.7% |
| 2018 | $7,452 +718.9% | $349,177 +0.1% |
| 2017 | $910 | $348,930 |
| 2016 | $910 | -- |
Find assessor info on the county website
Monthly payment
Est. payment
Payment breakdown
Explore the cost of this home by adjusting the details. Changes won't be saved.Climate risks
Neighborhood: Craig Ranch
Nearby schools
GreatSchools rating
- 9/10Kerr Elementary SchoolGrades: K-6Distance: 1.8 mi
- 10/10Ereckson Middle SchoolGrades: 7-8Distance: 3.4 mi
- 8/10Allen High SchoolGrades: 9-12Distance: 3.8 mi
Schools provided by the listing agent
- Elementary: Kerr
- Middle: Ereckson,Lowery Freshman Center
- High: Allen
- District: Allen ISD
Source: NTREIS. This data may not be complete. We recommend contacting the local school district to confirm school assignments for this home.
- $599,9003 bd3 ba2.7k sqft6105 Millie Way, McKinney, TX 75070For Sale
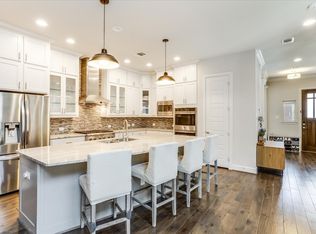
- $577,0004 bd3 ba2.5k sqft6109 Millie Way, McKinney, TX 75070Off Market
- $659,3004 bd3 ba3k sqft7421 Collin McKinney Pkwy, McKinney, TX 75070Off Market
- $--3 bd4 ba2.5k sqft6113 Millie Way, McKinney, TX 75070Sold

- $602,2004 bd3 ba2.6k sqft7417 Collin McKinney Pkwy, McKinney, TX 75070Off Market
- $532,4004 bd3 ba2.4k sqft6117 Millie Way, McKinney, TX 75070Off Market
- $604,1003 bd3 ba2.4k sqft7413 Collin McKinney Pkwy, McKinney, TX 75070Off Market
- $--3 bd5 ba3.2k sqft7428 Collin McKinney Pkwy, McKinney, TX 75070Sold
A local agent can set up tours, give advice and negotiate with sellers.
A local lender can help you make sure your offer is ready when you are.
Similar homes
- $575,0003 bd3 ba2.3k sqft6209 Smithwick Dr, McKinney, TX 75070For Sale
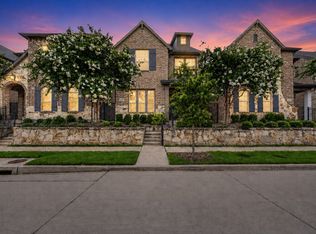 MLS ID #21309656, Chad Smith. NTREIS
 - $590,0004 bd3 ba2.7k sqft6301 Millie Way, McKinney, TX 75070For Sale
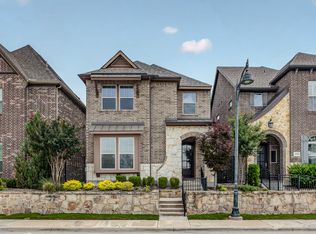 MLS ID #21267573, Patty Sheets. NTREIS
 - $440,0003 bd2 ba1.8k sqft5204 China Berry Dr, McKinney, TX 75070For Sale
 MLS ID #21327015, Tannah McGaughy. NTREIS
 - $575,0003 bd3 ba2.2k sqft628 Club Dr, Allen, TX 75013For Sale
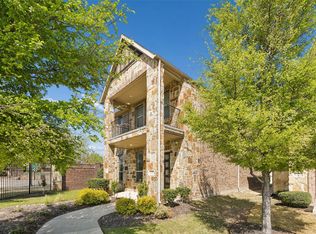 MLS ID #21224180, Barbara Pantuso. NTREIS
 - $695,0004 bd3 ba3.1k sqft8813 Brunswick Ln, McKinney, TX 75072For SaleMLS ID #21275303, Kim Davis. NTREIS
- $674,9004 bd3 ba2.2k sqft15150 Catalpa Rd, Frisco, TX 75035For SaleMLS ID #21262272, Michelle Jones. NTREIS
- $719,0004 bd4 ba2.2k sqft15340 Crape Myrtle Rd, Frisco, TX 75035For SaleMLS ID #21293943, Mila Yakhnis. NTREIS
- $570,0004 bd3 ba2.5k sqft7412 Sabine Dr, McKinney, TX 75071For SaleMLS ID #21313081, Deb Wells. NTREIS
- $674,9004 bd3 ba2.5k sqft11414 Alejandra Ln, Frisco, TX 75035For SaleMLS ID #21241620, Danielle Burleson. NTREIS
- $575,0003 bd2 ba2.1k sqft1580 Star Creek Dr, Prosper, TX 75078For SaleMLS ID #21215767, Christie Cannon. NTREIS
- $325,0002 bd3 ba1.5k sqft7221 Huckleberry Dr, McKinney, TX 75070For SaleMLS ID #21274052, Cindy Schell. NTREIS
- $615,0003 bd3 ba2.3k sqft950 Gentle Knoll Ln, Prosper, TX 75078For SaleMLS ID #84561712, Don Davis, Douglas Elliman Real Estate. HAR
- $590,0004 bd3 ba2.7k sqft2826 Yarmouth St, Celina, TX 75009For SaleMLS ID #21339693, Amanda Christensen. NTREIS
- $630,0003 bd3 ba2.2k sqft2464 Cathedral Dr, Richardson, TX 75080For SaleMLS ID #21306080, Paula Clark. NTREIS
- $575,0004 bd3 ba2.9k sqft15500 City Garden Ln, Prosper, TX 75078For SaleMLS ID #21317921, Skyler McKinley. NTREIS
- $540,0004 bd3 ba2.5k sqft8624 Lake Arrowhead Trl, McKinney, TX 75071For SaleMLS ID #21284641, Bruce Quernemoen. NTREIS
- $625,0004 bd3 ba2.9k sqft15513 Bryant Park Ave, Prosper, TX 75078For SaleMLS ID #21305011, Kevin Andrews. NTREIS
- $599,0005 bd4 ba2.8k sqft4000 Nightingale St, Celina, TX 75009For SaleMLS ID #21334390, Tonya Peek. NTREIS
- $619,0004 bd3 ba2.7k sqft8124 Pecan Oak Ln, McKinney, TX 75071For SaleMLS ID #21296496, Tonya Peek. NTREIS
- $599,9004 bd3 ba2.6k sqft4213 Rocky Ridge Trl, Little Elm, TX 75068For SaleMLS ID #21273552, Megan Christensen. NTREIS
