Perfectly positioned in the highly sought-after Spicewood section of Craig Ranch, this beautifully appointed lock-and-leave residence offers refined living with exceptional convenience. Overlooking a peaceful greenspace from the front and featuring rear-drive access for enhanced curb appeal, this home mixes urban with suburban.
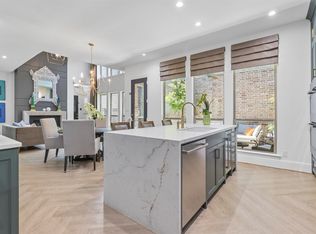
Offering 4 bedrooms and 3 full baths across 2,641 square feet, this popular floorplan combines spaciousness with versatility. Inside, soaring ceilings, elevated lighting, and gorgeous wood flooring, create a warm yet sophisticated atmosphere. Designed with entertaining in mind, the chef-inspired kitchen showcases an oversized island, gas cooktop, double oven, abundant cabinetry, and seamless flow into the spacious living and dining areas. Just off the family room, an outdoor sitting area provides the perfect space to relax, gather, or unwind.
The layout includes a first-floor bedroom ideal for guests or multigenerational living, while upstairs offers an additional office-flex space perfect for working from home, a media area, or fitness room. A portion of the second-floor overlook balcony has been enclosed to create even more usable living space. Generously sized secondary bedrooms provide comfort for family and guests alike.
Retreat to the luxurious primary suite where the spa-inspired bath rivals a five-star resort with its upscale finishes, expansive layout, and relaxing ambiance.
Located just minutes from the PGA golf course, premier dining, shopping, parks, and scenic trails, and served by highly regarded schools, this exceptional Craig Ranch home offers the perfect combination of luxury, lifestyle, and low-maintenance living.
For sale
Price cut: $19K (6/25)
$590,000
6301 Millie Way, McKinney, TX 75070
4beds
2,708sqft
:
Get pre-qualified$4,269/mo
Single Family Residence
Built in 2017
2,874 Square Feet Lot
$578,400 Zestimate®
$218/sqft
$120/mo HOA
What's special
Elevated lightingGorgeous wood flooringSoaring ceilingsOversized islandChef-inspired kitchenGas cooktopDouble oven
- 64 days |
- 573 |
- 30 |
Zillow last checked:
Listing updated:
Listed by:
Patty Sheets 0664967 972-691-7580,
Coldwell Banker Realty 972-691-7580,
Suling Cheaz-Laposa 0630157 214-724-6520,
Coldwell Banker Realty
Source: NTREIS,MLS#: 21267573
Facts & features
Interior
Bedrooms & bathrooms
- Bedrooms: 4
- Bathrooms: 3
- Full bathrooms: 3
Primary bedroom
- Features: Ceiling Fan(s), Dual Sinks, En Suite Bathroom, Sitting Area in Primary, Separate Shower, Walk-In Closet(s)
- Level: Second
- Dimensions: 17 x 13
Bedroom
- Features: Ceiling Fan(s), Walk-In Closet(s)
- Level: First
- Dimensions: 10 x 10
Bedroom
- Features: Ceiling Fan(s), Walk-In Closet(s)
- Level: Second
- Dimensions: 11 x 11
Bedroom
- Features: Walk-In Closet(s)
- Level: Second
- Dimensions: 13 x 12
Primary bathroom
- Features: Built-in Features, Dual Sinks, En Suite Bathroom, Sitting Area in Primary, Separate Shower
- Level: Second
- Dimensions: 11 x 11
Den
- Features: Ceiling Fan(s)
- Level: First
- Dimensions: 15 x 10
Dining room
- Level: First
- Dimensions: 12 x 10
Other
- Features: Built-in Features, Solid Surface Counters
- Level: First
- Dimensions: 9 x 5
Other
- Features: Built-in Features, Dual Sinks, Solid Surface Counters
- Level: Second
- Dimensions: 8 x 7
Game room
- Features: Ceiling Fan(s)
- Level: Second
- Dimensions: 15 x 13
Kitchen
- Features: Breakfast Bar, Built-in Features, Dual Sinks, Eat-in Kitchen, Kitchen Island, Pantry, Stone Counters, Walk-In Pantry
- Level: First
- Dimensions: 13 x 9
Living room
- Features: Ceiling Fan(s)
- Level: First
- Dimensions: 17 x 13
Office
- Features: Ceiling Fan(s)
- Level: Second
- Dimensions: 15 x 8
Utility room
- Features: Built-in Features, Utility Room, Utility Sink
- Level: Second
- Dimensions: 8 x 6
Heating
- Central, Natural Gas
Cooling
- Central Air, Ceiling Fan(s), Electric
Appliances
- Included: Double Oven, Dishwasher, Electric Oven, Gas Cooktop, Disposal, Microwave, Vented Exhaust Fan
- Laundry: Washer Hookup, Dryer Hookup, ElectricDryer Hookup, Laundry in Utility Room
Features
- Built-in Features, Decorative/Designer Lighting Fixtures, Double Vanity, Eat-in Kitchen, Granite Counters, High Speed Internet, Kitchen Island, Open Floorplan, Pantry, Cable TV, Vaulted Ceiling(s), Wired for Sound
- Flooring: Carpet, Hardwood, Tile
- Windows: Bay Window(s)
- Has basement: No
- Has fireplace: No
Interior area
- Total interior livable area: 2,708 sqft
Video & virtual tour
Property
Parking
- Total spaces: 2
- Parking features: Alley Access, Concrete, Covered, Direct Access, Door-Single, Driveway, Enclosed, Garage, Garage Door Opener, Inside Entrance, Kitchen Level, Lighted, Garage Faces Rear, Storage
- Attached garage spaces: 2
Features
- Levels: Two
- Stories: 2
- Patio & porch: Front Porch, Patio, Side Porch, Covered
- Exterior features: Lighting, Rain Gutters
- Pool features: None
- Fencing: None
Lot
- Size: 2,874 Square Feet
- Features: Backs to Greenbelt/Park, Greenbelt, Interior Lot, Landscaped, Level, No Backyard Grass, Subdivision, Few Trees
Details
- Parcel number: R1098900B00601
Construction
Type & style
- Home type: SingleFamily
- Architectural style: Traditional,Detached
- Property subtype: Single Family Residence
Materials
- Brick, Rock, Stone
- Foundation: Slab
- Roof: Composition,Shingle
Condition
- Year built: 2017
Utilities & green energy
- Sewer: Public Sewer
- Water: Public
- Utilities for property: Electricity Available, Electricity Connected, Natural Gas Available, Phone Available, Sewer Available, Separate Meters, Underground Utilities, Water Available, Cable Available
Community & HOA
Community
- Features: Fitness Center, Golf, Playground, Park, Trails/Paths, Community Mailbox, Curbs, Sidewalks
- Security: Security System Owned, Security System, Carbon Monoxide Detector(s), Fire Alarm, Firewall(s), Fire Sprinkler System, Smoke Detector(s), Security Lights, Security Service
- Subdivision: Spicewood At Craig Ranch Ph 1b
HOA
- Has HOA: Yes
- Services included: All Facilities, Association Management
- HOA fee: $1,435 annually
- HOA name: Spicewood At Craig Ranch
- HOA phone: 941-960-5000
Location
- Region: Mckinney
Financial & listing details
- Price per square foot: $218/sqft
- Tax assessed value: $650,100
- Annual tax amount: $10,433
- Date on market: 5/21/2026
- Cumulative days on market: 175 days
- Listing terms: Cash,Conventional,FHA,VA Loan
- Exclusions: Washer Dryer Refrigerator TV's - mounts convey
Estimated market value
$578,400
$549,000 - $607,000
$3,234/mo
Price history
| Date | Event | Price |
|---|---|---|
| 6/25/2026 | Price change | $590,000-3.1%$218/sqft |
Source: NTREIS #21267573 Report a problem | ||
| 5/21/2026 | Listed for sale | $609,000+3.4%$225/sqft |
Source: NTREIS #21267573 Report a problem | ||
| 5/1/2026 | Listing removed | $589,000$218/sqft |
Source: eXp Realty #21145307 Report a problem | ||
| 4/22/2026 | Price change | $589,000-1.8%$218/sqft |
Source: NTREIS #21145307 Report a problem | ||
| 3/21/2026 | Price change | $599,990-2.4%$222/sqft |
Source: NTREIS #21145307 Report a problem | ||
| 2/11/2026 | Price change | $615,000-2.4%$227/sqft |
Source: NTREIS #21145307 Report a problem | ||
| 1/10/2026 | Listed for sale | $630,000+47.9%$233/sqft |
Source: NTREIS #21145307 Report a problem | ||
| 5/30/2018 | Sold | -- |
Source: Agent Provided Report a problem | ||
| 4/10/2018 | Listed for sale | $425,984$157/sqft |
Source: David Weekley Homes Report a problem | ||
Public tax history
| Year | Property taxes | Tax assessment |
|---|---|---|
| 2025 | $8,703 +5.8% | $589,876 +10% |
| 2024 | $8,223 +9.9% | $536,251 +10% |
| 2023 | $7,484 -10.7% | $487,501 +10% |
| 2022 | $8,383 +1.2% | $443,183 +10% |
| 2021 | $8,288 +4.3% | $402,894 +6% |
| 2020 | $7,945 -3% | $379,950 -1.4% |
| 2019 | $8,191 +11.1% | $385,242 +22.1% |
| 2018 | $7,375 | $315,556 +419% |
| 2017 | -- | $60,800 |
| 2016 | -- | -- |
Find assessor info on the county website
Monthly payment
Est. payment
Payment breakdown
Explore the cost of this home by adjusting the details. Changes won't be saved.Climate risks
Neighborhood: Craig Ranch
Nearby schools
GreatSchools rating
- 9/10Kerr Elementary SchoolGrades: K-6Distance: 1.8 mi
- 10/10Ereckson Middle SchoolGrades: 7-8Distance: 3.3 mi
- 8/10Allen High SchoolGrades: 9-12Distance: 3.7 mi
Schools provided by the listing agent
- Elementary: Kerr
- Middle: Ereckson,Lowery Freshman Center
- High: Allen
- District: Allen ISD
Source: NTREIS. This data may not be complete. We recommend contacting the local school district to confirm school assignments for this home.
- $584,8003 bd3 ba2.5k sqft6217 Millie Way, McKinney, TX 75070Off Market
- $480,1003 bd2 ba-- sqft6305 Millie Way, McKinney, TX 75070Off Market
- $360,900-- bd-- ba-- sqft6305 Millie Way, McKinney, TX 75070Off Market
- $--3 bd3 ba2.5k sqft6213 Millie Way, McKinney, TX 75070Sold
- $596,9003 bd2 ba2.5k sqft6309 Millie Way, McKinney, TX 75070Off Market
- $610,9004 bd2 ba2.6k sqft6209 Millie Way, McKinney, TX 75070Off Market
- $585,3004 bd3 ba2.6k sqft6313 Millie Way, McKinney, TX 75070Off Market
- $580,5003 bd3 ba2.5k sqft6300 Smithwick Dr, McKinney, TX 75070Off Market
A local agent can set up tours, give advice and negotiate with sellers.
A local lender can help you make sure your offer is ready when you are.
Similar homes
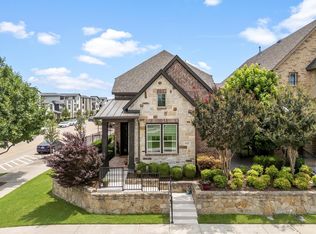
- $595,0003 bd3 ba2.1k sqft6101 Millie Way, McKinney, TX 75070For Sale
 MLS ID #21292871, Madelynn Smith. NTREIS
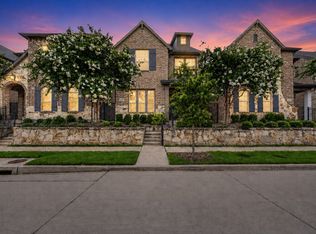
 - $575,0003 bd3 ba2.3k sqft6209 Smithwick Dr, McKinney, TX 75070For Sale
 MLS ID #21309656, Chad Smith. NTREIS
 - $615,0003 bd4 ba2.4k sqft8212 Bethpage Dr, McKinney, TX 75070For Sale
 MLS ID #21285117, Ashley Smith. NTREIS
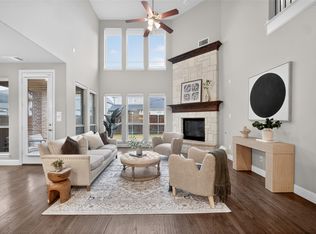
 - $750,0004 bd4 ba3.4k sqft5404 Gypsum Dr, McKinney, TX 75070For Sale
 MLS ID #21206508, Gabriel Ho. NTREIS
 - $695,0004 bd3 ba3.1k sqft8813 Brunswick Ln, McKinney, TX 75072For SaleMLS ID #21275303, Kim Davis. NTREIS
- $674,9004 bd3 ba2.2k sqft15150 Catalpa Rd, Frisco, TX 75035For SaleMLS ID #21262272, Michelle Jones. NTREIS
- $570,0004 bd3 ba2.5k sqft7412 Sabine Dr, McKinney, TX 75071For SaleMLS ID #21313081, Deb Wells. NTREIS
- $575,0004 bd3 ba2.9k sqft15500 City Garden Ln, Prosper, TX 75078For SaleMLS ID #21317921, Skyler McKinley. NTREIS
- $549,0004 bd3 ba2.3k sqft3921 River Bend St, McKinney, TX 75071For SaleMLS ID #21287227, Melissa Petersen. NTREIS
- $625,0004 bd3 ba2.9k sqft15513 Bryant Park Ave, Prosper, TX 75078For SaleMLS ID #21305011, Kevin Andrews. NTREIS
- $619,0004 bd3 ba2.7k sqft8124 Pecan Oak Ln, McKinney, TX 75071For SaleMLS ID #21296496, Tonya Peek. NTREIS
- $634,9004 bd4 ba3.3k sqft7500 Blanco Trl, McKinney, TX 75071For SaleMLS ID #21157538, Sarah Halterman. NTREIS
- $539,0004 bd3 ba2.5k sqft8612 Backwater Bay Cv, McKinney, TX 75071For SaleMLS ID #21320916, Kim Kankel. NTREIS
- $625,0004 bd3 ba2.7k sqft2716 Preakness Pl, Celina, TX 75009For SaleMLS ID #21224472, Kimberly Miller. NTREIS
- $599,9994 bd3 ba3.2k sqft521 Birch Grove Dr, Wylie, TX 75098For SaleMLS ID #21326908, Megan Collingwood. NTREIS
- $550,0004 bd3 ba2.2k sqft8504 Fannin Creek Trl, McKinney, TX 75071For SaleMLS ID #21285334, Sharon Apligian. NTREIS
- $529,0004 bd3 ba2.3k sqft2632 Preakness Pl, Celina, TX 75009For SaleMLS ID #21313079, Tiffany Smith. NTREIS
- $670,0004 bd3 ba3k sqft1517 Snowdrop Dr, Prosper, TX 75078For SaleMLS ID #21259749, Susan Amrhein. NTREIS
- $579,9904 bd4 ba2.9k sqft9421 Excursion Dr, Little Elm, TX 75068For SaleMLS ID #21295646, Victor Vo. NTREIS
- $558,5004 bd3 ba2.8k sqft2216 Terry Ave, Melissa, TX 75454For SaleMLS ID #21276307, Cheryl McDaniel. NTREIS
