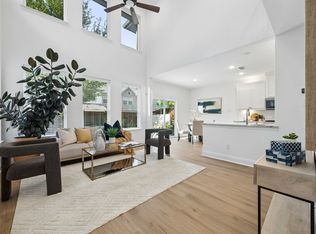
Discover this stunning, low-maintenance townhome ideally situated within the highly acclaimed Frisco ISD. A charming front porch welcomes you inside to a beautifully designed open-concept floor plan featuring rich hardwood flooring throughout the main living areas. The light-filled living room showcases a striking wood accent wall and dramatic 19-foot soaring ceilings, creating an impressive yet inviting space that flows seamlessly into the kitchen and dining area—perfect for both everyday living and entertaining. The gourmet kitchen is sure to impress, appointed with Frigidaire Gallery stainless steel appliances, a gas cook-top, granite counter-tops, a modern tile backsplash with under-cabinet lighting, and an oversized walk-in pantry for ample storage. A sophisticated wrought-iron staircase leads to the second level where a versatile landing provides an ideal space for a home office or study nook. The thoughtfully designed split primary suite features another elegant wood accent wall and a luxurious ensuite bath complete with quartz counter-tops, dual sinks, a spacious walk-in shower with bench seating, and a generous walk-in closet. The conveniently located upstairs utility room adds everyday ease and functionality. Residents enjoy access to exceptional community amenities including a resort-style pool, shaded cabanas, and grilling areas. Ideally located with easy access to major highways, Hub 121, District 121, premier shopping, dining, and entertainment, this townhome offers the perfect blend of comfort, style, and convenience.
For sale
Price cut: $4K (7/17)
$325,000
7221 Huckleberry Dr, McKinney, TX 75070
2beds
1,527sqft
:
Get pre-qualified$2,685/mo
Townhouse
Built in 2018
2,003 Square Feet Lot
$319,100 Zestimate®
$213/sqft
$400/mo HOA
What's special
Resort-style poolGranite counter-topsQuartz counter-topsGrilling areasGenerous walk-in closetLuxurious ensuite bathGourmet kitchen
- 84 days |
- 473 |
- 27 |
Zillow last checked:
Listing updated:
Listed by:
Cindy Schell 0671407 817-380-3685,
Mission To Close 817-380-3685
Source: NTREIS,MLS#: 21274052
Facts & features
Interior
Bedrooms & bathrooms
- Bedrooms: 2
- Bathrooms: 3
- Full bathrooms: 2
- 1/2 bathrooms: 1
Primary bedroom
- Features: En Suite Bathroom, Walk-In Closet(s)
- Level: Second
- Dimensions: 15 x 14
Bedroom
- Features: Split Bedrooms
- Level: Second
- Dimensions: 14 x 12
Primary bathroom
- Features: Built-in Features, Dual Sinks, En Suite Bathroom, Granite Counters, Linen Closet
- Level: Second
- Dimensions: 12 x 10
Dining room
- Level: First
- Dimensions: 15 x 12
Other
- Features: Built-in Features, Granite Counters
- Level: Second
- Dimensions: 8 x 5
Half bath
- Level: First
- Dimensions: 5 x 5
Kitchen
- Features: Breakfast Bar, Built-in Features, Granite Counters, Walk-In Pantry
- Level: First
- Dimensions: 13 x 11
Living room
- Level: First
- Dimensions: 16 x 9
Utility room
- Features: Built-in Features
- Level: Second
- Dimensions: 6 x 4
Heating
- Central, Electric
Cooling
- Central Air, Ceiling Fan(s), Electric
Appliances
- Included: Dishwasher, Electric Oven, Electric Water Heater, Gas Cooktop, Disposal, Microwave
Features
- Decorative/Designer Lighting Fixtures, Double Vanity, Granite Counters, High Speed Internet, Open Floorplan, Pantry, Cable TV, Vaulted Ceiling(s), Walk-In Closet(s)
- Flooring: Carpet, Ceramic Tile, Wood
- Has basement: No
- Has fireplace: No
- Fireplace features: None
Interior area
- Total interior livable area: 1,527 sqft
Video & virtual tour
Property
Parking
- Total spaces: 2
- Parking features: Alley Access, Door-Single, Epoxy Flooring, Electric Vehicle Charging Station(s), Garage, Garage Door Opener
- Attached garage spaces: 2
Features
- Levels: Two
- Stories: 2
- Patio & porch: Covered
- Exterior features: Rain Gutters
- Pool features: None
- Fencing: None
Lot
- Size: 2,003 Square Feet
- Features: Interior Lot, Landscaped, Subdivision, Sprinkler System
Details
- Parcel number: R1094800B00401
Construction
Type & style
- Home type: Townhouse
- Architectural style: Traditional
- Property subtype: Townhouse
- Attached to another structure: Yes
Materials
- Brick, Rock, Stone
- Foundation: Slab
- Roof: Composition
Condition
- Year built: 2018
Utilities & green energy
- Sewer: Public Sewer
- Water: Public
- Utilities for property: Sewer Available, Water Available, Cable Available
Community & HOA
Community
- Features: Community Mailbox, Curbs, Sidewalks
- Security: Security System Leased, Security System, Carbon Monoxide Detector(s), Smoke Detector(s)
- Subdivision: Greens At Stacy Crossing The
HOA
- Has HOA: Yes
- Amenities included: Maintenance Front Yard
- Services included: All Facilities, Association Management, Maintenance Grounds, Maintenance Structure
- HOA fee: $400 monthly
- HOA name: Stacy Crossing Hoa
- HOA phone: 214-368-4030
Location
- Region: Mckinney
Financial & listing details
- Price per square foot: $213/sqft
- Tax assessed value: $378,747
- Annual tax amount: $6,296
- Date on market: 5/19/2026
- Cumulative days on market: 143 days
- Listing terms: Cash,Conventional,FHA,VA Loan
- Exclusions: Decorative thermostat on wall in living room, TV's and Mounts. Kitchen floating shelves, curtains and rods will convey.
Estimated market value
$319,100
$303,000 - $335,000
$2,317/mo
Price history
| Date | Event | Price |
|---|---|---|
| 7/17/2026 | Price change | $325,000-1.2%$213/sqft |
Source: NTREIS #21274052 Report a problem | ||
| 5/19/2026 | Listed for sale | $329,000-5.7%$215/sqft |
Source: NTREIS #21274052 Report a problem | ||
| 5/18/2026 | Listing removed | $349,000$229/sqft |
Source: NTREIS #21211246 Report a problem | ||
| 4/17/2026 | Price change | $349,000-3.1%$229/sqft |
Source: NTREIS #21211246 Report a problem | ||
| 3/19/2026 | Listed for sale | $360,000+33.8%$236/sqft |
Source: NTREIS #21211246 Report a problem | ||
| 7/15/2020 | Sold | -- |
Source: Agent Provided Report a problem | ||
| 6/19/2020 | Pending sale | $269,000$176/sqft |
Source: Compass RE Texas, LLC #14360950 Report a problem | ||
| 6/8/2020 | Listed for sale | $269,000$176/sqft |
Source: Compass RE Texas, LLC #14360950 Report a problem | ||
Public tax history
| Year | Property taxes | Tax assessment |
|---|---|---|
| 2025 | $4,779 -2.3% | $378,747 +6.8% |
| 2024 | $4,893 +13.3% | $354,666 +10% |
| 2023 | $4,318 -14.8% | $322,424 +10% |
| 2022 | $5,066 +0.8% | $293,113 +10% |
| 2021 | $5,024 -10.3% | $266,466 -1.4% |
| 2020 | $5,600 -4.8% | $270,173 -3.1% |
| 2019 | $5,882 +298% | $278,766 +320.1% |
| 2018 | $1,478 +24.3% | $66,360 +29.6% |
| 2017 | $1,189 | $51,200 |
| 2016 | $1,189 | $51,200 |
Find assessor info on the county website
Monthly payment
Est. payment
Payment breakdown
Explore the cost of this home by adjusting the details. Changes won't be saved.Climate risks
Neighborhood: Craig Ranch
Nearby schools
GreatSchools rating
- 9/10Wortham Intermediate SchoolGrades: 5-6Distance: 0.2 mi
- 9/10Scoggins Middle SchoolGrades: 7-8Distance: 0.3 mi
- 8/10Emerson High SchoolGrades: 9-12Distance: 0.9 mi
Schools provided by the listing agent
- Elementary: Elliott
- Middle: Scoggins,Wortham
- High: Emerson
- District: Frisco ISD
Source: NTREIS. This data may not be complete. We recommend contacting the local school district to confirm school assignments for this home.
- $352,0003 bd3 ba1.6k sqft7225 Huckleberry Dr, McKinney, TX 75070Off Market
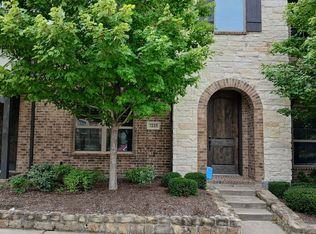
- $141,949-- bd-- ba-- sqft7225 Huckleberry Dr, McKinney, TX 75070Off Market
- $345,5003 bd2 ba1.6k sqft7217 Huckleberry Dr, McKinney, TX 75070Off Market
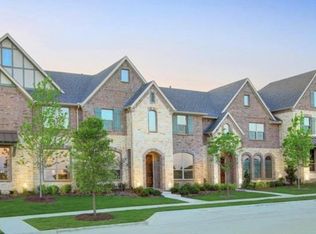
- $327,5002 bd2 ba1.5k sqft7229 Huckleberry Dr, McKinney, TX 75070Off Market
- $389,0003 bd3 ba1.9k sqft7213 Huckleberry Dr, McKinney, TX 75070For Sale
- $390,7003 bd2 ba1.9k sqft7233 Huckleberry Dr, McKinney, TX 75070Off Market
- $398,1003 bd3 ba1.9k sqft7209 Huckleberry Dr, McKinney, TX 75070Off Market
- $339,4003 bd3 ba1.6k sqft7205 Huckleberry Dr, McKinney, TX 75070Off Market
A local agent can set up tours, give advice and negotiate with sellers.
A local lender can help you make sure your offer is ready when you are.
Similar homes
- $344,0002 bd3 ba1.5k sqft7200 Huckleberry Dr, McKinney, TX 75070For Sale
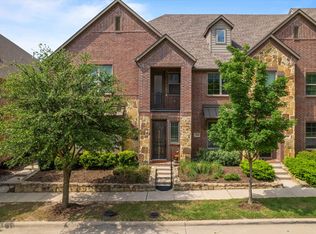 MLS ID #21273800, Kimberly Buchler. NTREIS
 - $360,0002 bd3 ba1.6k sqft5566 Grosseto Dr, Frisco, TX 75034For Sale
 MLS ID #21318363, Collin Duke. NTREIS
 - $399,9993 bd3 ba2k sqft7433 Audelia Ln, McKinney, TX 75072For Sale
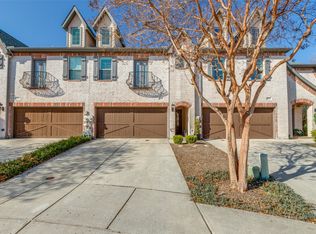 MLS ID #21164748, Todd Sortor. NTREIS
 - $444,0003 bd4 ba1.8k sqft975 Emil Pl, Allen, TX 75013For Sale
 MLS ID #21346981, Bess Dickson. NTREIS
 - $430,0003 bd2 ba1.8k sqft5204 China Berry Dr, McKinney, TX 75070For SaleMLS ID #21327015, Tannah McGaughy. NTREIS
- $334,9002 bd3 ba1.8k sqft397 Hamilton St, Lewisville, TX 75067For SaleMLS ID #21343645, Korey Benton. NTREIS
- $375,0003 bd3 ba1.7k sqft575 S Virginia Hills Dr Unit 2404, McKinney, TX 75072For SaleMLS ID #21301211, Derek Dean. NTREIS
- $374,0002 bd3 ba1.8k sqft7350 Sprangletop St, Frisco, TX 75033For SaleMLS ID #21271765, Ashley Sykes. NTREIS
- $320,0002 bd3 ba1.8k sqft3119 Golden Oak Ct, Dallas, TX 75234For SaleMLS ID #21340022, Jini Rosenbaum. NTREIS
- $419,0002 bd3 ba1.7k sqft8725 Phoebe Rd, Frisco, TX 75035For SaleMLS ID #21241660, Hector Meza. NTREIS
- $324,9002 bd2 ba1.3k sqft603 Cloverleaf Dr, Wylie, TX 75098For SaleMLS ID #21260554, Debbie Gregg. NTREIS
- $385,0002 bd2 ba1.5k sqft651 N Watters Rd #2105, Allen, TX 75013For SaleMLS ID #21214931, Toni Wilson. NTREIS
- $330,0004 bd3 ba1.7k sqft2413 Ash Ln, Sachse, TX 75048For SaleMLS ID #21249427, Alexandria Egger. NTREIS
- $360,0003 bd3 ba1.8k sqft313 Sugarmaple Ln, McKinney, TX 75071For SaleMLS ID #21096974, Christie Cannon. NTREIS
- $345,0002 bd2 ba1.3k sqft2721 Garden Gate Ln, Wylie, TX 75098For SaleMLS ID #21275812, Jaelyn Whorton. NTREIS
- $399,0002 bd2 ba1.8k sqft651 N Watters Rd #1101, Allen, TX 75013For SaleMLS ID #21213268, Kristin Palacios. NTREIS
- $399,0002 bd3 ba1.8k sqft7215 Switchgrass Rd, Frisco, TX 75033For SaleMLS ID #21188632, Alexander Taylor. NTREIS
- $475,0002 bd3 ba1.9k sqft8233 Short St, Frisco, TX 75034For SaleMLS ID #21347622, April Bester. NTREIS
- $315,0003 bd3 ba1.3k sqft5565 Preston Oaks Rd APT 153, Dallas, TX 75254For SaleMLS ID #21259883, Nadine Stapelberg. NTREIS
- $374,9993 bd3 ba1.8k sqft400 Blue Creek Cv, McKinney, TX 75071For SaleMLS ID #21167344, Jolene Ducommun. NTREIS
