LOCATION, LOCATION, LOCATION to call home!
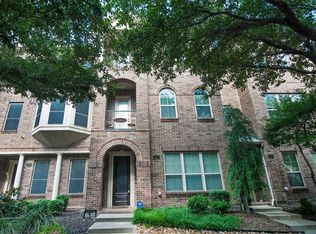
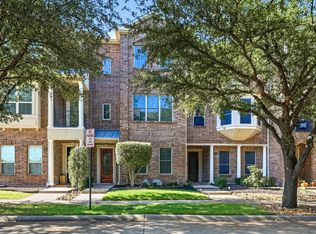
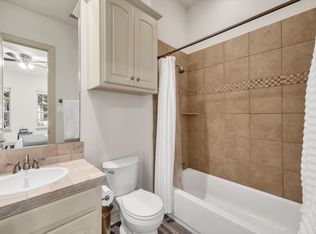
Luxury three-story townhome located in the HEART of highly sought-after FRISCO SQUARE. Just steps from FC Dallas SOCCER Stadium, Downtown Frisco events, live music, festivals, restaurants, bars, movies, shopping, medical center, the Public Library and minutes from the UPCOMING city game changers 40 million 1000 acre GRAND PARK, Universal Studio Kids Resort and FIELDS WEST! This Custom build townhome is thoughtfully laid-out home features Solar Screens on exterior, inside all Luxury VP Wood Oak flooring, solid Wood 8ft doors on every level, beautiful crown moulding with matching baseboards on every level. The third floor features your OVERSIZED PRIMARY suite 20x18 with a SITTING AREA, no carpet in bedroom, Bathroom ensuite has updated tile flooring, HIS AND HER walk-in closets, DUAL vanities, tons of storage, separate toilet room with more upper cabinets, lux standalone shower and tub and a conveniently located FULL LAUNDRY room with SINK and upper CABINETS. The second level showcases an OPEN CONCEPT, kitchen with SS appliances, real oakwood custom cabinets, dining, and living area, bay windows with window seat perfect for ENTERTAINING and EVERYDAY LIVING. On the first level, you’ll find a VERSATILE second bedroom OR office with its own ensuite bath ideal for guests and or work from home. NO CARPET. Live where convenience meets lifestyle and a RARE Primary or Secondary home investment opportunity in Frisco Square! LOW HOA, LOW TAXES, NO MUD, OR PID TAX.
For sale
Price cut: $5K (9/9)
$469,990
8233 Short St, Frisco, TX 75034
2beds
1,957sqft
Townhouse
Built in 2008
1,742 Square Feet Lot
$454,100 Zestimate®
$240/sqft
$179/mo HOA
What's special
- 58 days
- 254
- 14
Zillow last checked:
Listing updated:
Listed by:
April Bester 0695178 601-329-8279,
OnDemand Realty 214-766-5833
Source: NTREIS,MLS#: 21347622
Facts & features
Interior
Bedrooms & bathrooms
- Bedrooms: 2
- Bathrooms: 3
- Full bathrooms: 2
- 1/2 bathrooms: 1
Primary bedroom
- Features: Ceiling Fan(s), En Suite Bathroom, Walk-In Closet(s)
- Level: First
- Dimensions: 13 x 11
Primary bedroom
- Features: Ceiling Fan(s), Dual Sinks, En Suite Bathroom, Hollywood Bath, Linen Closet, Sitting Area in Primary, Separate Shower, Walk-In Closet(s)
- Level: Third
- Dimensions: 20 x 18
Primary bedroom
- Features: Built-in Features, Ceiling Fan(s)
- Level: Third
- Dimensions: 20 x 18
Dining room
- Level: Second
- Dimensions: 10 x 15
Other
- Features: Built-in Features, En Suite Bathroom, Tile Counters
- Level: First
- Dimensions: 8 x 8
Half bath
- Level: Second
- Dimensions: 5 x 5
Kitchen
- Features: Eat-in Kitchen, Kitchen Island, Pantry, Stone Counters, Walk-In Pantry
- Level: Second
- Dimensions: 14 x 12
Laundry
- Features: Built-in Features, Stone Counters, Utility Sink
- Level: Third
- Dimensions: 7 x 5
Living room
- Features: Ceiling Fan(s)
- Level: Second
- Dimensions: 20 x 18
Heating
- Central, Natural Gas, Zoned
Cooling
- Central Air, Ceiling Fan(s), Electric, Zoned
Appliances
- Included: Some Gas Appliances, Convection Oven, Dryer, Dishwasher, Electric Oven, Disposal, Gas Range, Gas Water Heater, Ice Maker, Microwave, Plumbed For Gas, Refrigerator, Vented Exhaust Fan, Water Purifier, Washer
- Laundry: Washer Hookup, Dryer Hookup, ElectricDryer Hookup, Laundry in Utility Room
Features
- Chandelier, Decorative/Designer Lighting Fixtures, Double Vanity, Eat-in Kitchen, Granite Counters, High Speed Internet, Kitchen Island, Multiple Master Suites, Multiple Staircases, Open Floorplan, Pantry, Cable TV, Walk-In Closet(s), Wired for Sound
- Flooring: Luxury Vinyl Plank
- Windows: Bay Window(s), Window Coverings
- Has basement: No
- Has fireplace: No
Interior area
- Total interior livable area: 1,957 sqft
Video & virtual tour
Property
Parking
- Total spaces: 4
- Parking features: Door-Single, Garage, Garage Door Opener, Inside Entrance, Lighted, Garage Faces Rear
- Attached garage spaces: 2
- Carport spaces: 2
Features
- Levels: Three Or More
- Patio & porch: Covered
- Exterior features: Lighting, Private Entrance, Rain Gutters
- Pool features: None
Lot
- Size: 1,742 Square Feet
- Features: Interior Lot
Details
- Parcel number: R86530F801401
- Other equipment: Intercom
Construction
Type & style
- Home type: Townhouse
- Architectural style: Traditional
- Property subtype: Townhouse
- Attached to another structure: Yes
Materials
- Brick
- Foundation: Slab
- Roof: Composition,Shingle
Condition
- Year built: 2008
Utilities & green energy
- Sewer: Public Sewer
- Water: Public
- Utilities for property: Electricity Available, Electricity Connected, Natural Gas Available, Sewer Available, Separate Meters, Underground Utilities, Water Available, Cable Available
Community & HOA
Community
- Features: Community Mailbox, Sidewalks
- Security: Prewired, Security System Leased, Security System, Carbon Monoxide Detector(s), Firewall(s), Fire Sprinkler System, Smoke Detector(s), Security Lights, Security Service, Wireless
- Subdivision: Frisco Square Ph 5
HOA
- Has HOA: Yes
- Amenities included: Maintenance Front Yard
- Services included: Association Management, Maintenance Grounds
- HOA fee: $2,150 annually
- HOA name: Cma Management
- HOA phone: 972-943-2800
Location
- Region: Frisco
Financial & listing details
- Price per square foot: $240/sqft
- Tax assessed value: $416,139
- Annual tax amount: $6,972
- Date on market: 8/4/2026
- Cumulative days on market: 50 days
- Listing terms: Cash,Conventional,FHA,VA Loan
- Exclusions: TVs, mounts. curtains rods, drapes
Estimated market value
$454,100
$431,000 - $477,000
$2,673/mo
Price history
| Date | Event | Price |
|---|---|---|
| 9/9/2026 | Price change | $469,990-1.1%$240/sqft |
Source: NTREIS #21347622 Report a problem | ||
| 8/7/2026 | Listed for sale | $475,000+2.2%$243/sqft |
Source: NTREIS #21347622 Report a problem | ||
| 7/1/2026 | Listing removed | $465,000$238/sqft |
Source: NTREIS #21240093 Report a problem | ||
| 5/7/2026 | Listed for sale | $465,000+16.3%$238/sqft |
Source: NTREIS #21240093 Report a problem | ||
| 6/20/2023 | Sold | -- |
Source: HomeSmart Intl Solds #20304846_75034 Report a problem | ||
| 4/27/2023 | Pending sale | $400,000$204/sqft |
Source: NTREIS #20304846 Report a problem | ||
| 4/24/2023 | Contingent | $400,000$204/sqft |
Source: NTREIS #20304846 Report a problem | ||
| 4/20/2023 | Price change | $400,000+21.2%$204/sqft |
Source: NTREIS #20304846 Report a problem | ||
| 5/11/2021 | Pending sale | $330,000$169/sqft |
Source: NTREIS #14517542 Report a problem | ||
| 4/24/2021 | Price change | $330,000-2.7%$169/sqft |
Source: NTREIS #14517542 Report a problem | ||
| 3/17/2021 | Listed for sale | $339,000+6%$173/sqft |
Source: NTREIS #14517542 Report a problem | ||
| 6/22/2017 | Listing removed | $319,900$163/sqft |
Source: Coldwell Banker Residential Brokerage - Southlake #13604302 Report a problem | ||
| 6/9/2017 | Pending sale | $319,900$163/sqft |
Source: Coldwell Banker Residential Brokerage - Southlake #13604302 Report a problem | ||
| 5/29/2017 | Listed for sale | $319,900+72.5%$163/sqft |
Source: Coldwell Banker Residential Brokerage - Southlake #13604302 Report a problem | ||
| 4/3/2012 | Listing removed | $185,500$95/sqft |
Source: RE/MAX Associates of Arlington #11712250 Report a problem | ||
| 1/25/2012 | Listed for sale | $185,500$95/sqft |
Source: RE/MAX Associates of Arlington #11712250 Report a problem | ||
| 12/15/2008 | Sold | -- |
Source: Public Record Report a problem | ||
Public tax history
| Year | Property taxes | Tax assessment |
|---|---|---|
| 2025 | $5,092 -23.6% | $416,139 +6.9% |
| 2024 | $6,668 +46.4% | $389,261 +10.3% |
| 2023 | $4,555 -15.3% | $352,902 +10% |
| 2022 | $5,381 +15.8% | $320,820 +23.2% |
| 2021 | $4,647 +8% | $260,377 +10% |
| 2020 | $4,301 -9.2% | $236,706 -7.3% |
| 2019 | $4,739 -19% | $255,461 -13.9% |
| 2018 | $5,851 +12.6% | $296,685 +12.4% |
| 2017 | $5,197 | $263,941 +11.7% |
| 2016 | $5,197 +15.2% | $236,267 +7.3% |
| 2015 | $4,511 | $220,154 +9.2% |
| 2014 | $4,511 | $201,642 +3% |
| 2013 | -- | $195,711 +18.5% |
| 2012 | -- | $165,203 |
| 2011 | -- | $165,203 +0.5% |
| 2010 | -- | $164,401 -3.6% |
| 2009 | -- | $170,547 -5.8% |
| 2008 | -- | $181,055 -48.5% |
| 2007 | -- | $351,614 +99.3% |
| 2006 | -- | $176,383 +341% |
| 2005 | -- | $40,000 |
Find assessor info on the county website
Monthly payment
Est. payment
Payment breakdown
Explore the cost of this home by adjusting the details. Changes won't be saved.Climate risks
Neighborhood: 75034
Nearby schools
Schools provided by the listing agent
- Elementary: Bright
- Middle: Staley
- High: Frisco
- District: Frisco ISD
Source: NTREIS. This data may not be complete. We recommend contacting the local school district to confirm school assignments for this home.

Similar homes
- $379,9002 bd3 ba1.6k sqft6774 Cortona Ln, Frisco, TX 75034For Sale
 MLS ID #21396713, Maureen Lane. NTREIS
 - $524,9954 bd3 ba2.3k sqft7918 Ruskin Cir, Frisco, TX 75034For Sale
 MLS ID #21314196, Nkoli Ogwuru. NTREIS
 - $475,0004 bd3 ba2.2k sqft10925 Prescott Dr, Frisco, TX 75033For Sale
 MLS ID #21311518, Cheryl McCarter. NTREIS
 - $485,0003 bd2 ba1.8k sqft9925 Bordeaux Ave, Frisco, TX 75035For Sale
 MLS ID #21387387, Elizabeth Austin Eady. NTREIS
