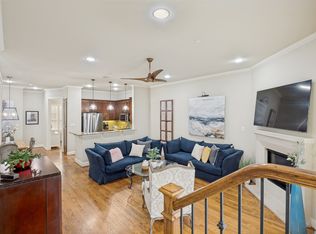
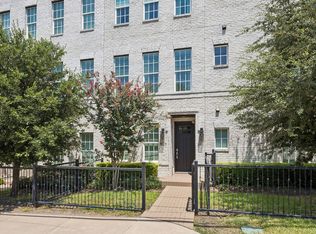
Experience refined, low-maintenance living in this impeccably maintained corner-unit townhome with open views and plentiful natural light throughout. Built in 2020 and lovingly cared for by its original owner, this move-in-ready 3-story residence offers 3 bedrooms, 3.5 baths, and 1,897 square feet of thoughtfully designed living space in a highly convenient Dallas location with easy access to US-75, I-635, and the Dallas North Tollway. Ideally situated just 5 minutes from the Galleria, 10 minutes from NorthPark, and near Love Field, Downtown Dallas, and the transformative Valley View redevelopment. This desirable corner unit features tall side windows, hardwood floors throughout, and no carpet, creating a bright, open feel on every level. The open-concept design is both stylish and functional, anchored by a beautifully appointed kitchen with sleek Bosch appliances, a 36-inch 5-burner cooktop, and generous space for entertaining and everyday living. A front fenced yard and private balcony offer great outdoor space for enjoying the view. The spacious primary suite offers a relaxing retreat with a spa-inspired bath, oversized walk-in shower, and large walk-in closet. Quality construction and energy-efficient features include radiant-barrier decking, 2x6 walls, R-20 insulation, a tankless gas water heater, and smart-home technology. Elevator capability adds flexibility for future needs. The low monthly HOA enhances the lock-and-leave lifestyle by covering cable, internet, water, sewer, trash, and landscaping. Valley View Park is at the end of the street, and White Rock Creek Trail is just half a mile away for jogging and biking. This is a rare opportunity to own a like-new, fully upgraded corner-unit home that blends modern luxury, comfort, natural light, and convenience in one of Dallas’s most accessible locations!
For sale
Price cut: $7.5K (7/9)
$537,500
7333 Valley View Ln #607, Dallas, TX 75240
3beds
1,897sqft
Townhouse
Built in 2019
1,742 Square Feet Lot
$-- Zestimate®
$283/sqft
$285/mo HOA
What's special
Private balconyFront fenced yardPlentiful natural light throughoutHardwood floors throughoutSleek bosch appliancesTall side windowsRelaxing retreat
- 88 days
- 211
- 10
Zillow last checked:
Listing updated:
Listed by:
Jenny Kaiser 0649850 214-405-9060,
Coldwell Banker Apex, REALTORS 972-776-6200
Source: NTREIS,MLS#: 21325225
Facts & features
Interior
Bedrooms & bathrooms
- Bedrooms: 3
- Bathrooms: 4
- Full bathrooms: 3
- 1/2 bathrooms: 1
Primary bedroom
- Features: Dual Sinks, Separate Shower, Walk-In Closet(s)
- Level: Third
- Dimensions: 20 x 13
Bedroom
- Features: En Suite Bathroom
- Level: Third
- Dimensions: 11 x 10
Bedroom
- Features: En Suite Bathroom
- Level: First
- Dimensions: 11 x 10
Dining room
- Level: Second
- Dimensions: 15 x 10
Kitchen
- Features: Breakfast Bar, Built-in Features, Eat-in Kitchen, Kitchen Island, Pantry, Stone Counters, Walk-In Pantry
- Level: Second
- Dimensions: 15 x 10
Living room
- Level: Second
- Dimensions: 16 x 14
Heating
- Central, Electric, Zoned
Cooling
- Central Air, Ceiling Fan(s), Electric, Zoned
Appliances
- Included: Some Gas Appliances, Dishwasher, Electric Oven, Gas Cooktop, Disposal, Gas Water Heater, Microwave, Plumbed For Gas, Tankless Water Heater
Features
- Smart Home, Cable TV, Wired for Sound
- Flooring: Ceramic Tile, Marble, Wood
- Has basement: No
- Has fireplace: No
Interior area
- Total interior livable area: 1,897 sqft
Video & virtual tour
Property
Parking
- Total spaces: 2
- Parking features: Door-Single, Garage, Garage Door Opener, Garage Faces Rear
- Attached garage spaces: 2
Features
- Levels: Three Or More
- Patio & porch: Balcony
- Exterior features: Balcony, Rain Gutters
- Pool features: None
- Fencing: Wrought Iron
Lot
- Size: 1,742 Square Feet
- Features: Landscaped, Sprinkler System
Details
- Parcel number: 00749700100203300
Construction
Type & style
- Home type: Townhouse
- Property subtype: Townhouse
- Attached to another structure: Yes
Materials
- Brick, Fiber Cement
- Foundation: Slab
- Roof: Other
Condition
- Resale
- Year built: 2019
Utilities & green energy
- Sewer: Public Sewer
- Water: Public
- Utilities for property: Natural Gas Available, Sewer Available, Separate Meters, Water Available, Cable Available
Green energy
- Energy efficient items: Appliances, HVAC, Insulation, Rain/Freeze Sensors, Thermostat, Water Heater, Windows
- Indoor air quality: Ventilation
- Water conservation: Low-Flow Fixtures, Water-Smart Landscaping
Community & HOA
Community
- Features: Community Mailbox, Curbs, Sidewalks
- Security: Prewired, Security System, Fire Sprinkler System, Smoke Detector(s), Security Lights
- Subdivision: City North
HOA
- Has HOA: Yes
- Amenities included: Maintenance Front Yard
- Services included: All Facilities, Association Management, Internet, Maintenance Grounds
- HOA fee: $285 monthly
- HOA name: Somerset Association Management
- HOA phone: 469-887-8421
Location
- Region: Dallas
Financial & listing details
- Price per square foot: $283/sqft
- Tax assessed value: $527,580
- Annual tax amount: $12,335
- Date on market: 7/9/2026
- Cumulative days on market: 163 days
- Listing terms: Cash,Conventional,VA Loan
- Exclusions: None
Estimated market value
Not available
Estimated sales range
Not available
Not available
Price history
| Date | Event | Price |
|---|---|---|
| 8/19/2026 | Listed for sale | $537,500$283/sqft |
Source: NTREIS #21325225 Report a problem | ||
| 7/22/2026 | Pending sale | $537,500$283/sqft |
Source: NTREIS #21325225 Report a problem | ||
| 7/9/2026 | Price change | $537,500-1.4%$283/sqft |
Source: NTREIS #21325225 Report a problem | ||
| 6/12/2026 | Price change | $545,000-0.9%$287/sqft |
Source: NTREIS #21209338 Report a problem | ||
| 3/25/2026 | Listed for sale | $550,000$290/sqft |
Source: NTREIS #21209338 Report a problem | ||
Public tax history
| Year | Property taxes | Tax assessment |
|---|---|---|
| 2025 | $5,204 +1.2% | $527,580 |
| 2024 | $5,142 +6.3% | $527,580 |
| 2023 | $4,837 +6.3% | $527,580 +22.9% |
| 2022 | $4,550 | $429,120 |
Find assessor info on the county website
Monthly payment
Est. payment
Payment breakdown
Explore the cost of this home by adjusting the details. Changes won't be saved.Climate risks
Neighborhood: 75240
Nearby schools
Schools provided by the listing agent
- Elementary: Northwood
- Middle: Westwood
- High: Richardson
- District: Richardson ISD
Source: NTREIS. This data may not be complete. We recommend contacting the local school district to confirm school assignments for this home.

Similar homes
- $499,9002 bd3 ba1.9k sqft7333 Valley View Ln #604, Dallas, TX 75240For Sale
 MLS ID #21273356, Sandra McKimmey. NTREIS
 - $499,9002 bd3 ba1.9k sqft7333 Valley View Ln #305, Dallas, TX 75240For Sale
 MLS ID #21297144, Lisa Kaplan. NTREIS
 - $439,9003 bd3 ba1.9k sqft7333 Valley View Ln #304, Dallas, TX 75240For Sale
 MLS ID #21301893, Philip Hobson. NTREIS
 - $399,0002 bd3 ba1.5k sqft7333 Valley View Ln Unit 807, Dallas, TX 75240For Sale
 MLS ID #21303691, Andrew Webb. NTREIS
