Welcome to 8234 Laflin Lane, a charming, move-in-ready home nestled within a gated Dallas community. Built in 2019, this inviting residence offers two bedrooms, two bathrooms, and 1,403 square feet of thoughtfully designed living space. Relax by the community pool and enjoy a modern, low-maintenance lifestyle in a home ready to welcome its new owner.
For sale
$474,900
8234 Laflin Ln, Dallas, TX 75231
2beds
1,438sqft
Townhouse
Built in 2018
1,611 Square Feet Lot
$464,100 Zestimate®
$330/sqft
$153/mo HOA
What's special
Two bedroomsTwo bathroomsCommunity pool
- 63 days
- 267
- 12
Zillow last checked:
Listing updated:
Listed by:
Faraaz Mawani 0850954 972-810-7729,
Salman Rashid Tabani 972-810-7729
Source: NTREIS,MLS#: 21352255
Facts & features
Interior
Bedrooms & bathrooms
- Bedrooms: 2
- Bathrooms: 2
- Full bathrooms: 2
Primary bedroom
- Level: First
- Dimensions: 0 x 0
Bedroom
- Level: Second
- Dimensions: 0 x 0
Primary bathroom
- Level: First
- Dimensions: 0 x 0
Dining room
- Level: Second
- Dimensions: 0 x 0
Other
- Level: Second
- Dimensions: 0 x 0
Living room
- Level: Second
- Dimensions: 0 x 0
Cooling
- Ceiling Fan(s)
Appliances
- Included: Dishwasher, Gas Cooktop, Microwave, Washer
Features
- Decorative/Designer Lighting Fixtures, Double Vanity, Kitchen Island, Open Floorplan, Pantry, Walk-In Closet(s)
- Has basement: No
- Has fireplace: No
Interior area
- Total interior livable area: 1,438 sqft
Video & virtual tour
Property
Parking
- Total spaces: 2
- Parking features: Additional Parking, Alley Access
- Attached garage spaces: 2
Features
- Levels: Two
- Stories: 2
- Pool features: None
Lot
- Size: 1,611 Square Feet
Details
- Parcel number: 006138000E0680000
Construction
Type & style
- Home type: Townhouse
- Property subtype: Townhouse
Condition
- Year built: 2018
Utilities & green energy
- Sewer: Public Sewer
- Utilities for property: Sewer Available
Community & HOA
Community
- Features: Community Mailbox, Gated
- Security: Gated Community, Smoke Detector(s), Security Guard, Security Lights
- Subdivision: Merion Midtown Park Ph 2
HOA
- Has HOA: Yes
- Services included: All Facilities, Association Management, Maintenance Grounds, Security, Trash
- HOA fee: $917 semi-annually
- HOA name: Vision Communities Management
- HOA phone: 972-612-2303
Location
- Region: Dallas
Financial & listing details
- Price per square foot: $330/sqft
- Tax assessed value: $461,320
- Annual tax amount: $10,272
- Date on market: 8/6/2026
- Cumulative days on market: 60 days
Estimated market value
$464,100
$441,000 - $487,000
$2,533/mo
Price history
| Date | Event | Price |
|---|---|---|
| 8/11/2026 | Listed for sale | $474,900+13.9%$330/sqft |
Source: NTREIS #21352255 Report a problem | ||
| 6/3/2026 | Sold | -- |
Source: Public Record Report a problem | ||
| 1/4/2022 | Listing removed | -- |
Source: Zillow Rental Manager Report a problem | ||
| 12/13/2021 | Listed for rent | $3,000$2/sqft |
Source: Zillow Rental Manager Report a problem | ||
| 11/12/2021 | Sold | -- |
Source: NTREIS #14602558 Report a problem | ||
| 10/13/2021 | Pending sale | $417,000$290/sqft |
Source: NTREIS #14602558 Report a problem | ||
| 9/10/2021 | Price change | $417,000-2.1%$290/sqft |
Source: NTREIS #14602558 Report a problem | ||
| 8/27/2021 | Price change | $426,000-1.6%$296/sqft |
Source: NTREIS #14602558 Report a problem | ||
| 8/13/2021 | Price change | $433,000-2.5%$301/sqft |
Source: NTREIS #14602558 Report a problem | ||
| 7/30/2021 | Price change | $444,000-3.1%$309/sqft |
Source: NTREIS #14602558 Report a problem | ||
| 7/16/2021 | Price change | $458,000-2.3%$318/sqft |
Source: NTREIS #14602558 Report a problem | ||
| 7/2/2021 | Price change | $469,000-1.5%$326/sqft |
Source: NTREIS #14602558 Report a problem | ||
| 6/16/2021 | Listed for sale | $476,000+19%$331/sqft |
Source: NTREIS #14602558 Report a problem | ||
| 8/1/2019 | Listing removed | $399,900$278/sqft |
Source: K Hovnanian Homes Report a problem | ||
| 5/31/2019 | Price change | $399,900-2.4%$278/sqft |
Source: K. Hovnanian Homes-DFW, L.L.C. #13966450 Report a problem | ||
| 5/1/2019 | Price change | $409,900+2.5%$285/sqft |
Source: K. Hovnanian Homes-DFW, L.L.C. #13966450 Report a problem | ||
| 3/29/2019 | Price change | $399,900-3.6%$278/sqft |
Source: K. Hovnanian Homes-DFW, L.L.C. #13966450 Report a problem | ||
| 12/18/2018 | Price change | $414,900-1.7%$289/sqft |
Source: K. Hovnanian Homes-DFW, L.L.C. #13966450 Report a problem | ||
| 11/2/2018 | Listed for sale | $421,900$293/sqft |
Source: K. Hovnanian Homes-DFW, L.L.C. #13966450 Report a problem | ||
| 9/26/2018 | Listing removed | -- |
Source: K Hovnanian Homes Report a problem | ||
| 2/21/2018 | Listed for sale | -- |
Source: K Hovnanian Homes Report a problem | ||
Public tax history
| Year | Property taxes | Tax assessment |
|---|---|---|
| 2025 | $10,503 -11.5% | $461,320 -11.2% |
| 2024 | $11,867 +4.7% | $519,350 +7.5% |
| 2023 | $11,332 +7.8% | $483,270 +17.7% |
| 2022 | $10,509 +57.6% | $410,460 +6.5% |
| 2021 | $6,670 -38.2% | $385,270 -1.3% |
| 2020 | $10,789 +1.1% | $390,490 +1.8% |
| 2019 | $10,676 +268.7% | $383,530 +283.5% |
| 2018 | $2,895 +4.6% | $100,000 |
| 2017 | $2,769 | $100,000 |
Find assessor info on the county website
Monthly payment
Est. payment
Payment breakdown
Explore the cost of this home by adjusting the details. Changes won't be saved.Climate risks
Neighborhood: 75231
Nearby schools
Schools provided by the listing agent
- Elementary: Lee Mcshan
- Middle: Sam Tasby
- High: Conrad
- District: Dallas ISD
Source: NTREIS. This data may not be complete. We recommend contacting the local school district to confirm school assignments for this home.
Similar homes
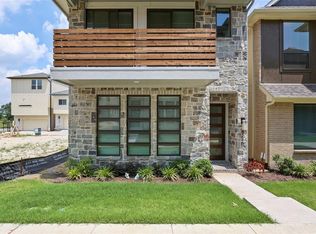
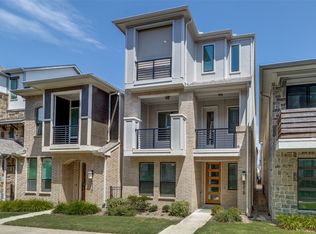
- $549,9003 bd3 ba1.6k sqft8117 Radnor Rd, Dallas, TX 75231For Sale
 MLS ID #21402834, Lydia Pettit. NTREIS
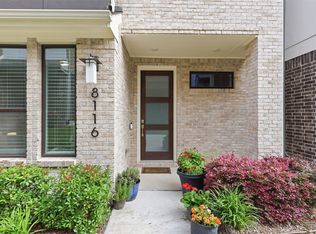
 - $575,0003 bd3 ba1.6k sqft8116 Radnor Rd, Dallas, TX 75231For Sale
 MLS ID #21281795, Jessica Maddern. NTREIS
 - $474,0002 bd3 ba1.7k sqft1320 Palm Springs Ln, Dallas, TX 75204For Sale
 MLS ID #21376708, Amy Messer. NTREIS
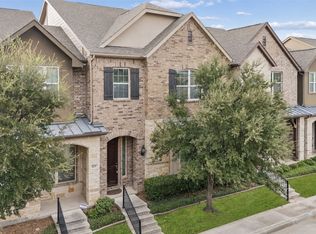
 - $444,9003 bd3 ba2k sqft833 Rohan Dr, Richardson, TX 75081For Sale
 MLS ID #21398749, Michael Hershenberg. NTREIS
