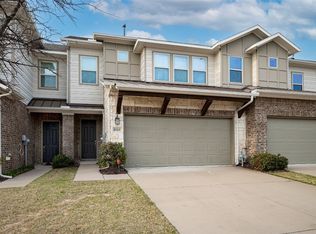
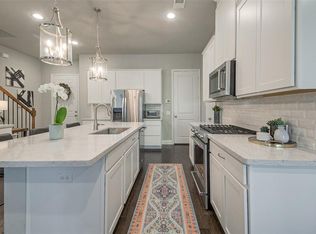
Welcome to this stunning, light-and-bright 3-bedroom, 2.5-bathroom townhome offering 1,941 sq ft of beautifully designed space. Step inside to discover an inviting open floor plan complemented by high ceilings and soft neutral tones throughout. The main living zone flows seamlessly into the kitchen, which features crisp white cabinetry, granite countertops, a classic subway tile backsplash, and a spacious breakfast bar.
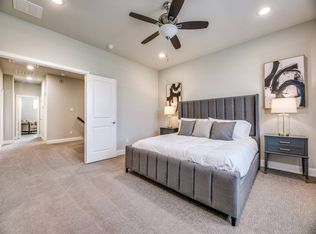
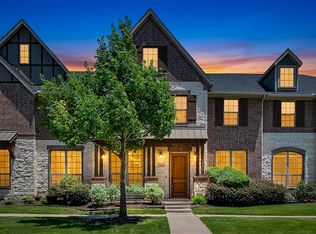
Upstairs, the primary suite serves as a peaceful retreat complete with an en-suite bath featuring dual sinks and a large walk-in closet. Two additional bedrooms offer great flexibility for family, guests, or a dedicated home office, sharing a well-appointed full bath. Featuring a main-floor powder room, a private two-car garage, and neat exterior landscaping, this home provides exceptional style, functional space, and everyday convenience.
For sale
$490,000
8169 Snapdragon Way, Dallas, TX 75252
3beds
1,941sqft
Townhouse
Built in 2017
2,744 Square Feet Lot
$478,400 Zestimate®
$252/sqft
$250/mo HOA
What's special
High ceilingsInviting open floor planGranite countertopsSoft neutral tones throughoutLarge walk-in closetClassic subway tile backsplashPrivate two-car garage
- 55 days
- 176
- 16
Zillow last checked:
Listing updated:
Listed by:
Bobby Wagner 0755740 972-765-5391,
Keller Williams Dallas Midtown 214-526-4663,
Hollie Gambrel 0823943 972-824-6397,
Keller Williams Dallas Midtown
Source: NTREIS,MLS#: 21358961
Facts & features
Interior
Bedrooms & bathrooms
- Bedrooms: 3
- Bathrooms: 3
- Full bathrooms: 2
- 1/2 bathrooms: 1
Primary bedroom
- Features: Walk-In Closet(s)
- Level: Second
- Dimensions: 14 x 16
Bedroom
- Level: Second
- Dimensions: 10 x 12
Bedroom
- Level: Second
- Dimensions: 12 x 12
Dining room
- Level: First
- Dimensions: 10 x 13
Other
- Features: Built-in Features, Dual Sinks
- Level: Second
- Dimensions: 10 x 5
Half bath
- Features: Granite Counters
- Level: First
- Dimensions: 5 x 5
Kitchen
- Features: Built-in Features, Granite Counters, Pantry
- Level: First
- Dimensions: 8 x 15
Laundry
- Features: Built-in Features
- Level: Second
- Dimensions: 10 x 6
Living room
- Features: Fireplace
- Level: First
- Dimensions: 13 x 25
Storage room
- Level: First
- Dimensions: 5 x 8
Heating
- Central, Fireplace(s)
Cooling
- Central Air, Ceiling Fan(s), Electric
Appliances
- Included: Dryer, Dishwasher, Gas Cooktop, Disposal, Gas Oven, Microwave, Refrigerator, Washer
- Laundry: Washer Hookup, Electric Dryer Hookup, Laundry in Utility Room
Features
- Granite Counters, High Speed Internet, Open Floorplan, Pantry, Walk-In Closet(s)
- Flooring: Carpet, Luxury Vinyl Plank
- Has basement: No
- Number of fireplaces: 1
- Fireplace features: Gas
Interior area
- Total interior livable area: 1,941 sqft
Video & virtual tour
Property
Parking
- Total spaces: 2
- Parking features: Door-Single, Driveway, Garage Faces Front, Garage, Garage Door Opener
- Attached garage spaces: 2
Features
- Levels: Two
- Stories: 2
- Patio & porch: Patio
- Pool features: None, Community
- Fencing: Wrought Iron
Lot
- Size: 2,744 Square Feet
- Features: Sprinkler System
Details
- Parcel number: R1132500102901
Construction
Type & style
- Home type: Townhouse
- Property subtype: Townhouse
- Attached to another structure: Yes
Materials
- Brick
- Roof: Composition,Metal
Condition
- Resale
- Year built: 2017
Utilities & green energy
- Sewer: Public Sewer
- Water: Public
- Utilities for property: Cable Available, Sewer Available, Water Available
Community & HOA
Community
- Features: Clubhouse, Playground, Pool
- Security: Carbon Monoxide Detector(s), Smoke Detector(s)
- Subdivision: University Place Add Ph 1
HOA
- Has HOA: Yes
- Amenities included: Maintenance Front Yard
- Services included: All Facilities, Association Management, Maintenance Grounds
- HOA fee: $250 monthly
- HOA name: Goodwin & Company
- HOA phone: 855-289-6007
Location
- Region: Dallas
Financial & listing details
- Price per square foot: $252/sqft
- Tax assessed value: $496,995
- Annual tax amount: $9,785
- Date on market: 8/14/2026
- Cumulative days on market: 56 days
- Listing terms: Cash,Conventional,FHA,VA Loan
Estimated market value
$478,400
$454,000 - $502,000
$2,976/mo
Price history
| Date | Event | Price |
|---|---|---|
| 8/14/2026 | Listed for sale | $490,000+16.7%$252/sqft |
Source: NTREIS #21358961 Report a problem | ||
| 2/1/2025 | Listing removed | $3,000$2/sqft |
Source: Zillow Rentals Report a problem | ||
| 12/3/2024 | Listed for rent | $3,000$2/sqft |
Source: Zillow Rentals Report a problem | ||
| 5/6/2021 | Sold | -- |
Source: Ebby Halliday solds #14544249_75252 Report a problem | ||
| 4/19/2021 | Pending sale | $420,000$216/sqft |
Source:  Ebby Halliday Realtors #14544249 Report a problem Ebby Halliday Realtors #14544249 Report a problem | ||
| 4/8/2021 | Listed for sale | $420,000$216/sqft |
Source: Ebby Halliday Realtors #14544249 Report a problem | ||
| 8/1/2018 | Sold | -- |
Source: Agent Provided Report a problem | ||
Public tax history
| Year | Property taxes | Tax assessment |
|---|---|---|
| 2025 | $6,312 +23.5% | $496,995 +0.9% |
| 2024 | $5,110 +3.5% | $492,471 +5.2% |
| 2023 | $4,938 -15.1% | $468,299 +10% |
| 2022 | $5,817 -1.5% | $425,726 +13.2% |
| 2021 | $5,903 +4% | $376,000 +4.4% |
| 2020 | $5,679 +2.3% | $360,000 +3.3% |
| 2019 | $5,552 +274.2% | $348,389 +299.4% |
| 2018 | $1,484 | $87,230 |
Find assessor info on the county website
Monthly payment
Est. payment
Payment breakdown
Explore the cost of this home by adjusting the details. Changes won't be saved.Climate risks
Neighborhood: 75252
Nearby schools
Schools provided by the listing agent
- Elementary: Aldridge
- Middle: Wilson
- High: Vines,Plano Senior
- District: Plano ISD
Source: NTREIS. This data may not be complete. We recommend contacting the local school district to confirm school assignments for this home.
Similar homes
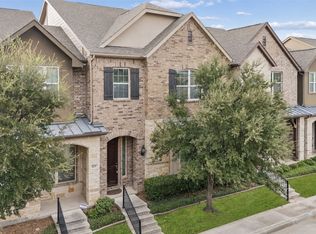
- $444,9003 bd3 ba2k sqft833 Rohan Dr, Richardson, TX 75081For Sale
 MLS ID #21398749, Michael Hershenberg. NTREIS
 - $475,0003 bd3 ba2.1k sqft4666 Dozier Rd #B, Carrollton, TX 75010For Sale
 MLS ID #21315746, Joe Cloud. NTREIS
 - $460,0003 bd3 ba1.8k sqft828 Rohan Dr, Richardson, TX 75081For Sale
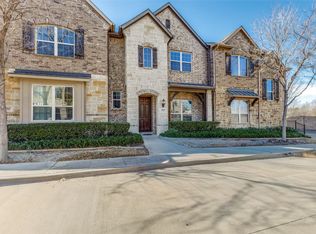 MLS ID #21149359, Michelle Brown. NTREIS
 - $519,9904 bd4 ba2k sqft3500 Kingsland Dr, Plano, TX 75074For Sale
 MLS ID #21401839, Shinwar Tovi. NTREIS
