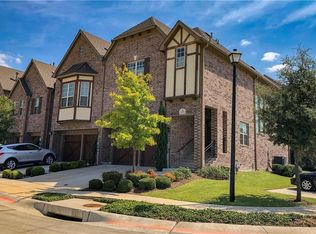
Beautiful English Tudor End-Unit Townhome with Pool View in Gated Community This end-unit townhome features LVP
flooring downstairs with carpet only on the staircases, granite countertops, stainless steel appliances, and a tile
backsplash. Spacious family and dining areas are open to the kitchen. Two bedrooms are located downstairs, with a
large upstairs master suite offering a luxury bath and walk-in closet. Community amenities include a swimming pool
and recreation trail along the canal. Convenient location near major highways, restaurants, Vista Ridge Mall, and DFW
Airport.
For sale
$470,000
555 Waterloo Dr, Lewisville, TX 75067
3beds
2,000sqft
:
Get pre-qualified$3,636/mo
Townhouse
Built in 2016
2,570 Square Feet Lot
$456,300 Zestimate®
$235/sqft
$167/mo HOA
What's special
Pool viewStainless steel appliancesGranite countertopsWalk-in closetLarge upstairs master suiteLuxury bath
- 123 days |
- 122 |
- 5 |
Zillow last checked:
Listing updated:
Listed by:
Heidi Zapletal 0838936,
Texas Legacy Realty 469-855-4430,
Kara Bang 0534652 972-365-1559,
Texas Legacy Realty
Source: NTREIS,MLS#: 21228355
Facts & features
Interior
Bedrooms & bathrooms
- Bedrooms: 3
- Bathrooms: 3
- Full bathrooms: 2
- 1/2 bathrooms: 1
Primary bedroom
- Features: Dual Sinks, Double Vanity, Garden Tub/Roman Tub, Sitting Area in Primary, Separate Shower, Walk-In Closet(s)
- Level: Second
- Dimensions: 16 x 15
Bedroom
- Features: Walk-In Closet(s)
- Level: First
- Dimensions: 13 x 11
Bedroom
- Features: Walk-In Closet(s)
- Level: First
- Dimensions: 12 x 11
Dining room
- Level: Second
- Dimensions: 13 x 10
Kitchen
- Features: Breakfast Bar, Built-in Features, Eat-in Kitchen, Kitchen Island, Pantry, Stone Counters, Walk-In Pantry
- Level: Second
- Dimensions: 16 x 13
Living room
- Level: Second
- Dimensions: 28 x 25
Utility room
- Level: First
- Dimensions: 8 x 6
Heating
- Central, Natural Gas, Zoned
Cooling
- Central Air, Ceiling Fan(s), Electric, Zoned
Appliances
- Included: Built-In Gas Range, Dishwasher, Disposal, Microwave, Refrigerator, Water Purifier
Features
- Decorative/Designer Lighting Fixtures, High Speed Internet, Smart Home, Cable TV, Vaulted Ceiling(s), Wired for Sound
- Flooring: Carpet, Ceramic Tile, Wood
- Has basement: No
- Number of fireplaces: 1
- Fireplace features: Decorative, Gas Starter, Other
Interior area
- Total interior livable area: 2,000 sqft
Video & virtual tour
Property
Parking
- Total spaces: 2
- Parking features: Garage Faces Front, Garage, Garage Door Opener
- Attached garage spaces: 2
Features
- Levels: Two
- Stories: 2
- Patio & porch: Balcony, Covered
- Exterior features: Balcony, Lighting, Rain Gutters
- Pool features: Heated, Pool, Sport, Community
- Fencing: Fenced,Wrought Iron
Lot
- Size: 2,570 Square Feet
- Features: Corner Lot, Landscaped, No Backyard Grass, Sprinkler System, Few Trees
Details
- Parcel number: R525990
Construction
Type & style
- Home type: Townhouse
- Architectural style: Tudor
- Property subtype: Townhouse
- Attached to another structure: Yes
Materials
- Brick
- Foundation: Slab
- Roof: Composition,Shingle
Condition
- Year built: 2016
Utilities & green energy
- Sewer: Public Sewer
- Water: Public
- Utilities for property: Natural Gas Available, Sewer Available, Separate Meters, Water Available, Cable Available
Community & HOA
Community
- Features: Gated, Lake, Other, Pool, Trails/Paths, Community Mailbox, Sidewalks
- Security: Security System Owned, Security System, Carbon Monoxide Detector(s), Fire Alarm, Fire Sprinkler System, Smoke Detector(s)
- Subdivision: The Manors At Vista Ridge I Ad
HOA
- Has HOA: Yes
- Services included: All Facilities, Association Management, Maintenance Grounds, Maintenance Structure
- HOA fee: $2,000 annually
- HOA name: Sbb
- HOA phone: 972-960-2800
Location
- Region: Lewisville
Financial & listing details
- Price per square foot: $235/sqft
- Tax assessed value: $443,000
- Annual tax amount: $7,632
- Date on market: 4/3/2026
- Cumulative days on market: 229 days
- Listing terms: Cash,Conventional,FHA,VA Loan
Estimated market value
$456,300
$433,000 - $479,000
$2,809/mo
Price history
| Date | Event | Price |
|---|---|---|
| 4/3/2026 | Listed for sale | $470,000$235/sqft |
Source: NTREIS #21228355 Report a problem | ||
| 4/2/2026 | Listing removed | $470,000$235/sqft |
Source: NTREIS #21134968 Report a problem | ||
| 12/19/2025 | Listed for sale | $470,000$235/sqft |
Source: NTREIS #21134968 Report a problem | ||
| 3/20/2019 | Listing removed | $2,500$1/sqft |
Source: Grand DFW Realty #14015318 Report a problem | ||
| 3/12/2019 | Listed for rent | $2,500$1/sqft |
Source: Grand DFW Realty #14015318 Report a problem | ||
Public tax history
| Year | Property taxes | Tax assessment |
|---|---|---|
| 2025 | $7,825 +15.4% | $443,000 +17.2% |
| 2024 | $6,780 -10.7% | $378,000 -2.1% |
| 2023 | $7,594 +16% | $386,000 +11.9% |
| 2022 | $6,547 -3.5% | $345,000 +0.9% |
| 2021 | $6,784 -1.3% | $341,761 +0.2% |
| 2020 | $6,877 +6.3% | $341,178 +0.6% |
| 2019 | $6,468 0% | $339,080 +8.4% |
| 2018 | $6,469 +360.7% | $312,663 +4.4% |
| 2017 | $1,404 | $299,499 +797.8% |
| 2016 | -- | $33,360 +196.9% |
| 2015 | -- | $11,237 |
Find assessor info on the county website
Monthly payment
Est. payment
Payment breakdown
Explore the cost of this home by adjusting the details. Changes won't be saved.Climate risks
Neighborhood: 75067
Nearby schools
GreatSchools rating
- 3/10Rockbrook Elementary SchoolGrades: PK-5Distance: 0.3 mi
- 2/10Marshall Durham Middle SchoolGrades: 6-8Distance: 1.9 mi
- 3/10Lewisville High SchoolGrades: 9-12Distance: 3.9 mi
Schools provided by the listing agent
- Elementary: Rockbrook
- Middle: Marshall Durham
- High: Lewisville
- District: Lewisville ISD
Source: NTREIS. This data may not be complete. We recommend contacting the local school district to confirm school assignments for this home.
- $407,5003 bd2 ba2k sqft559 Waterloo Dr, Lewisville, TX 75067Off Market

- $409,7003 bd3 ba2k sqft2671 Nottingham Dr, Lewisville, TX 75067Off Market
- $486,2003 bd3 ba2.7k sqft563 Waterloo Dr, Lewisville, TX 75067Off Market
- $521,2003 bd3 ba2.7k sqft2667 Nottingham Dr, Lewisville, TX 75067Off Market
- $450,700-- bd-- ba144 sqft564 Hampshire Dr, Lewisville, TX 75067Off Market
- $--2 bd4 ba2.2k sqft2663 Nottingham Dr, Lewisville, TX 75067Sold
- $482,5003 bd3 ba2.7k sqft567 Waterloo Dr, Lewisville, TX 75067Off Market
- $492,2003 bd3 ba2.7k sqft2659 Nottingham Dr, Lewisville, TX 75067Off Market
A local agent can set up tours, give advice and negotiate with sellers.
Similar homes
- $459,0003 bd3 ba2k sqft226 Venice Trl, Lewisville, TX 75067For Sale
 MLS ID #21334041, Bettenia Jackson. NTREIS
 - $380,0003 bd4 ba2.4k sqft2573 Jacobson Dr, Lewisville, TX 75067For Sale
 MLS ID #21294857, LaTonya Colquitt. NTREIS
 - $434,4003 bd4 ba2.4k sqft228 Wallington Way, Lewisville, TX 75067For Sale
 MLS ID #21225069, Catherine Ly. NTREIS
 - $457,0004 bd4 ba2.3k sqft281 Scotia St, Lewisville, TX 75056For Sale
 MLS ID #21239295, Stephanie Choi. NTREIS
 - $399,0004 bd4 ba2.2k sqft7880 Oxer Dr, Irving, TX 75063For SaleMLS ID #21337685, Linda Awad. NTREIS
- $386,0003 bd4 ba2.2k sqft7817 Fox Horn Dr, Irving, TX 75063For SaleMLS ID #21257005, Mathew Puthoor. NTREIS
- $470,0003 bd2 ba2.1k sqft945 Shiprock Rd, Frisco, TX 75033For SaleMLS ID #21346615, Jennifer Kirk. NTREIS
- $529,9994 bd4 ba2.3k sqft1412 Melody Ln, Carrollton, TX 75006For SaleMLS ID #21346232, Katherine Tu. NTREIS
- $440,0003 bd3 ba1.9k sqft1922 Pinecrest Dr, Carrollton, TX 75010For SaleMLS ID #21266518, April Braxton. NTREIS
- $549,0003 bd4 ba2.2k sqft4229 Colton Dr, Carrollton, TX 75010For SaleMLS ID #21258376, Tanna Pendleton. NTREIS
- $649,9003 bd4 ba2.4k sqft7124 Isle Royal Ln, Irving, TX 75063For SaleMLS ID #21346901, Samba Avirneni. NTREIS
- $510,0003 bd2 ba2.4k sqft11781 Humberside Dr, Frisco, TX 75035For SaleMLS ID #21324276, Brenda Perkins. NTREIS
- $549,9004 bd3 ba2.6k sqft1464 Summerhill Dr, Carrollton, TX 75007For SaleMLS ID #21316639, Vipul Raval. NTREIS
- $449,9004 bd3 ba2.1k sqft3917 Flintridge Dr, Irving, TX 75038For SaleMLS ID #21321462, Stephanie Bonilla. NTREIS
- $399,0004 bd3 ba1.5k sqft4009 Eisenhower St, Carrollton, TX 75007For SaleMLS ID #21243604, Rhory Mendoza. NTREIS
- $482,3053 bd3 ba2k sqft515 Wisteria St, Oak Point, TX 75068New ConstructionNTREIS
- $550,0002 bd2 ba1.5k sqft4558 Roland Ave #D, Highland Park, TX 75219For SaleMLS ID #21349271, Ronald Weisfeld. NTREIS
- $559,0004 bd3 ba2.6k sqft2420 Springhill Ave, Flower Mound, TX 75028For SaleMLS ID #21296512, Don Hawkins. NTREIS
- $399,0003 bd3 ba2.3k sqft6118 Shoal Creek Trl, Garland, TX 75044For SaleMLS ID #21311713, Dan Gooding. NTREIS
- $308,0002 bd3 ba1.4k sqft4050 Frankford Rd APT 908, Dallas, TX 75287For SaleMLS ID #21318812, Mark Rhoton. NTREIS
