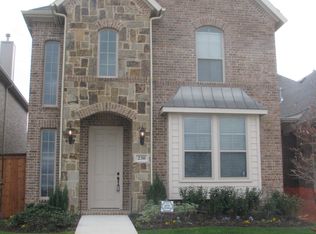
Charming low maintenance home in the heart of south Lewisville - centralized location to entertainment, retail, and many restaurants! This beautiful two-story home, perfectly situated in a private, zero-lot-line community is ready for its new owner.Enjoy the best of convenience with easy access to major highways, shopping centers, grocery stores, and a wide variety of dining options. You're just a short drive from DFW airport, perfect for frequent travelers! This well designed home features an inviting open floor plan, ideal for entertaining. The spacious kitchen boasts sleek stainless steel appliances and plenty of counter space. The primary bedroom is conveniently located on the first floor added privacy, while upstairs you'll find two secondary bedrooms, a full bath, a large media room, ( or fourth bedroom ). Additional perks include a front yard maintained by the HOA, access to a community pool just down the street, and included appliances such as the refrigerator, washer, and dryer (not pictured). This home has it all - schedule your showing today!
For sale
Price cut: $9.4K (8/11)
$425,000
228 Wallington Way, Lewisville, TX 75067
3beds
2,473sqft
Single Family Residence
Built in 2007
4,007 Square Feet Lot
$418,500 Zestimate®
$172/sqft
$116/mo HOA
What's special
Two-story homePrivate zero-lot-line communityInviting open floor planSleek stainless steel appliancesLarge media roomSpacious kitchen
- 175 days
- 351
- 7
Zillow last checked:
Listing updated:
Listed by:
Catherine Ly 0728846 817-513-4708,
Kimberly Adams Realty 817-513-4708,
Jinny Kim 0664502 214-566-9729,
Kimberly Adams Realty
Source: NTREIS,MLS#: 21225069
Facts & features
Interior
Bedrooms & bathrooms
- Bedrooms: 3
- Bathrooms: 4
- Full bathrooms: 3
- 1/2 bathrooms: 1
Primary bedroom
- Features: Ceiling Fan(s), En Suite Bathroom, Walk-In Closet(s)
- Level: First
- Dimensions: 12 x 15
Bedroom
- Features: Ceiling Fan(s)
- Level: Second
- Dimensions: 12 x 12
Bedroom
- Features: Ceiling Fan(s)
- Level: Second
- Dimensions: 12 x 12
Bonus room
- Level: Second
- Dimensions: 12 x 16
Living room
- Features: Ceiling Fan(s), Fireplace
- Level: First
- Dimensions: 23 x 16
Media room
- Level: Second
- Dimensions: 15 x 17
Utility room
- Level: First
- Dimensions: 10 x 8
Heating
- Central
Cooling
- Central Air
Appliances
- Included: Dryer, Refrigerator, Washer
- Laundry: Washer Hookup, Electric Dryer Hookup
Features
- Eat-in Kitchen, Granite Counters, High Speed Internet, Kitchen Island, Open Floorplan, Pantry, Cable TV, Walk-In Closet(s)
- Has basement: No
- Number of fireplaces: 1
- Fireplace features: Gas Starter, Living Room
Interior area
- Total interior livable area: 2,473 sqft
Video & virtual tour
Property
Parking
- Total spaces: 2
- Parking features: Garage
- Attached garage spaces: 2
Features
- Levels: Two
- Stories: 2
- Exterior features: Other, Private Yard
- Pool features: None, Community
- Fencing: Wood
Lot
- Size: 4,007 Square Feet
Details
- Parcel number: R288811
Construction
Type & style
- Home type: SingleFamily
- Architectural style: Traditional,Detached
- Property subtype: Single Family Residence
Materials
- Brick
Condition
- Year built: 2007
Utilities & green energy
- Sewer: Public Sewer
- Water: Public
- Utilities for property: Sewer Available, Water Available, Cable Available
Community & HOA
Community
- Features: Clubhouse, Pool
- Subdivision: Carrington Village Ph 1
HOA
- Has HOA: Yes
- Amenities included: Maintenance Front Yard
- Services included: All Facilities, Association Management, Maintenance Grounds
- HOA fee: $695 semi-annually
- HOA name: First Service Residential
- HOA phone: 214-451-5414
Location
- Region: Lewisville
Financial & listing details
- Price per square foot: $172/sqft
- Tax assessed value: $462,915
- Annual tax amount: $7,975
- Date on market: 4/1/2026
- Cumulative days on market: 232 days
- Listing terms: Cash,Conventional,FHA,VA Loan
Estimated market value
$418,500
$398,000 - $439,000
$3,122/mo
Price history
| Date | Event | Price |
|---|---|---|
| 8/11/2026 | Price change | $425,000-2.2%$172/sqft |
Source: NTREIS #21225069 Report a problem | ||
| 6/16/2026 | Price change | $434,400-0.1%$176/sqft |
Source: NTREIS #21225069 Report a problem | ||
| 4/30/2026 | Listed for sale | $434,900$176/sqft |
Source: NTREIS #21225069 Report a problem | ||
| 4/23/2026 | Contingent | $434,900$176/sqft |
Source: NTREIS #21225069 Report a problem | ||
| 4/1/2026 | Listed for sale | $434,9000%$176/sqft |
Source: NTREIS #21225069 Report a problem | ||
| 3/21/2026 | Listing removed | $435,000$176/sqft |
Source: NTREIS #21160493 Report a problem | ||
| 3/21/2026 | Listed for sale | $435,000$176/sqft |
Source: NTREIS #21160493 Report a problem | ||
| 3/20/2026 | Contingent | $435,000$176/sqft |
Source: NTREIS #21160493 Report a problem | ||
| 1/22/2026 | Listed for sale | $435,000-10.3%$176/sqft |
Source: NTREIS #21160493 Report a problem | ||
| 3/6/2025 | Listing removed | $485,000$196/sqft |
Source: NTREIS #20823439 Report a problem | ||
| 1/31/2025 | Listing removed | $2,850$1/sqft |
Source: Zillow Rentals Report a problem | ||
| 1/26/2025 | Listed for sale | $485,000+49.2%$196/sqft |
Source: NTREIS #20823439 Report a problem | ||
| 11/18/2024 | Listed for rent | $2,850$1/sqft |
Source: Zillow Rentals Report a problem | ||
| 10/29/2024 | Listing removed | $2,850$1/sqft |
Source: Zillow Rentals Report a problem | ||
| 10/11/2024 | Price change | $2,850-8.1%$1/sqft |
Source: Zillow Rentals Report a problem | ||
| 8/15/2024 | Price change | $3,100-7.5%$1/sqft |
Source: Zillow Rentals Report a problem | ||
| 8/1/2024 | Listed for rent | $3,350+76.3%$1/sqft |
Source: Zillow Rentals Report a problem | ||
| 11/30/2020 | Sold | -- |
Source: Agent Provided Report a problem | ||
| 11/9/2020 | Pending sale | $325,000$131/sqft |
Source: RE/MAX DFW Associates #14455979 Report a problem | ||
| 10/19/2020 | Listed for sale | $325,000+4.8%$131/sqft |
Source: RE/MAX DFW Associates #14455979 Report a problem | ||
| 9/18/2018 | Listing removed | $310,000$125/sqft |
Source: RE/MAX DFW Associates #13901626 Report a problem | ||
| 8/21/2018 | Price change | $310,000-1.6%$125/sqft |
Source: RE/MAX DFW Associates #13901626 Report a problem | ||
| 8/3/2018 | Listed for sale | $315,000$127/sqft |
Source: RE/MAX DFW Associates #13901626 Report a problem | ||
| 9/19/2017 | Listing removed | $1,900$1/sqft |
Source: RE/MAX DFW Associates #13662706 Report a problem | ||
| 9/5/2017 | Listed for rent | $1,900$1/sqft |
Source: RE/MAX DFW Associates #13662706 Report a problem | ||
Public tax history
| Year | Property taxes | Tax assessment |
|---|---|---|
| 2025 | $7,975 +27.9% | $462,915 +8.6% |
| 2024 | $6,236 +11.5% | $426,065 +10% |
| 2023 | $5,595 -9.4% | $387,332 +10% |
| 2022 | $6,176 -2.8% | $352,120 +10% |
| 2021 | $6,354 +0% | $320,109 +1.5% |
| 2020 | $6,354 +1.1% | $315,248 +0.6% |
| 2019 | $6,287 +5.4% | $313,399 +8.7% |
| 2018 | $5,965 +6.1% | $288,277 +5.6% |
| 2017 | $5,621 | $273,116 +2.3% |
| 2016 | $5,621 +19.5% | $267,079 +8.2% |
| 2015 | $4,705 | $246,782 +9.5% |
| 2014 | $4,705 | $225,461 +1.6% |
| 2013 | $4,705 | $221,994 +1.5% |
| 2012 | -- | $218,694 +4.1% |
| 2011 | -- | $210,063 +1.5% |
| 2010 | -- | $206,979 |
| 2009 | -- | $206,979 +421.8% |
| 2007 | -- | $39,667 +283.6% |
| 2006 | $256 | $10,340 |
Find assessor info on the county website
Monthly payment
Est. payment
Payment breakdown
Explore the cost of this home by adjusting the details. Changes won't be saved.Climate risks
Neighborhood: Carrington Village
Nearby schools
Schools provided by the listing agent
- Elementary: Southridge
- Middle: Marshall Durham
- High: Lewisville
- District: Lewisville ISD
Source: NTREIS. This data may not be complete. We recommend contacting the local school district to confirm school assignments for this home.


Similar homes
- $435,0004 bd2 ba2.1k sqft409 Crestview Point Dr, Lewisville, TX 75067For Sale
 MLS ID #21354728, MARIANNE LAMB. NTREIS
 - $369,0003 bd4 ba1.7k sqft2700 Club Ridge Dr APT 34, Lewisville, TX 75067For Sale
 MLS ID #21208942, Aubrey Pearson. NTREIS
 - $370,0003 bd4 ba2.4k sqft2573 Jacobson Dr, Lewisville, TX 75067For Sale
 MLS ID #21294857, LaTonya Colquitt. NTREIS
 - $465,0003 bd3 ba2k sqft555 Waterloo Dr, Lewisville, TX 75067For Sale
 MLS ID #21228355, Heidi Zapletal. NTREIS
