Welcome To Desirable Beacon Hill Village community of Valley Ranch Home . Home Near Everything You Needs. Very Easy Access & Much more offer
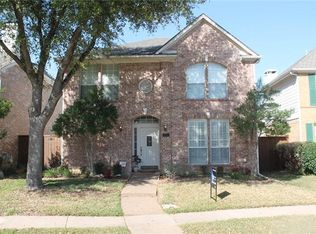
Beautiful Corner Lot Home Located In The Heart Of Valley Ranch Area , This Charming Two -Story Home Offers Comfort and Functionality, and A prime central location in the DFW Metroplex. REALLY GOOD SOLID TENANT. TENANT Will Move or Stay with New Home Owner
This Well-maintained Residence Features 3 Bed Rooms And 2.5 Bathrooms and 2 Living rooms and Dining Room. With All Bedrooms thoughtfully situated upstairs for added privacy .
Step In Side To an Open concept layout with a spacious living room, Highlighted by a cozy fireplace and large windows that bring in abundant natural Light. The Kitchen is designed for both, everyday living and entertaining . Featuring Granite Countertops stainless Steel Appliances, and ample cabinet space. CORNER LOT ,
Very Good Neighborhood DFW Airport Near & DALLAS Downtown .
The oversized primary Bedroom and suite offer a Relaxing retreat with dual closets .
For sale
Price cut: $3K (8/26)
$482,000
211 Moss Hill Rd, Irving, TX 75063
3beds
2,044sqft
Single Family Residence
Built in 1995
6,359 Square Feet Lot
$472,300 Zestimate®
$236/sqft
$63/mo HOA
What's special
Cozy fireplaceCharming two-story homeDining roomStainless steel appliancesGranite countertopsCorner lotAmple cabinet space
- 171 days
- 451
- 12
Zillow last checked:
Listing updated:
Listed by:
Muhammad Islam 0778868 214-499-3064,
HomeSmart 972-401-1400
Source: NTREIS,MLS#: 21230465
Facts & features
Interior
Bedrooms & bathrooms
- Bedrooms: 3
- Bathrooms: 3
- Full bathrooms: 2
- 1/2 bathrooms: 1
Primary bedroom
- Features: Closet Cabinetry, Cedar Closet(s), Ceiling Fan(s), Walk-In Closet(s)
- Level: Second
- Dimensions: 15 x 18
Bedroom
- Features: Cedar Closet(s), Ceiling Fan(s)
- Level: Second
- Dimensions: 11 x 10
Bedroom
- Features: Cedar Closet(s), Ceiling Fan(s)
- Level: Second
- Dimensions: 11 x 12
Primary bathroom
- Features: Closet Cabinetry, Cedar Closet(s), Dual Sinks, Granite Counters, Garden Tub/Roman Tub, Separate Shower, Tile Counters
- Level: Second
- Dimensions: 10 x 9
Den
- Features: Ceiling Fan(s)
- Level: First
- Dimensions: 11 x 9
Dining room
- Features: Butler's Pantry
- Level: First
- Dimensions: 13 x 10
Other
- Features: Built-in Features, Garden Tub/Roman Tub
- Level: Second
- Dimensions: 7 x 8
Half bath
- Level: First
- Dimensions: 6 x 7
Kitchen
- Features: Built-in Features, Butler's Pantry, Dual Sinks, Eat-in Kitchen, Granite Counters
- Level: First
- Dimensions: 17 x 14
Living room
- Features: Ceiling Fan(s), Fireplace
- Level: First
- Dimensions: 17 x 14
Heating
- Central, Electric, Natural Gas
Cooling
- Central Air, Ceiling Fan(s), Electric
Appliances
- Included: Dryer, Dishwasher, Electric Cooktop, Electric Oven, Electric Range, Electric Water Heater, Disposal, Gas Oven, Gas Range, Gas Water Heater, Microwave, Refrigerator
- Laundry: Washer Hookup, Dryer Hookup, ElectricDryer Hookup, GasDryer Hookup
Features
- Cedar Closet(s), Double Vanity, Eat-in Kitchen, Granite Counters, Kitchen Island, Open Floorplan, Pantry, Cable TV, Vaulted Ceiling(s), Walk-In Closet(s)
- Flooring: Carpet, Tile, Vinyl
- Windows: Bay Window(s), Skylight(s)
- Has basement: No
- Number of fireplaces: 1
- Fireplace features: Family Room, Gas, Glass Doors, Living Room, Masonry
Interior area
- Total interior livable area: 2,044 sqft
Video & virtual tour
Property
Parking
- Total spaces: 4
- Parking features: Alley Access, Door-Single, Driveway, Garage, Garage Door Opener, Kitchen Level, Garage Faces Rear
- Attached garage spaces: 2
- Carport spaces: 2
Accessibility
- Accessibility features: Accessible Doors
Features
- Levels: Two
- Stories: 2
- Patio & porch: Other
- Exterior features: Dock, Garden, Lighting, Other, Rain Gutters
- Pool features: None
- Fencing: Back Yard,Fenced,Wood
Lot
- Size: 6,359 Square Feet
- Features: Cleared, Corner Lot, Level
- Residential vegetation: Brush, Cleared, Grassed
Details
- Parcel number: 320614400A0090000
Construction
Type & style
- Home type: SingleFamily
- Architectural style: Traditional,Detached
- Property subtype: Single Family Residence
Materials
- Brick
- Foundation: Slab
- Roof: Composition,Shake
Condition
- Year built: 1995
Utilities & green energy
- Sewer: Public Sewer
- Water: Public
- Utilities for property: Electricity Available, Electricity Connected, Sewer Available, Water Available, Cable Available
Community & HOA
Community
- Features: Sidewalks
- Security: Carbon Monoxide Detector(s), Fire Sprinkler System, Smoke Detector(s), Security Lights
- Subdivision: Beacon Hill Village Ph B
HOA
- Has HOA: Yes
- Amenities included: Maintenance Front Yard
- Services included: Maintenance Grounds
- HOA fee: $750 annually
- HOA name: Valley Ranch Assciation
- HOA phone: 972-869-1430
Location
- Region: Irving
Financial & listing details
- Price per square foot: $236/sqft
- Tax assessed value: $453,770
- Annual tax amount: $9,807
- Date on market: 4/6/2026
- Cumulative days on market: 172 days
- Listing terms: Cash,Conventional
Estimated market value
$472,300
$449,000 - $496,000
$2,874/mo
Price history
| Date | Event | Price |
|---|---|---|
| 8/26/2026 | Price change | $482,000-0.6%$236/sqft |
Source: NTREIS #21230465 Report a problem | ||
| 8/21/2026 | Price change | $485,000+7.9%$237/sqft |
Source: NTREIS #21230465 Report a problem | ||
| 8/3/2026 | Price change | $449,500-1.2%$220/sqft |
Source: NTREIS #21230465 Report a problem | ||
| 7/16/2026 | Price change | $455,000-3%$223/sqft |
Source: NTREIS #21230465 Report a problem | ||
| 7/12/2026 | Price change | $469,000-0.8%$229/sqft |
Source: NTREIS #21230465 Report a problem | ||
| 6/10/2026 | Price change | $473,000-0.4%$231/sqft |
Source: NTREIS #21230465 Report a problem | ||
| 6/3/2026 | Price change | $475,000-1%$232/sqft |
Source: NTREIS #21230465 Report a problem | ||
| 6/1/2026 | Price change | $480,000-0.8%$235/sqft |
Source: NTREIS #21230465 Report a problem | ||
| 5/28/2026 | Price change | $484,000-0.2%$237/sqft |
Source: NTREIS #21230465 Report a problem | ||
| 5/24/2026 | Price change | $485,000-0.4%$237/sqft |
Source: NTREIS #21230465 Report a problem | ||
| 5/11/2026 | Price change | $487,000-1.6%$238/sqft |
Source: NTREIS #21230465 Report a problem | ||
| 5/3/2026 | Price change | $495,000-0.2%$242/sqft |
Source: NTREIS #21230465 Report a problem | ||
| 4/30/2026 | Price change | $496,000-0.7%$243/sqft |
Source: NTREIS #21230465 Report a problem | ||
| 4/17/2026 | Price change | $499,500-2.1%$244/sqft |
Source: NTREIS #21230465 Report a problem | ||
| 4/14/2026 | Price change | $510,000-1%$250/sqft |
Source: NTREIS #21230465 Report a problem | ||
| 4/6/2026 | Listed for sale | $515,000+61%$252/sqft |
Source: NTREIS #21230465 Report a problem | ||
| 2/28/2020 | Sold | -- |
Source: Agent Provided Report a problem | ||
| 1/30/2020 | Pending sale | $319,900$157/sqft |
Source: Direct Real Estate #14222832 Report a problem | ||
| 12/10/2019 | Price change | $319,900-1.5%$157/sqft |
Source: Direct Real Estate #14222832 Report a problem | ||
| 11/6/2019 | Listed for sale | $324,900$159/sqft |
Source: Direct Real Estate #14222832 Report a problem | ||
| 8/15/2018 | Listing removed | $2,195$1/sqft |
Source: Tom's Property Management Report a problem | ||
| 8/11/2018 | Price change | $2,195+2.1%$1/sqft |
Source: Tom's Property Management Report a problem | ||
| 7/30/2018 | Price change | $2,150-6.3%$1/sqft |
Source: ERA Cornerstone Realty #13892390 Report a problem | ||
| 7/17/2018 | Listed for rent | $2,295+12%$1/sqft |
Source: Tom's Property Management Report a problem | ||
| 9/15/2016 | Listing removed | $2,050$1/sqft |
Source: Tom's Property Management - Property # 234170 Report a problem | ||
| 10/25/2013 | Sold | -- |
Source: Agent Provided Report a problem | ||
Public tax history
| Year | Property taxes | Tax assessment |
|---|---|---|
| 2025 | $5,505 +31% | $453,770 +3.6% |
| 2024 | $4,204 +8% | $437,960 +11.5% |
| 2023 | $3,891 -3.3% | $392,920 |
| 2022 | $4,026 -4.6% | $392,920 +24.2% |
| 2021 | $4,222 -1.7% | $316,420 |
| 2020 | $4,296 -0.6% | $316,420 |
| 2019 | $4,321 +8.3% | $316,420 +5.5% |
| 2018 | $3,989 -47.1% | $300,020 +9.8% |
| 2017 | $7,534 +10.7% | $273,300 +11.1% |
| 2016 | $6,803 +8.6% | $246,000 +1.4% |
| 2015 | $6,267 | $242,620 +4.7% |
| 2014 | $6,267 | $231,650 |
| 2013 | -- | -- |
| 2012 | -- | -- |
| 2011 | -- | -- |
| 2010 | -- | -- |
| 2009 | -- | -- |
| 2008 | -- | -- |
| 2007 | -- | -- |
| 2005 | -- | -- |
| 2004 | -- | -- |
| 2003 | -- | -- |
| 2002 | -- | -- |
| 2001 | -- | -- |
Find assessor info on the county website
Monthly payment
Est. payment
Payment breakdown
Explore the cost of this home by adjusting the details. Changes won't be saved.Climate risks
Neighborhood: Valley Ranch
Nearby schools
Schools provided by the listing agent
- Elementary: Landry
- Middle: Bush
- High: Ranchview
- District: Carrollton-Farmers Branch ISD
Source: NTREIS. This data may not be complete. We recommend contacting the local school district to confirm school assignments for this home.
Similar homes

- $420,0004 bd4 ba2.2k sqft1504 Fox Run Dr, Irving, TX 75063For Sale
 MLS ID #21361139, Sorupa Mani. NTREIS
 - $619,9004 bd3 ba2.9k sqft1343 Valley Vista Dr, Irving, TX 75063For Sale
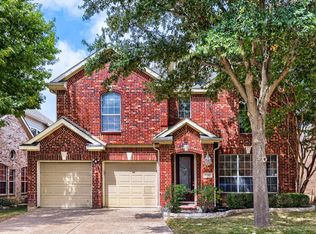 MLS ID #21378667, Daniel Cline. NTREIS
 - $494,0003 bd2 ba1.8k sqft4114 Leadville Pl, Addison, TX 75001For Sale
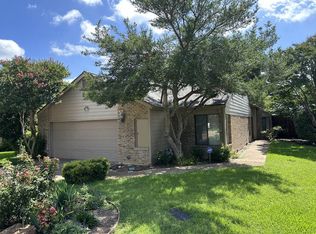 MLS ID #21324784, Jonathan Minerick. NTREIS
 - $435,0004 bd2 ba2.1k sqft409 Crestview Point Dr, Lewisville, TX 75067For Sale
 MLS ID #21354728, MARIANNE LAMB. NTREIS
