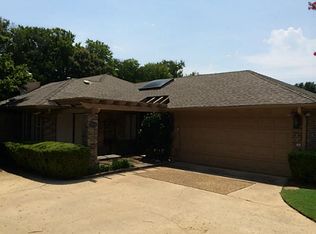
Welcome home to this move-in ready, one-story gem nestled on a private cul-de-sac premium lot in one of Addison's most sought-after neighborhoods with direct private access to the new Addison Park and greenbelt trail right from your backyard. A new roof installed in February, 2026 provides valuable peace of mind. This light-filled home features soaring vaulted ceilings & rich hardwood floors. The spacious living room offers a warm & inviting atmosphere centered around a cozy wood-burning fireplace, while the open layout flows seamlessly into your private backyard deck and outdoor living spaces. The spacious primary suite provides a relaxing retreat with high ceilings, expansive closet and plenty of room to unwind. Step outside to enjoy an enclosed patio perfect for morning coffee, outdoor entertaining, or simply enjoying the peaceful views. This home offers the perfect combination of location, lifestyle, privacy, thoughtful updates, & exclusive access to the Addison Athletic Club.
For sale
Price cut: $5K (9/18)
$494,000
4114 Leadville Pl, Addison, TX 75001
3beds
1,868sqft
Single Family Residence
Built in 1980
5,793 Square Feet Lot
$486,300 Zestimate®
$264/sqft
$59/mo HOA
What's special
Cozy wood-burning fireplaceRich hardwood floorsPrivate backyard deckOutdoor living spacesRelaxing retreatExpansive closetPrivate cul-de-sac premium lot
- 89 days
- 438
- 31
Zillow last checked:
Listing updated:
Listed by:
Jonathan Minerick 0799871 888-400-2513,
HomeCoin.com 888-400-2513
Source: NTREIS,MLS#: 21324784
Facts & features
Interior
Bedrooms & bathrooms
- Bedrooms: 3
- Bathrooms: 2
- Full bathrooms: 2
Primary bedroom
- Level: First
- Dimensions: 18 x 13
Living room
- Level: First
- Dimensions: 17 x 19
Heating
- Natural Gas
Cooling
- Central Air
Appliances
- Included: Dryer, Dishwasher, Disposal, Microwave, Washer
Features
- Other
- Has basement: No
- Has fireplace: No
Interior area
- Total interior livable area: 1,868 sqft
Video & virtual tour
Property
Parking
- Total spaces: 2
- Parking features: Garage Faces Front, Garage, Garage Door Opener
- Attached garage spaces: 2
Features
- Levels: One
- Stories: 1
- Pool features: None
Lot
- Size: 5,793 Square Feet
- Features: Cul-De-Sac, Greenbelt, Sprinkler System
Details
- Parcel number: 10000926199380000
Construction
Type & style
- Home type: SingleFamily
- Architectural style: Traditional,Detached
- Property subtype: Single Family Residence
Materials
- Brick
Condition
- Resale
- Year built: 1980
Utilities & green energy
- Sewer: Public Sewer
- Water: Public
- Utilities for property: Natural Gas Available, Sewer Available, Water Available
Community & HOA
Community
- Subdivision: Midway Meadows
HOA
- Has HOA: Yes
- Amenities included: Maintenance Front Yard
- Services included: Maintenance Grounds
- HOA fee: $707 annually
- HOA name: Addison Timbers Homeowners Association
- HOA phone: 214-448-4555
Location
- Region: Addison
Financial & listing details
- Price per square foot: $264/sqft
- Tax assessed value: $525,930
- Annual tax amount: $11,234
- Date on market: 7/9/2026
- Cumulative days on market: 90 days
Estimated market value
$486,300
$462,000 - $511,000
$2,762/mo
Price history
| Date | Event | Price |
|---|---|---|
| 9/18/2026 | Price change | $494,000-1%$264/sqft |
Source: NTREIS #21324784 Report a problem | ||
| 7/31/2026 | Price change | $499,000-5%$267/sqft |
Source: NTREIS #21324784 Report a problem | ||
| 7/9/2026 | Listed for sale | $525,000$281/sqft |
Source: NTREIS #21324784 Report a problem | ||
Public tax history
| Year | Property taxes | Tax assessment |
|---|---|---|
| 2025 | $2,709 +11.7% | $525,930 +16.1% |
| 2024 | $2,424 +7.9% | $453,130 +17.8% |
| 2023 | $2,246 -38.3% | $384,620 +8.1% |
| 2022 | $3,639 +4.9% | $355,930 +22.4% |
| 2021 | $3,468 +4.5% | $290,800 +7.1% |
| 2020 | $3,320 +1.1% | $271,470 |
| 2019 | $3,283 +1% | $271,470 |
| 2018 | $3,249 +1.9% | $271,470 |
| 2017 | $3,188 +4.9% | $271,470 +13.3% |
| 2016 | $3,039 -2.9% | $239,530 -7.6% |
| 2015 | $3,131 | $259,200 +2.1% |
| 2014 | $3,131 | $253,780 |
| 2013 | -- | -- |
| 2012 | -- | -- |
| 2011 | -- | -- |
| 2010 | -- | -- |
| 2009 | -- | -- |
| 2008 | -- | -- |
| 2007 | -- | -- |
| 2005 | -- | -- |
| 2004 | -- | -- |
| 2003 | -- | -- |
| 2002 | -- | -- |
| 2001 | -- | -- |
Find assessor info on the county website
Monthly payment
Est. payment
Payment breakdown
Explore the cost of this home by adjusting the details. Changes won't be saved.Climate risks
Neighborhood: 75001
Nearby schools
Schools provided by the listing agent
- Elementary: Bush
- Middle: Walker
- High: White
- District: Dallas ISD
Source: NTREIS. This data may not be complete. We recommend contacting the local school district to confirm school assignments for this home.
Similar homes
- $499,0003 bd3 ba2.3k sqft14023 Highmark Sq, Dallas, TX 75254For Sale
 MLS ID #21346969, Jonathan Minerick. NTREIS
 - $564,0003 bd3 ba1.9k sqft17216 Ikel Dr, Dallas, TX 75248For Sale
 MLS ID #21402342, Vicki Billman. NTREIS
 - $390,0003 bd2 ba1.7k sqft2110 Teton, Carrollton, TX 75006For Sale
 MLS ID #21318195, Gabriella Fodor. NTREIS
 - $529,0003 bd2 ba2.1k sqft514 Colgate Dr, Allen, TX 75013For Sale
 MLS ID #21402179, Milad Alipour. NTREIS
