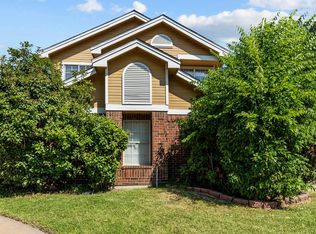
Welcome to your move-in-ready oasis, situated in the highly vibrant Valley Ranch neighborhood of Irving, Texas.
Combining an active, European-inspired lifestyle with the absolute peace of mind that comes from a top-tier education, this beautiful property offers the ultimate North Texas living experience.
Highlights!
• Coveted Coppell ISD Schools: Give your family the gift of exceptional education. This home feeds into the acclaimed Coppell School District.
• Canal-Side Active Lifestyle: Step outside and embrace miles of paved, scenic canal pathways perfect for your morning jog, scenic evening walks, or cycling
• Minutes from Las Colinas: Experience the best local dining, shopping, and entertainment just a short drive away along the historic Mandalay Canal Walk and Lake Carolyn.
• Turnkey & Move-In Ready: Skip the stress of remodeling. This meticulously maintained home is completely refreshed, sparkling clean, and ready for you to unpack on day one.
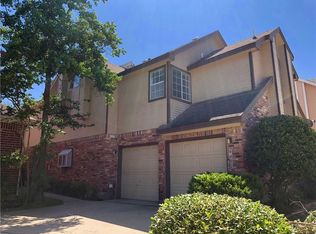
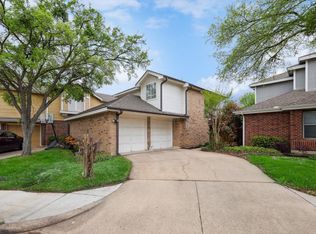
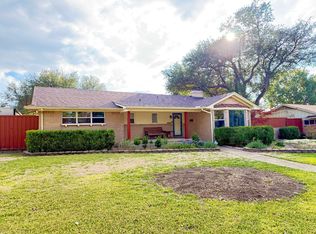
Nestled in the quiet, tree-lined Mandolin Collection subdivision, this charming 2 story residence boasts 3 bedrooms and 2.5 bathrooms. Characterized by soaring high ceilings, abundant windows that flood the home with natural light, and a clean, neutral palette, the floor plan is optimized for both daily comfort & weekend entertaining. A spacious 2-car attached garage provides ample storage and security.
The location offers an unparalleled blend of suburban tranquility & metropolitan convenience. Active residents will love the extensive canal greenbelt system that defines the neighborhood, making it effortless to maintain an active lifestyle right outside your front door.
Commuting is a breeze with rapid access to major transportation veins. Perfectly positioned between downtown Dallas & Fort Worth, just minutes away from DFW International Airport. Don't miss the chance to secure a move-in-ready gem in one of Irving's most sought-after pockets!
For sale
$434,000
9436 Penny Ln, Irving, TX 75063
3beds
1,692sqft
Single Family Residence
Built in 1986
6,054 Square Feet Lot
$418,300 Zestimate®
$257/sqft
$75/mo HOA
What's special
Meticulously maintained homeSoaring high ceilingsClean neutral paletteCanal-side active lifestyleSparkling cleanExtensive canal greenbelt system
- 30 days
- 399
- 31
Zillow last checked:
Listing updated:
Listed by:
Patricia Tinney 0832465 430-302-6187,
Keller Williams Realty-Tyler 903-534-6600
Source: NTREIS,MLS#: 21417825
Facts & features
Interior
Bedrooms & bathrooms
- Bedrooms: 3
- Bathrooms: 3
- Full bathrooms: 2
- 1/2 bathrooms: 1
Primary bedroom
- Features: Ceiling Fan(s), Dual Sinks, Double Vanity, En Suite Bathroom, Fireplace, Garden Tub/Roman Tub, Separate Shower, Walk-In Closet(s)
- Level: First
- Dimensions: 14 x 12
Bedroom
- Features: Walk-In Closet(s)
- Level: Second
- Dimensions: 12 x 10
Bedroom
- Features: Walk-In Closet(s)
- Level: Second
- Dimensions: 11 x 10
Other
- Level: Second
- Dimensions: 9 x 5
Half bath
- Level: First
- Dimensions: 5 x 4
Kitchen
- Features: Breakfast Bar, Built-in Features, Eat-in Kitchen, Stone Counters
- Level: First
- Dimensions: 24 x 12
Laundry
- Features: Closet
- Level: Second
- Dimensions: 6 x 3
Living room
- Features: Ceiling Fan(s), Fireplace
- Level: First
- Dimensions: 16 x 14
Heating
- Electric
Cooling
- Electric
Appliances
- Included: Dishwasher, Electric Cooktop, Electric Oven, Electric Water Heater, Microwave, Refrigerator
- Laundry: Washer Hookup, Dryer Hookup, ElectricDryer Hookup
Features
- Built-in Features, Double Vanity, Eat-in Kitchen, Open Floorplan, Vaulted Ceiling(s), Walk-In Closet(s)
- Flooring: Laminate
- Windows: Window Coverings
- Has basement: No
- Number of fireplaces: 1
- Fireplace features: Living Room
Interior area
- Total interior livable area: 1,692 sqft
Video & virtual tour
Property
Parking
- Total spaces: 2
- Parking features: Driveway, Garage, Garage Door Opener
- Attached garage spaces: 2
Features
- Levels: Two
- Stories: 2
- Exterior features: Private Yard
- Pool features: None
- Fencing: Back Yard,High Fence,Wood
Lot
- Size: 6,054 Square Feet
- Features: Corner Lot, Landscaped, Sprinkler System, Few Trees
- Residential vegetation: Cleared
Details
- Additional structures: None
- Parcel number: 32559670000190000
Construction
Type & style
- Home type: SingleFamily
- Architectural style: Traditional,Detached
- Property subtype: Single Family Residence
Materials
- Foundation: Slab
- Roof: Composition
Condition
- Resale
- Year built: 1986
Utilities & green energy
- Sewer: Public Sewer
- Utilities for property: Sewer Available
Community & HOA
Community
- Features: Other, Playground, Sidewalks, Trails/Paths
- Subdivision: Mandolin Collection
HOA
- Has HOA: Yes
- Amenities included: Maintenance Front Yard
- Services included: Maintenance Grounds
- HOA fee: $75 monthly
- HOA name: Valley Ranch Assoc & Mandolin Collection
- HOA phone: 972-869-1430
Location
- Region: Irving
Financial & listing details
- Price per square foot: $257/sqft
- Tax assessed value: $409,410
- Annual tax amount: $8,987
- Date on market: 10/22/2026
- Cumulative days on market: 32 days
- Listing terms: Cash,Conventional,FHA,VA Loan
- Exclusions: security cameras and equipment
Estimated market value
$418,300
$397,000 - $439,000
$2,751/mo
Price history
| Date | Event | Price |
|---|---|---|
| 10/22/2026 | Listed for sale | $434,000+6.4%$257/sqft |
Source: NTREIS #21417825 Report a problem | ||
| 11/7/2022 | Listing removed | -- |
Source:  RE/MAX International Report a problem | ||
| 9/28/2022 | Price change | $408,000-3.3%$241/sqft |
Source: NTREIS #20155363 Report a problem | ||
| 9/2/2022 | Listed for sale | $422,000+101%$249/sqft |
Source: NTREIS #20155363 Report a problem | ||
| 2/27/2013 | Listing removed | $209,990$124/sqft |
Source: WILLIAM DAVIS REALTY #11890115 Report a problem | ||
| 1/23/2013 | Listed for sale | $209,990$124/sqft |
Source: William Davis #11890115 Report a problem | ||
| 11/26/2008 | Sold | -- |
Source: Agent Provided Report a problem | ||
| 6/2/2006 | Sold | -- |
Source: Agent Provided Report a problem | ||
Public tax history
| Year | Property taxes | Tax assessment |
|---|---|---|
| 2025 | $3,402 -17.9% | $409,410 |
| 2024 | $4,144 +2.2% | $409,410 |
| 2023 | $4,055 -26.2% | $409,410 +28.1% |
| 2022 | $5,498 -1.4% | $319,690 |
| 2021 | $5,576 +4.4% | $319,690 |
| 2020 | $5,341 +4.4% | $319,690 +22.9% |
| 2019 | $5,116 -16.7% | $260,090 |
| 2018 | $6,143 +9.9% | $260,090 +12.6% |
| 2017 | $5,587 +7.4% | $231,010 |
| 2016 | $5,204 -5.9% | $231,010 +18.1% |
| 2015 | $5,529 | $195,620 +0.9% |
| 2014 | $5,529 | $193,930 |
| 2013 | -- | -- |
| 2012 | -- | -- |
| 2011 | -- | -- |
| 2010 | -- | -- |
| 2009 | -- | -- |
| 2008 | -- | -- |
| 2007 | -- | -- |
| 2005 | -- | -- |
| 2004 | -- | -- |
| 2003 | -- | -- |
| 2002 | -- | -- |
| 2001 | -- | -- |
Find assessor info on the county website
Monthly payment
Est. payment
Payment breakdown
Explore the cost of this home by adjusting the details. Changes won't be saved.Climate risks
Neighborhood: Valley Ranch
Nearby schools
Schools provided by the listing agent
- Elementary: Canyon Ranch
- Middle: Coppellwes
- High: Coppell
- District: Coppell ISD
Source: NTREIS. This data may not be complete. We recommend contacting the local school district to confirm school assignments for this home.
Similar homes
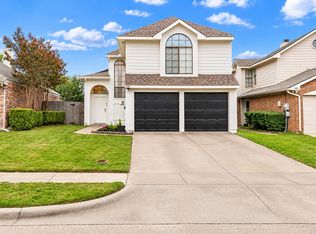
- $415,0003 bd3 ba1.6k sqft1158 Settlers Way, Lewisville, TX 75067For Sale
 MLS ID #21434699, Anastasia Riley. NTREIS
- $452,0004 bd3 ba2.2k sqft2800 N Surrey Dr, Carrollton, TX 75006For Sale
 MLS ID #21226917, Amber Broadway. NTREIS
- $425,0003 bd2 ba1.8k sqft526 Park Ln, Richardson, TX 75081For Sale
 MLS ID #21431659, Nickie Washburn. NTREIS
- $369,0003 bd2 ba1.8k sqft2620 Avenida Loop, Irving, TX 75062For SaleMLS ID #21405000, Katie Aspen. NTREIS
