INCREDIBLE BUYER INCENTIVES: $8500 MORTGAGE CONCESSION. Seller will pay $8500 at closing towards your interest rate buydown if you finance with Opendoor Home Loans LLC. 1115 N Waterview Dr is a one-story Richardson home with a functional layout and modern finishes throughout. The kitchen features a center island, creating a well-equipped space for cooking and entertaining. A fireplace anchors the main living area, adding warmth and ambiance to the central gathering space. The primary bedroom includes a walk-in closet for convenient storage and organization. A patio extends the living space outdoors, flowing to an in-ground pool set within a fully fenced backyard that creates an expansive area for relaxation and entertaining. A two-car garage completes this well-maintained residence with practical amenities and comfortable living spaces throughout every room. This home has been virtually staged to illustrate its potential.. Home comes with a 100-Day Home Warranty and a 7-Day Home Test Drive to move in 7 days early for free
For sale
$520,000
1115 N Waterview Dr, Richardson, TX 75080
3beds
1,914sqft
:
Get pre-qualified$4,200/mo
Single Family Residence
Built in 1970
10,105 Square Feet Lot
$-- Zestimate®
$272/sqft
$-- HOA
What's special
Modern finishes throughoutOne-story richardson homeTwo-car garageFully fenced backyardIn-ground poolFunctional layout
- 8 days |
- 935 |
- 24 |
Likely to sell faster than
Zillow last checked:
Listing updated:
Listed by:
Amber Broadway 0618409 480-462-5392,
Opendoor Brokerage, LLC 480-462-5392,
Kesha Heggar 0509230 210-361-5182,
Opendoor Brokerage, LLC
Source: NTREIS,MLS#: 21344551
Facts & features
Interior
Bedrooms & bathrooms
- Bedrooms: 3
- Bathrooms: 2
- Full bathrooms: 2
Primary bedroom
- Level: First
- Dimensions: 18 x 14
Living room
- Level: First
- Dimensions: 29 x 18
Heating
- Central
Cooling
- Ceiling Fan(s)
Appliances
- Included: Dishwasher
Features
- Other
- Flooring: Ceramic Tile, Laminate
- Has basement: No
- Number of fireplaces: 1
- Fireplace features: Gas
Interior area
- Total interior livable area: 1,914 sqft
Video & virtual tour
Property
Parking
- Total spaces: 2
- Parking features: Driveway, Garage
- Attached garage spaces: 2
Features
- Levels: One
- Stories: 1
- Patio & porch: Front Porch, Patio
- Pool features: In Ground, Pool
- Fencing: Wood
Lot
- Size: 10,105 Square Feet
Details
- Parcel number: 42194500010050000
Construction
Type & style
- Home type: SingleFamily
- Architectural style: Detached
- Property subtype: Single Family Residence
Materials
- Brick
- Foundation: Slab
Condition
- Year built: 1970
Utilities & green energy
- Water: Public
- Utilities for property: Water Available
Community & HOA
Community
- Subdivision: Richardson Heights Estates
HOA
- Has HOA: No
Location
- Region: Richardson
Financial & listing details
- Price per square foot: $272/sqft
- Tax assessed value: $558,080
- Annual tax amount: $12,174
- Date on market: 7/29/2026
- Cumulative days on market: 7 days
- Listing terms: Cash,Conventional,VA Loan
- Exclusions: Security system does not convey. Kwikset lock replaced at close.
Estimated market value
Not available
Estimated sales range
Not available
Not available
Price history
| Date | Event | Price |
|---|---|---|
| 7/29/2026 | Listed for sale | $520,000+31.6%$272/sqft |
Source: NTREIS #21344551 Report a problem | ||
| 9/14/2018 | Sold | -- |
Source: Agent Provided Report a problem | ||
| 8/10/2018 | Listed for sale | $395,000+103.6%$206/sqft |
Source: Fathom Realty LLC #13910762 Report a problem | ||
| 11/18/2011 | Sold | -- |
Source: Agent Provided Report a problem | ||
| 10/7/2011 | Listed for sale | $193,985$101/sqft |
Source: Active Website #11668964 Report a problem | ||
Public tax history
| Year | Property taxes | Tax assessment |
|---|---|---|
| 2025 | $5,322 +10.1% | $558,080 |
| 2024 | $4,834 +6.9% | $558,080 +23% |
| 2023 | $4,524 +3.3% | $453,690 -5.4% |
| 2022 | $4,379 +1.7% | $479,760 +23.5% |
| 2021 | $4,306 -2.5% | $388,510 |
| 2020 | $4,417 -10.6% | $388,510 |
| 2019 | $4,941 +106.8% | $388,510 +42.1% |
| 2018 | $2,389 -42.9% | $273,370 +44.8% |
| 2017 | $4,186 +8.1% | $188,790 +7.4% |
| 2016 | $3,871 -2.5% | $175,790 |
| 2015 | $3,969 | $175,790 |
| 2014 | $3,969 | $175,790 |
| 2013 | -- | -- |
| 2012 | -- | -- |
| 2011 | -- | -- |
| 2010 | -- | -- |
| 2009 | -- | -- |
| 2008 | -- | -- |
| 2007 | -- | -- |
| 2005 | -- | -- |
| 2004 | -- | -- |
| 2003 | -- | -- |
| 2002 | -- | -- |
| 2001 | -- | -- |
Find assessor info on the county website
Monthly payment
Est. payment
Payment breakdown
Explore the cost of this home by adjusting the details. Changes won't be saved.Climate risks
Neighborhood: Greenwood Hills
Nearby schools
GreatSchools rating
- 10/10Mohawk Elementary SchoolGrades: K-6Distance: 0.6 mi
- 6/10Richardson North Junior High SchoolGrades: 7-8Distance: 1.1 mi
- 6/10Pearce High SchoolGrades: 9-12Distance: 0.8 mi
Schools provided by the listing agent
- Elementary: Mohawk
- Middle: Forest Meadow,Richardson West
- High: Pearce
- District: Richardson ISD
Source: NTREIS. This data may not be complete. We recommend contacting the local school district to confirm school assignments for this home.
- $516,4004 bd2 ba2k sqft1117 N Waterview Dr, Richardson, TX 75080Off Market
- $437,5003 bd2 ba2.2k sqft1113 N Waterview Dr, Richardson, TX 75080Off Market
- $661,9004 bd2 ba3.1k sqft1 Waterview Pl, Richardson, TX 75080Off Market
- $421,0003 bd2 ba1.7k sqft1111 N Waterview Dr, Richardson, TX 75080Off Market
- $--3 bd2 ba1.5k sqft930 Wisteria Way, Richardson, TX 75080Sold
- $360,2003 bd2 ba1.6k sqft931 Wisteria Way, Richardson, TX 75080Off Market
- $--5 bd3 ba2.7k sqft1201 N Waterview Dr, Richardson, TX 75080Sold
- $593,4003 bd2 ba2.2k sqft2 Waterview Pl, Richardson, TX 75080Off Market
A local agent can set up tours, give advice and negotiate with sellers.
A local lender can help you make sure your offer is ready when you are.
Similar homes
- $399,0003 bd2 ba1.6k sqft500 Dover Dr, Richardson, TX 75080For Sale
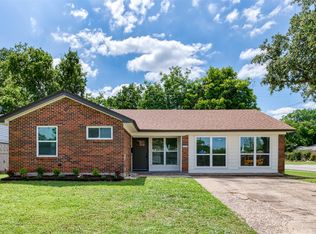 MLS ID #21275140, Barbara Stuart. NTREIS
 - $355,0003 bd2 ba1.6k sqft13630 Willow Bend Rd, Dallas, TX 75240For Sale
 MLS ID #21341745, Brigette Mann. NTREIS
 - $340,9004 bd2 ba1.6k sqft518 Worcester Way, Richardson, TX 75080For Sale
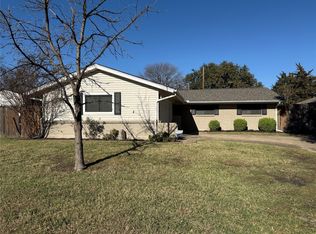 MLS ID #21150734, Katy Hubener. NTREIS
 - $430,0004 bd2 ba2.1k sqft909 Hillsdale Dr, Richardson, TX 75081For Sale
 MLS ID #21280975, Lindsay Contreras. NTREIS
 - $559,0004 bd3 ba2.8k sqft2510 Buttercup Dr, Richardson, TX 75082For SaleMLS ID #21274403, John Pollock. NTREIS
- $449,0003 bd2 ba1.7k sqft4301 Giovanni Dr, Plano, TX 75024For SaleMLS ID #21351182, Sally Hwang. NTREIS
- $535,0004 bd3 ba2.2k sqft4300 Giovanni Dr, Plano, TX 75024For SaleMLS ID #21342027, MinhThu Pham. NTREIS
- $589,0005 bd3 ba2.8k sqft7212 Swallow Branch Ln, Plano, TX 75025For SaleMLS ID #21352024, Jessica Sun. NTREIS
- $462,0004 bd3 ba2.2k sqft2800 N Surrey Dr, Carrollton, TX 75006For SaleMLS ID #21226917, Amber Broadway. NTREIS
- $385,0006 bd3 ba2k sqft203 Wake Dr, Richardson, TX 75081For SaleMLS ID #21262781, Lynda Piepgras. NTREIS
- $436,0004 bd2 ba2k sqft1604 Danube Ln, Plano, TX 75075For SaleMLS ID #21310178, Amber Broadway. NTREIS
- $420,0004 bd2 ba1.9k sqft1724 Midcrest Dr, Plano, TX 75075For SaleMLS ID #21283788, Alessandria De La Rosa. NTREIS
- $389,5004 bd2 ba2k sqft2117 Baltimore Dr, Richardson, TX 75081For SaleMLS ID #21327351, Keith Byars. NTREIS
- $475,0003 bd2 ba1.7k sqft1416 Willow Wood Dr, Carrollton, TX 75010For SaleMLS ID #21342491, Amber Broadway. NTREIS
- $449,9005 bd3 ba1.9k sqft3317 Claymore Dr, Plano, TX 75075For SaleMLS ID #20941199, Kevin Le. NTREIS
- $485,0004 bd3 ba2.8k sqft905 Ridgemont Dr, Allen, TX 75002For SaleMLS ID #21343018, Amber Broadway. NTREIS
- $335,4003 bd3 ba1.6k sqft12156 Dandridge Dr, Dallas, TX 75243For SaleMLS ID #21340989, Harry Crowe. NTREIS
- $430,0003 bd2 ba2k sqft8839 Sweetwater Dr, Dallas, TX 75228For SaleMLS ID #21342395, Amber Broadway. NTREIS
- $343,0004 bd2 ba1.9k sqft6401 Marquett Dr, Rowlett, TX 75089For SaleMLS ID #21349010, Amber Broadway. NTREIS
- $264,9003 bd2 ba1.3k sqft3508 Gatewood Ln, Plano, TX 75074For SaleMLS ID #21345244, Marco Nkashama. NTREIS
