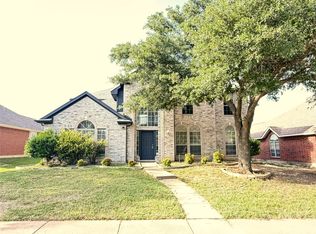
This beautifully updated residence seamlessly blends modern comfort with high-value capital upgrades, 4 beds, 3 baths. At the heart of the home is a beautiful, open kitchen with modern finishes, perfect for everyday living and effortless entertaining.
Enjoy total peace of mind and low-maintenance living year-round with a brand-new roof (July 2026), new outside AC , energy-efficient windows (2022), fully paid-off solar panels, a tankless water heater, and an automatic sprinkler system for low-effort lawn care.
List of main undated :
Roof: Brand new (Installed July 24th 2026)
New outside AC unit
Windows: Energy-efficient replacement windows (2022)
Electric Blind with remote control for tall window, which is an effortless light control at your fingertips.
Solar Power: Brand new, Fully paid-off solar panels (zero lease transfer, immediate energy savings)
Hot Water: Tankless water heater for continuous hot water on demand
Lawn Care: In-ground automatic water sprinkler system
Kitchen: Beautiful, open layout with stylish modern finishes
Backyard Storage shed, which is great size for extra storage space,
Nestled in a prime neighborhood with top-rated schools and fast access to major highways. Minutes from H-E-B, Costco, IKEA, and endless dining options.
Beautiful home, prime area, and zero major maintenance needed, just move in and start saving. What are you waiting for? Let's schedule your showing today!
For sale
$535,000
4300 Giovanni Dr, Plano, TX 75024
4beds
2,296sqft
:
Get pre-qualified$3,814/mo
Single Family Residence
Built in 1996
7,405 Square Feet Lot
$518,800 Zestimate®
$233/sqft
$52/mo HOA
What's special
New outside ac unitFully paid-off solar panels
- 8 days |
- 440 |
- 19 |
Likely to sell faster than
Zillow last checked:
Listing updated:
Listed by:
MinhThu Pham 0834471 972-685-6221,
Lone Star Realty Group, LLC 972-685-6221
Source: NTREIS,MLS#: 21342027
Facts & features
Interior
Bedrooms & bathrooms
- Bedrooms: 4
- Bathrooms: 3
- Full bathrooms: 3
Primary bedroom
- Features: Ceiling Fan(s), Dual Sinks, Hollywood Bath, Separate Shower, Walk-In Closet(s)
- Level: Second
- Dimensions: 15 x 12
Living room
- Features: Ceiling Fan(s), Fireplace
- Level: First
- Dimensions: 12 x 15
Appliances
- Included: Dishwasher, Gas Cooktop, Disposal, Microwave, Tankless Water Heater
- Laundry: Laundry in Utility Room
Features
- Chandelier, Decorative/Designer Lighting Fixtures, Eat-in Kitchen, Granite Counters, Kitchen Island, Pantry
- Flooring: Engineered Hardwood
- Windows: Window Coverings
- Has basement: No
- Number of fireplaces: 1
- Fireplace features: Gas Log, Living Room
Interior area
- Total interior livable area: 2,296 sqft
Video & virtual tour
Property
Parking
- Total spaces: 4
- Parking features: Driveway, Garage, Garage Door Opener
- Attached garage spaces: 2
- Carport spaces: 2
Features
- Levels: Two
- Stories: 2
- Patio & porch: Covered
- Exterior features: Storage
- Pool features: None, Community
- Fencing: Wood
Lot
- Size: 7,405 Square Feet
Details
- Additional structures: Shed(s), Storage
- Parcel number: R328700C00101
Construction
Type & style
- Home type: SingleFamily
- Architectural style: Detached
- Property subtype: Single Family Residence
Materials
- Foundation: Slab
- Roof: Shingle
Condition
- Year built: 1996
Utilities & green energy
- Sewer: Public Sewer
- Water: Public
- Utilities for property: Sewer Available, Water Available
Green energy
- Energy generation: Solar
Community & HOA
Community
- Features: Pool, Sidewalks
- Subdivision: Estates At Fountain Creek Ii Ph 1
HOA
- Has HOA: Yes
- Services included: All Facilities
- HOA fee: $155 quarterly
- HOA name: Bristol Park Hoa
- HOA phone: 214-368-4030
Location
- Region: Plano
Financial & listing details
- Price per square foot: $233/sqft
- Tax assessed value: $510,121
- Annual tax amount: $8,301
- Date on market: 7/26/2026
- Cumulative days on market: 49 days
- Listing terms: Cash,Conventional,FHA,VA Loan
Estimated market value
$518,800
$493,000 - $545,000
$2,933/mo
Price history
| Date | Event | Price |
|---|---|---|
| 7/26/2026 | Listed for sale | $535,000-2.7%$233/sqft |
Source: NTREIS #21342027 Report a problem | ||
| 7/9/2026 | Listing removed | $550,000$240/sqft |
Source: NTREIS #21239501 Report a problem | ||
| 6/26/2026 | Price change | $550,000-3.3%$240/sqft |
Source: NTREIS #21239501 Report a problem | ||
| 6/8/2026 | Price change | $569,000-1.7%$248/sqft |
Source: NTREIS #21239501 Report a problem | ||
| 5/28/2026 | Listed for sale | $579,000$252/sqft |
Source: NTREIS #21239501 Report a problem | ||
| 5/21/2026 | Contingent | $579,000$252/sqft |
Source: NTREIS #21239501 Report a problem | ||
| 5/13/2026 | Price change | $579,000-1.7%$252/sqft |
Source: NTREIS #21239501 Report a problem | ||
| 4/17/2026 | Listed for sale | $589,000$257/sqft |
Source: NTREIS #21239501 Report a problem | ||
Public tax history
| Year | Property taxes | Tax assessment |
|---|---|---|
| 2025 | $6,278 +6.7% | $486,076 +10% |
| 2024 | $5,882 +9.2% | $441,887 +10% |
| 2023 | $5,388 -11.6% | $401,715 +10% |
| 2022 | $6,095 +1% | $365,195 +10% |
| 2021 | $6,036 +0.2% | $331,995 +0.6% |
| 2020 | $6,024 -6% | $329,895 -5% |
| 2019 | $6,411 -3.5% | $347,309 +2.1% |
| 2018 | $6,646 +20% | $340,259 +1.3% |
| 2017 | $5,537 | $335,730 +14.8% |
| 2016 | $5,537 +16.2% | $292,348 +12% |
| 2015 | $4,766 | $261,111 +12.4% |
| 2014 | $4,766 | $232,401 +8.7% |
| 2013 | -- | $213,738 +2% |
| 2012 | -- | $209,484 +1.1% |
| 2011 | -- | $207,226 -0.9% |
| 2010 | -- | $209,119 +0.3% |
| 2009 | -- | $208,469 +4.2% |
| 2008 | -- | $200,051 +1.2% |
| 2007 | -- | $197,666 +2.8% |
| 2006 | -- | $192,326 +4.7% |
| 2005 | -- | $183,708 +0.6% |
| 2004 | -- | $182,635 -3.3% |
| 2003 | -- | $188,779 +2.8% |
| 2002 | -- | $183,713 +9.2% |
| 2001 | -- | $168,166 +5.8% |
| 2000 | -- | $158,904 |
Find assessor info on the county website
Monthly payment
Est. payment
Payment breakdown
Explore the cost of this home by adjusting the details. Changes won't be saved.Climate risks
Neighborhood: 75024
Nearby schools
GreatSchools rating
- 9/10Haun Elementary SchoolGrades: K-5Distance: 0.6 mi
- 10/10Robinson Middle SchoolGrades: 6-8Distance: 1.3 mi
- 9/10Jasper High SchoolGrades: 9-10Distance: 1.1 mi
Schools provided by the listing agent
- Elementary: Haun
- Middle: Robinson
- High: Jasper
- District: Plano ISD
Source: NTREIS. This data may not be complete. We recommend contacting the local school district to confirm school assignments for this home.
- $538,3005 bd3 ba2.5k sqft4304 Giovanni Dr, Plano, TX 75024Off Market
- $497,9004 bd3 ba2.3k sqft4308 Giovanni Dr, Plano, TX 75024Off Market
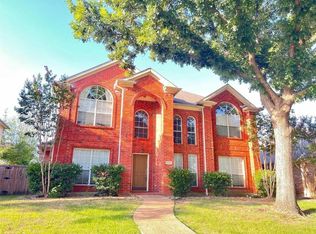
- $468,6003 bd2 ba2k sqft4301 Brinker Ct, Plano, TX 75024Off Market
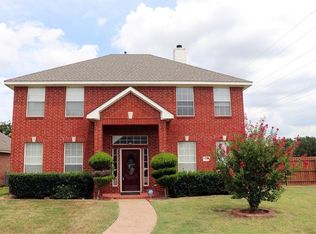
- $436,3003 bd2 ba1.7k sqft4301 Giovanni Dr, Plano, TX 75024Off Market
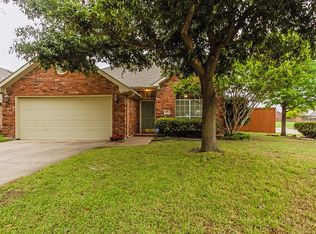
- $511,1004 bd2 ba2.4k sqft4305 Brinker Ct, Plano, TX 75024Off Market
- $471,5004 bd2 ba2k sqft4305 Giovanni Dr, Plano, TX 75024Off Market
- $--3 bd2 ba1.8k sqft4312 Giovanni Dr, Plano, TX 75024Sold
- $484,2004 bd2 ba2.1k sqft4309 Brinker Ct, Plano, TX 75024Off Market
A local agent can set up tours, give advice and negotiate with sellers.
A local lender can help you make sure your offer is ready when you are.
Similar homes
- $554,9004 bd3 ba2.5k sqft3625 Mason Dr, Plano, TX 75025For Sale
 MLS ID #21273428, Sandeep Pashine. NTREIS
 - $640,0004 bd4 ba3.2k sqft4536 Risinghill Dr, Plano, TX 75024For Sale
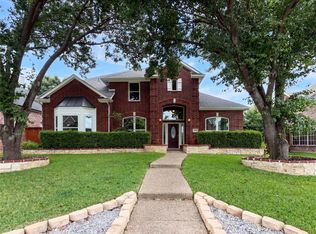 MLS ID #21283268, Amber Broadway. NTREIS
 - $475,0004 bd3 ba2k sqft2424 Hunters Run Dr, Plano, TX 75025For Sale
 MLS ID #21335760, Michael Beck. NTREIS
 - $549,0004 bd3 ba2.7k sqft11902 Woodland Way, Frisco, TX 75035For Sale
 MLS ID #21325546, Frank Wang. NTREIS
 - $485,0004 bd3 ba2.8k sqft905 Ridgemont Dr, Allen, TX 75002For SaleMLS ID #21343018, Amber Broadway. NTREIS
- $459,0004 bd3 ba2.1k sqft6712 Mantissa Dr, Plano, TX 75023For SaleMLS ID #21211361, Stacy Grace. NTREIS
- $628,0003 bd3 ba2.5k sqft2316 Windy Ridge Ct, Plano, TX 75025For SaleMLS ID #21314349, Amy Wolfe. NTREIS
- $435,0003 bd4 ba2.2k sqft3841 Parkmont Dr, Plano, TX 75023For SaleMLS ID #21152141, Yumi Yamada. NTREIS
- $399,9003 bd3 ba1.9k sqft8605 Hunters Trace Ln, Plano, TX 75024For SaleMLS ID #21274003, Juan Ardila. NTREIS
- $520,0003 bd2 ba1.9k sqft1115 N Waterview Dr, Richardson, TX 75080For SaleMLS ID #21344551, Amber Broadway. NTREIS
- $525,0003 bd3 ba2.2k sqft3020 Hurstwood Dr, Plano, TX 75074For SaleMLS ID #21306999, Charlie Guo. NTREIS
- $425,0003 bd2 ba2k sqft1613 Mullins Dr, Plano, TX 75025For SaleMLS ID #21323404, Amber Broadway. NTREIS
- $425,0003 bd2 ba1.8k sqft3001 Maumelle Dr, Plano, TX 75023For SaleMLS ID #21290143, Brian Wu. NTREIS
- $396,0004 bd2 ba2k sqft7008 Chateau Dr, Frisco, TX 75035For SaleMLS ID #21340694, Amber Broadway. NTREIS
- $549,0004 bd3 ba2.7k sqft427 Rainforest Ct, Murphy, TX 75094For SaleMLS ID #21334329, John Prell. NTREIS
- $550,0004 bd3 ba2.6k sqft2762 Spanish Moss Trl, Frisco, TX 75033For SaleMLS ID #21236626, Hyun Bok Lee. NTREIS
- $559,0004 bd3 ba2.8k sqft2510 Buttercup Dr, Richardson, TX 75082For SaleMLS ID #21274403, John Pollock. NTREIS
- $430,0003 bd2 ba1.9k sqft1517 W Spring Creek Pkwy, Plano, TX 75023For SaleMLS ID #21283522, Garima Jain. NTREIS
- $412,5003 bd3 ba1.9k sqft7198 Richmond Dr, Frisco, TX 75035For SaleMLS ID #21316575, John Jiang. NTREIS
- $549,9004 bd3 ba2.5k sqft404 Belmont Ct, Lewisville, TX 75067For SaleMLS ID #21313288, Josen George. NTREIS
