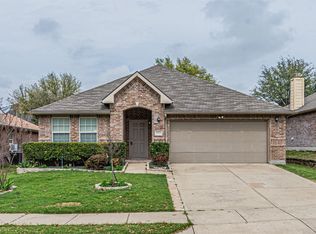
7008 Chateau Dr is a one-story Frisco home on a cul-de-sac lot. The kitchen features tile flooring, white cabinetry, stone countertops, and stainless steel appliances with a breakfast area beside a bright window. The main living room has a vaulted ceiling and a fireplace, opening toward the kitchen and dining space. The primary bedroom connects to a bathroom with a garden tub, a separate shower, and a double vanity, while additional carpeted bedrooms share a second full bathroom. Outside, a fully fenced backyard with a paved patio offers open outdoor space, and an attached two-car garage completes this well-maintained residence with practical amenities throughout everChâteau This home has been virtually staged to illustrate its potential.. Home comes with a 100-Day Home Warranty and a 7-Day Home Test Drive to move in 7 days early for free
For sale
$396,000
7008 Chateau Dr, Frisco, TX 75035
4beds
2,070sqft
:
Get pre-qualified$2,785/mo
Single Family Residence
Built in 1994
5,662 Square Feet Lot
$-- Zestimate®
$191/sqft
$-- HOA
What's special
Attached two-car garageStainless steel appliancesTile flooringCarpeted bedroomsVaulted ceilingCul-de-sac lotStone countertops
- 6 days |
- 869 |
- 41 |
Likely to sell faster than
Zillow last checked:
Listing updated:
Listed by:
Amber Broadway 0618409 480-462-5392,
Opendoor Brokerage, LLC 480-462-5392
Source: NTREIS,MLS#: 21340694
Facts & features
Interior
Bedrooms & bathrooms
- Bedrooms: 4
- Bathrooms: 2
- Full bathrooms: 2
Primary bedroom
- Level: First
- Dimensions: 19 x 15
Living room
- Level: First
- Dimensions: 12 x 13
Heating
- Central
Cooling
- Ceiling Fan(s)
Features
- Other
- Flooring: Hardwood
- Has basement: No
- Number of fireplaces: 1
- Fireplace features: Gas
Interior area
- Total interior livable area: 2,070 sqft
Video & virtual tour
Property
Parking
- Total spaces: 2
- Parking features: Driveway, Garage
- Attached garage spaces: 2
Features
- Levels: One
- Stories: 1
- Pool features: None
- Fencing: Back Yard
Lot
- Size: 5,662 Square Feet
- Features: Cul-De-Sac
Details
- Parcel number: R304700200201
Construction
Type & style
- Home type: SingleFamily
- Architectural style: Detached
- Property subtype: Single Family Residence
Materials
- Brick
- Foundation: Slab
Condition
- Year built: 1994
Utilities & green energy
- Water: Public
- Utilities for property: Water Available
Community & HOA
Community
- Subdivision: Preston Vineyards Sec Iii Ph 1
HOA
- Has HOA: No
Location
- Region: Frisco
Financial & listing details
- Price per square foot: $191/sqft
- Tax assessed value: $456,043
- Annual tax amount: $7,602
- Date on market: 7/24/2026
- Cumulative days on market: 7 days
- Listing terms: Cash,Conventional,VA Loan
- Exclusions: Security system does not convey. Kwikset lock replaced at close.
Estimated market value
Not available
Estimated sales range
Not available
Not available
Price history
| Date | Event | Price |
|---|---|---|
| 7/24/2026 | Listed for sale | $396,000+36.6%$191/sqft |
Source: NTREIS #21340694 Report a problem | ||
| 2/15/2017 | Sold | -- |
Source: Agent Provided Report a problem | ||
| 1/15/2017 | Pending sale | $289,900$140/sqft |
Source: Mersal Realty #13487911 Report a problem | ||
| 11/5/2016 | Listed for sale | $289,900$140/sqft |
Source: Mersal Realty #13487911 Report a problem | ||
Public tax history
| Year | Property taxes | Tax assessment |
|---|---|---|
| 2025 | $5,679 +1.4% | $453,748 +10% |
| 2024 | $5,598 +14.1% | $412,498 +10% |
| 2023 | $4,905 -14.2% | $374,998 +10% |
| 2022 | $5,714 +2.1% | $340,907 +10% |
| 2021 | $5,599 +6% | $309,915 +8% |
| 2020 | $5,284 -3.7% | $286,915 -2.1% |
| 2019 | $5,488 -2.5% | $293,130 +2.5% |
| 2018 | $5,628 +97% | $286,047 +6.1% |
| 2017 | $2,856 | $269,660 +16.8% |
| 2016 | $2,856 -1.2% | $230,917 +13.7% |
| 2015 | $2,892 | $203,135 +15.2% |
| 2014 | $2,892 | $176,373 +5.7% |
| 2013 | -- | $166,844 +3.4% |
| 2012 | -- | $161,311 +0.9% |
| 2011 | -- | $159,861 -0.9% |
| 2010 | -- | $161,324 -1.8% |
| 2009 | -- | $164,248 -0.9% |
| 2008 | -- | $165,710 +0.4% |
| 2007 | -- | $164,986 |
| 2006 | -- | $164,986 +3% |
| 2005 | -- | $160,148 +1.8% |
| 2004 | -- | $157,286 -0.8% |
| 2003 | -- | $158,604 +1.2% |
| 2002 | -- | $156,696 +7.3% |
| 2001 | -- | $145,998 +4.4% |
| 2000 | -- | $139,824 |
Find assessor info on the county website
Monthly payment
Est. payment
Payment breakdown
Explore the cost of this home by adjusting the details. Changes won't be saved.Climate risks
Neighborhood: 75035
Nearby schools
GreatSchools rating
- 6/10Shawnee Trail Elementary SchoolGrades: PK-5Distance: 0.2 mi
- 9/10Clark Middle SchoolGrades: 6-8Distance: 1.5 mi
- 8/10Lebanon Trail High SchoolGrades: 9-12Distance: 1.2 mi
Schools provided by the listing agent
- Elementary: Shawnee
- Middle: Clark
- High: Wakeland
- District: Frisco ISD
Source: NTREIS. This data may not be complete. We recommend contacting the local school district to confirm school assignments for this home.
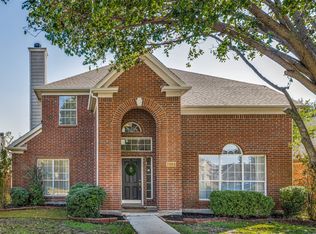
- $--3 bd3 ba2k sqft7004 Chateau Dr, Frisco, TX 75035Sold
- $402,1003 bd2 ba1.7k sqft7012 Chateau Dr, Frisco, TX 75035Off Market

- $419,4003 bd2 ba2k sqft7000 Chateau Dr, Frisco, TX 75035Off Market
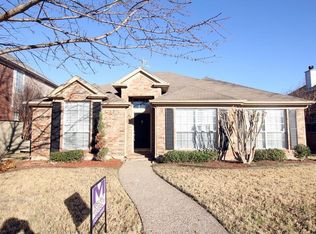
- $445,1003 bd2 ba2.2k sqft7005 Cinnabar Dr, Frisco, TX 75035Off Market
- $479,5003 bd2 ba2.5k sqft7009 Cinnabar Dr, Frisco, TX 75035Off Market
- $--3 bd2 ba2.5k sqft7001 Cinnabar Dr, Frisco, TX 75035Sold
- $402,8003 bd2 ba1.7k sqft6920 Chateau Dr, Frisco, TX 75035Off Market
- $401,9003 bd2 ba1.8k sqft7009 Chateau Dr, Frisco, TX 75035Off Market
A local agent can set up tours, give advice and negotiate with sellers.
A local lender can help you make sure your offer is ready when you are.
Similar homes
- $398,0003 bd2 ba1.8k sqft10613 Brandenberg Dr, Frisco, TX 75035For Sale
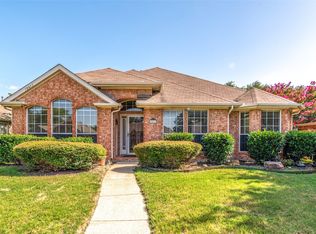 MLS ID #21324539, Jason Wang. NTREIS
 - $429,0003 bd3 ba1.7k sqft7208 Chateau Dr, Frisco, TX 75035For Sale
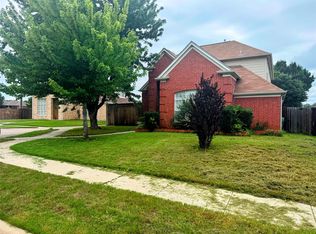 MLS ID #21307384, Farid Yani. NTREIS
 - $459,9004 bd2 ba2.1k sqft10610 Stone Falls Ln, Frisco, TX 75035For Sale
 MLS ID #21318206, Chaojing Chang. NTREIS
 - $399,9504 bd2 ba2k sqft10600 Midway Dr, Frisco, TX 75035For Sale
 MLS ID #21312062, tom Pham. NTREIS
 - $399,0003 bd2 ba1.8k sqft8217 Presidio Dr, Frisco, TX 75033For SaleMLS ID #21301479, Sheila Bartlett. NTREIS
- $424,9003 bd2 ba1.8k sqft15534 Durango Dr, Frisco, TX 75035For SaleMLS ID #21300417, Milton Pereira. NTREIS
- $549,0004 bd2 ba2.4k sqft5716 Charleston Dr, Frisco, TX 75035For SaleMLS ID #21285956, Te-Wei Liou. NTREIS
- $549,0004 bd3 ba2.7k sqft11902 Woodland Way, Frisco, TX 75035For SaleMLS ID #21325546, Frank Wang. NTREIS
- $399,9004 bd2 ba2.2k sqft314 Shire Ln, Celina, TX 75009For SaleMLS ID #21338993, Rebecca Cucovatz. NTREIS
- $391,0003 bd3 ba2.1k sqft10212 Coolidge Dr, McKinney, TX 75072For SaleMLS ID #21313785, Amber Broadway. NTREIS
- $465,0005 bd3 ba2.7k sqft11963 Henderson Dr, Frisco, TX 75035For SaleMLS ID #21255677, Amber Broadway. NTREIS
- $475,0004 bd2 ba2.5k sqft10910 Blackberry Ln, Frisco, TX 75033For SaleMLS ID #21274888, Christie Cannon. NTREIS
- $393,0003 bd2 ba1.6k sqft6712 Coach House Ln, Plano, TX 75023For SaleMLS ID #21323329, Amber Broadway. NTREIS
- $434,0003 bd2 ba1.7k sqft1441 Forest Oaks Ct, Frisco, TX 75036For SaleMLS ID #21310124, Amber Broadway. NTREIS
- $475,0004 bd3 ba2k sqft2424 Hunters Run Dr, Plano, TX 75025For SaleMLS ID #21335760, Michael Beck. NTREIS
- $425,0003 bd2 ba2k sqft1613 Mullins Dr, Plano, TX 75025For SaleMLS ID #21323404, Amber Broadway. NTREIS
- $378,0003 bd2 ba1.6k sqft3301 Oswego Dr, Plano, TX 75074For SaleMLS ID #21337934, Becky Zeng. NTREIS
- $349,0004 bd2 ba2k sqft4910 Silverweed Dr, McKinney, TX 75070For SaleMLS ID #21322730, Rebecca Friend-Tabacco. NTREIS
- $480,0004 bd3 ba2.8k sqft9103 Aristocrat Ln, Frisco, TX 75033For SaleMLS ID #21222567, Will Brewer. NTREIS
- $415,0004 bd2 ba2.1k sqft2819 Arabian Ln, Celina, TX 75009For SaleMLS ID #21314779, Jeff Knowles. NTREIS
