Beautifully updated and move-in ready! QUARTER ACRE Corner lot in Carter Ranch. Incredible backyard. Fresh interior paint and brand-new carpet complement this spacious open-concept floor plan designed for comfortable living and effortless entertaining. The light-filled kitchen features quartz countertops, stainless steel appliances, subway tile backsplash, a large island with seating, abundant cabinetry, a walk-in pantry, and opens seamlessly to the family room with a striking floor-to-ceiling stone fireplace.
The split-bedroom layout offers added privacy, while the spacious primary suite features a beautifully remodeled bath with dual quartz vanities, an oversized frameless glass shower, and a therapeutic soaking tub.
The backyard is truly a standout, offering an incredible outdoor retreat with an expansive covered patio, beautifully landscaped gardens, decorative pathways, multiple entertaining areas, and a storage building with covered workspace. Whether hosting family and friends or enjoying a quiet evening outdoors, this backyard is designed to impress. Conveniently located just a short walk from the community pool, this exceptional home combines thoughtful updates, functional living spaces, and outstanding outdoor amenities. Celina ISD.
For sale
$415,000
2819 Arabian Ln, Celina, TX 75009
4beds
2,137sqft
Single Family Residence
Built in 2005
0.25 Acres Lot
$403,500 Zestimate®
$194/sqft
$67/mo HOA
What's special
Quarter acre corner lotBeautifully remodeled bathIncredible backyardFresh interior paintBeautifully landscaped gardensStainless steel appliancesSpacious open-concept floor plan
- 119 days
- 177
- 10
Zillow last checked:
Listing updated:
Listed by:
Jeff Knowles 0540919 972-415-5235,
Jeff Scott Realty 972-415-5235
Source: NTREIS,MLS#: 21314779
Facts & features
Interior
Bedrooms & bathrooms
- Bedrooms: 4
- Bathrooms: 2
- Full bathrooms: 2
Primary bedroom
- Features: Ceiling Fan(s), En Suite Bathroom, Jetted Tub, Separate Shower, Walk-In Closet(s)
- Level: First
- Dimensions: 14 x 13
Bedroom
- Level: First
- Dimensions: 11 x 10
Bedroom
- Level: First
- Dimensions: 11 x 10
Bedroom
- Level: First
- Dimensions: 11 x 10
Breakfast room nook
- Level: First
- Dimensions: 9 x 8
Dining room
- Level: First
- Dimensions: 12 x 11
Family room
- Features: Fireplace
- Level: First
- Dimensions: 17 x 16
Kitchen
- Features: Breakfast Bar, Built-in Features, Eat-in Kitchen, Granite Counters
- Level: First
- Dimensions: 17 x 12
Living room
- Level: First
- Dimensions: 19 x 12
Utility room
- Features: Utility Room
- Level: First
- Dimensions: 9 x 5
Heating
- Central, Natural Gas
Cooling
- Central Air, Ceiling Fan(s), Electric
Appliances
- Included: Dishwasher, Electric Range, Disposal, Gas Water Heater, Microwave
- Laundry: Washer Hookup, Dryer Hookup, ElectricDryer Hookup, GasDryer Hookup
Features
- Eat-in Kitchen, High Speed Internet, Open Floorplan, Walk-In Closet(s)
- Flooring: Carpet, Ceramic Tile
- Has basement: No
- Number of fireplaces: 1
- Fireplace features: Gas
Interior area
- Total interior livable area: 2,137 sqft
Video & virtual tour
Property
Parking
- Total spaces: 2
- Parking features: Door-Multi, Garage Faces Front, Garage, Garage Door Opener
- Attached garage spaces: 2
Features
- Levels: One
- Stories: 1
- Patio & porch: Covered
- Exterior features: Rain Gutters
- Pool features: None
- Fencing: Wood
Lot
- Size: 0.25 Acres
- Features: Back Yard, Corner Lot, Interior Lot, Irregular Lot, Lawn, Landscaped, Subdivision, Sprinkler System
Details
- Parcel number: R838300O01501
Construction
Type & style
- Home type: SingleFamily
- Architectural style: Traditional,Detached
- Property subtype: Single Family Residence
- Attached to another structure: Yes
Materials
- Brick
- Roof: Composition
Condition
- Year built: 2005
Utilities & green energy
- Sewer: Public Sewer
- Water: Public
- Utilities for property: Cable Available, Electricity Available, Natural Gas Available, Sewer Available, Separate Meters, Underground Utilities, Water Available
Community & HOA
Community
- Features: Curbs, Sidewalks
- Security: Security System Owned
- Subdivision: Carter Ranch-Phase I The
HOA
- Has HOA: Yes
- Services included: All Facilities, Association Management
- HOA fee: $200 quarterly
- HOA name: Cma Management
- HOA phone: 972-943-2800
Location
- Region: Celina
Financial & listing details
- Price per square foot: $194/sqft
- Tax assessed value: $397,000
- Annual tax amount: $8,588
- Date on market: 6/27/2026
- Cumulative days on market: 120 days
- Listing terms: Cash,Conventional,FHA,VA Loan
Estimated market value
$403,500
$383,000 - $424,000
$2,402/mo
Price history
| Date | Event | Price |
|---|---|---|
| 6/27/2026 | Listed for sale | $415,000+224.5%$194/sqft |
Source: NTREIS #21314779 Report a problem | ||
| 4/29/2009 | Sold | -- |
Source: Agent Provided Report a problem | ||
| 3/7/2009 | Price change | $127,900-9.7%$60/sqft |
Source: Active Website #11135103 Report a problem | ||
| 3/4/2009 | Listed for sale | $141,700$66/sqft |
Source: Active Website #11135103 Report a problem | ||
| 1/6/2009 | Sold | -- |
Source: Public Record Report a problem | ||
Public tax history
| Year | Property taxes | Tax assessment |
|---|---|---|
| 2026 | -- | $397,000 -6.8% |
| 2025 | $1,563 | $426,038 +9% |
| 2024 | -- | $390,885 +10% |
| 2023 | $1,563 -48.8% | $355,350 +10% |
| 2022 | $3,054 | $323,045 +10% |
| 2021 | $3,054 | $293,677 +10% |
| 2020 | $3,054 | $266,979 +6.6% |
| 2019 | $3,054 | $250,411 +10% |
| 2018 | $3,054 +9.1% | $227,646 -5.1% |
| 2017 | $2,799 | $240,000 +11.3% |
| 2016 | $2,799 +1.7% | $215,668 +18.2% |
| 2015 | $2,753 | $182,496 +15% |
| 2014 | $2,753 | $158,702 +8.1% |
| 2013 | -- | $146,787 +14.2% |
| 2012 | -- | $128,500 +7.1% |
| 2011 | -- | $120,000 -12.7% |
| 2010 | -- | $137,482 +17% |
| 2009 | -- | $117,500 -16.5% |
| 2008 | -- | $140,649 -8% |
| 2007 | -- | $152,855 +0.8% |
| 2006 | -- | $151,629 +431.8% |
| 2005 | -- | $28,512 |
Find assessor info on the county website
Monthly payment
Est. payment
Payment breakdown
Explore the cost of this home by adjusting the details. Changes won't be saved.Climate risks
Neighborhood: 75009
Nearby schools
Schools provided by the listing agent
- Elementary: O'Dell
- Middle: Jerry & Linda Moore
- High: Celina
- District: Celina ISD
Source: NTREIS. This data may not be complete. We recommend contacting the local school district to confirm school assignments for this home.


Similar homes
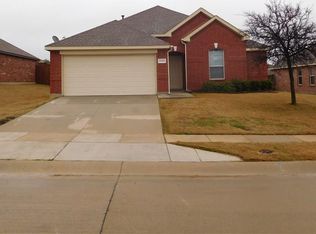
- $444,0003 bd3 ba2.4k sqft9720 Tipperary Dr, McKinney, TX 75072For Sale
 MLS ID #21414418, Dhay Almahdy. NTREIS
 - $435,0003 bd3 ba2k sqft3504 Anita Dr, McKinney, TX 75070For Sale
 MLS ID #21415203, Bryan Brickman. NTREIS
 - $437,0004 bd2 ba2k sqft10005 Petrified Tree Ln, McKinney, TX 75072For Sale
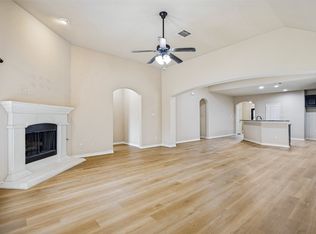 MLS ID #21359926, Shubhra Bhattacharya. NTREIS
 - $392,0004 bd3 ba2.3k sqft2201 Canyon Pt, McKinney, TX 75071For Sale
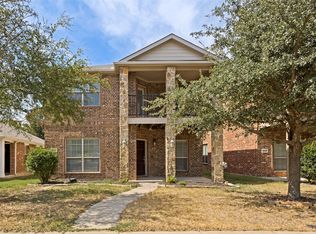 MLS ID #21400055, Stacy Barnes. NTREIS
