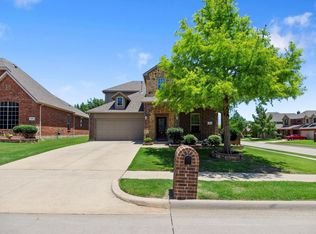
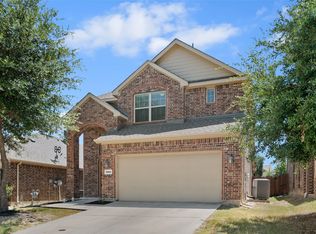
Brand new luxury flooring & fresh paint - Welcome home to this immaculate, light-filled ranch-style retreat in the highly desirable Reserve At Westridge! Perfectly blending timeless elegance with modern functionality, this open-concept layout features crisp neutral tones, soaring natural light, and smart Wi-Fi LED lighting throughout. At the heart of the home, the chef’s kitchen impresses with rich granite countertops, sleek stainless steel appliances, gas cooking, and abundant cabinet space designed seamlessly for entertaining. A versatile dedicated office with a full closet offers the ultimate work-from-home setup or easily serves as a fourth bedroom. Unwind in the secluded primary suite, complete with dual vanities, a deep soaking tub, a separate glass shower, and a expansive walk-in closet, while a dedicated secondary wing provides ideal privacy for family or guests. Outside your front door, enjoy resort-style living with exclusive access to the community’s legendary amenity center—featuring a sprawling pool, water slide, and clubhouse—all just minutes from top-rated Frisco ISD schools, premier shopping, dining, and major thoroughfares.
For sale
Price cut: $12K (10/16)
$437,000
10005 Petrified Tree Ln, McKinney, TX 75072
4beds
2,038sqft
Single Family Residence
Built in 2012
6,011 Square Feet Lot
$429,600 Zestimate®
$214/sqft
$83/mo HOA
What's special
Sprawling poolFresh paintGas cookingSoaring natural lightExpansive walk-in closetRich granite countertopsSleek stainless steel appliances
- 67 days
- 614
- 103
Zillow last checked:
Listing updated:
Listed by:
Shubhra Bhattacharya 0621571 214-507-3006,
RE/MAX DFW Associates 972-312-9000
Source: NTREIS,MLS#: 21359926
Facts & features
Interior
Bedrooms & bathrooms
- Bedrooms: 4
- Bathrooms: 2
- Full bathrooms: 2
Primary bedroom
- Level: First
- Dimensions: 1 x 1
Bedroom
- Level: First
- Dimensions: 1 x 1
Bedroom
- Level: First
- Dimensions: 1 x 1
Bedroom
- Level: First
- Dimensions: 1 x 1
Primary bathroom
- Level: First
- Dimensions: 1 x 1
Dining room
- Level: First
- Dimensions: 1 x 1
Other
- Level: First
- Dimensions: 1 x 1
Kitchen
- Level: First
- Dimensions: 1 x 1
Living room
- Level: First
- Dimensions: 1 x 1
Utility room
- Level: First
- Dimensions: 1 x 1
Heating
- Central, Natural Gas, Zoned
Cooling
- Attic Fan, Central Air, Ceiling Fan(s), Electric
Appliances
- Included: Dishwasher, Electric Oven, Gas Cooktop, Disposal, Microwave, Vented Exhaust Fan
- Laundry: Laundry in Utility Room
Features
- Decorative/Designer Lighting Fixtures, Double Vanity, Granite Counters, Open Floorplan, Pantry, Walk-In Closet(s)
- Flooring: Carpet, Ceramic Tile
- Windows: Window Coverings
- Has basement: No
- Number of fireplaces: 1
- Fireplace features: Decorative, Living Room
Interior area
- Total interior livable area: 2,038 sqft
Video & virtual tour
Property
Parking
- Total spaces: 2
- Parking features: Door-Single, Garage Faces Front, Garage, Garage Door Opener
- Attached garage spaces: 2
Features
- Levels: One
- Stories: 1
- Patio & porch: Covered
- Pool features: None, Community
- Fencing: Wood
Lot
- Size: 6,011 Square Feet
- Features: Interior Lot, Subdivision, Sprinkler System
Details
- Parcel number: R102290GG01501
Construction
Type & style
- Home type: SingleFamily
- Architectural style: Ranch,Detached
- Property subtype: Single Family Residence
Materials
- Brick, Stone Veneer
- Foundation: Slab
- Roof: Composition
Condition
- Resale
- Year built: 2012
Utilities & green energy
- Sewer: Public Sewer
- Water: Public
- Utilities for property: Sewer Available, Water Available
Community & HOA
Community
- Features: Playground, Park, Pool
- Security: Smoke Detector(s)
- Subdivision: Reserve At Westridge Ph 3 The
HOA
- Has HOA: Yes
- Services included: All Facilities, Maintenance Grounds, Maintenance Structure
- HOA fee: $250 quarterly
- HOA name: Assured Assoc. Management
- HOA phone: 469-480-8000
Location
- Region: Mckinney
Financial & listing details
- Price per square foot: $214/sqft
- Tax assessed value: $480,238
- Date on market: 8/14/2026
- Cumulative days on market: 67 days
- Listing terms: Cash,Conventional,FHA,VA Loan
Estimated market value
$429,600
$408,000 - $451,000
$2,456/mo
Price history
| Date | Event | Price |
|---|---|---|
| 10/16/2026 | Price change | $437,000-2.7%$214/sqft |
Source: NTREIS #21359926 Report a problem | ||
| 9/13/2026 | Listed for rent | $2,600$1/sqft |
Source: Zillow Rentals Report a problem | ||
| 8/14/2026 | Listed for sale | $449,000-1.3%$220/sqft |
Source: NTREIS #21359926 Report a problem | ||
| 10/3/2025 | Listing removed | $455,000-4.2%$223/sqft |
Source: NTREIS #20990413 Report a problem | ||
| 10/2/2025 | Listing removed | $2,600$1/sqft |
Source: Zillow Rentals Report a problem | ||
| 8/8/2025 | Listed for rent | $2,600$1/sqft |
Source: Zillow Rentals Report a problem | ||
| 7/22/2025 | Price change | $475,000-2.1%$233/sqft |
Source: NTREIS #20990413 Report a problem | ||
| 7/3/2025 | Listed for sale | $485,000+54%$238/sqft |
Source: NTREIS #20990413 Report a problem | ||
| 9/18/2024 | Listing removed | $2,600$1/sqft |
Source: Zillow Rentals Report a problem | ||
| 9/9/2024 | Price change | $2,600-7.1%$1/sqft |
Source: Zillow Rentals Report a problem | ||
| 8/17/2024 | Listed for rent | $2,800-3.4%$1/sqft |
Source: Zillow Rentals Report a problem | ||
| 8/14/2024 | Listing removed | -- |
Source: Zillow Rentals Report a problem | ||
| 7/6/2024 | Listed for rent | $2,899$1/sqft |
Source: Zillow Rentals Report a problem | ||
| 8/24/2017 | Sold | -- |
Source: Agent Provided Report a problem | ||
| 7/13/2017 | Pending sale | $315,000$155/sqft |
Source: Champions Real Estate Group #13636208 Report a problem | ||
| 7/9/2017 | Price change | $315,000-3.1%$155/sqft |
Source: Champions Real Estate Group #13636208 Report a problem | ||
| 6/29/2017 | Listed for sale | $325,000$159/sqft |
Source: Champions Real Estate Group #13636208 Report a problem | ||
Public tax history
| Year | Property taxes | Tax assessment |
|---|---|---|
| 2026 | -- | $480,238 +5.5% |
| 2025 | $6,018 +2.6% | $455,039 +10% |
| 2024 | $5,866 +12.9% | $413,672 +10% |
| 2023 | $5,198 -13.2% | $376,065 +10% |
| 2022 | $5,987 +1.2% | $341,877 +10% |
| 2021 | $5,913 +1.6% | $310,797 +4.3% |
| 2020 | $5,820 -1% | $298,067 +0.8% |
| 2019 | $5,877 -3.6% | $295,803 +1.5% |
| 2018 | $6,099 -0.8% | $291,370 +3.1% |
| 2017 | $6,150 | $282,493 +6.7% |
| 2016 | $6,150 +22.9% | $264,795 +10.8% |
| 2015 | $5,002 | $238,972 +12.7% |
| 2014 | $5,002 | $211,960 +5.3% |
| 2013 | -- | $201,238 |
Find assessor info on the county website
Monthly payment
Est. payment
Payment breakdown
Explore the cost of this home by adjusting the details. Changes won't be saved.Climate risks
Neighborhood: Westridge
Nearby schools
Schools provided by the listing agent
- Elementary: Scott
- Middle: Roach
- High: Heritage
- District: Frisco ISD
Source: NTREIS. This data may not be complete. We recommend contacting the local school district to confirm school assignments for this home.
- $591,2004 bd5 ba3.7k sqft10009 Petrified Tree Ln, McKinney, TX 75072Off Market

- $680,2004 bd4 ba3.7k sqft10009 Petrified Tree Ln, McKinney, TX 75070Off Market
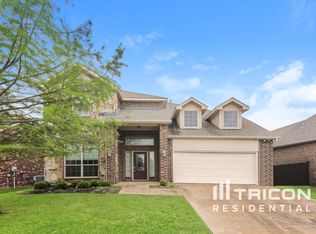
- $518,1004 bd3 ba3k sqft10001 Petrified Tree Ln, McKinney, TX 75072Off Market
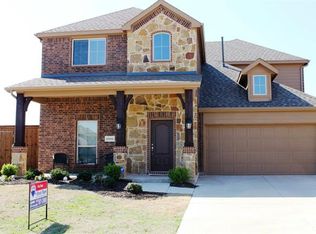
- $471,7004 bd3 ba2.6k sqft10101 Petrified Tree Ln, McKinney, TX 75072Off Market
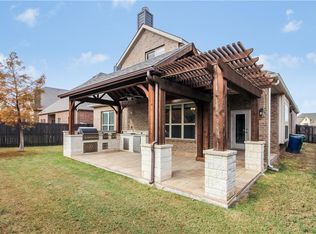
Similar homes
- $524,9004 bd4 ba3k sqft10109 Ransom Ridge Rd, McKinney, TX 75072For Sale
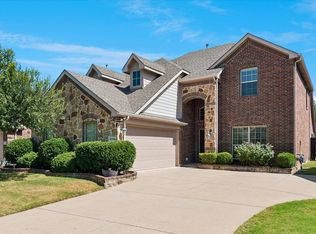 MLS ID #21335766, Roberta Clark. NTREIS
 - $533,0004 bd4 ba2.7k sqft913 Lampassas Trl, McKinney, TX 75072For Sale
 MLS ID #21268124, Livia Pepe. NTREIS
 - $435,0003 bd3 ba2k sqft3504 Anita Dr, McKinney, TX 75070For Sale
 MLS ID #21415203, Bryan Brickman. NTREIS
 - $412,5003 bd3 ba2.2k sqft9813 Cottontail Ln, McKinney, TX 75071For Sale
 MLS ID #21352286, Derek King. NTREIS
