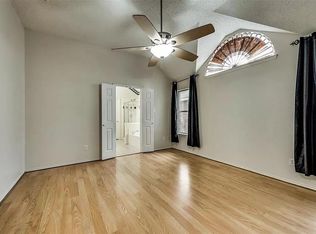
A Beautiful home sits on a quiet cul-de-sac located in Morningside community of the highly sought after A+ rated Allen ISD in Allen. This stunning single story home features 4 bedrooms and 2 baths with an open floor plan that is perfect for entertaining guests or spending quality time with family. The kitchen comes with ample cabinets, granite counter tops and a large island with a breakfast bar, making meal prep and serving a breeze. Located within walking distance to Anderson Elementary and Celebration Park. Additionally, it is just a short driving distance from Hwy 75, shopping malls, restaurants, and more making it a convenient location for all your needs.
For sale
$424,900
1526 Sugar Bush Trl, Allen, TX 75002
4beds
2,007sqft
Single Family Residence
Built in 2001
5,662 Square Feet Lot
$417,000 Zestimate®
$212/sqft
$33/mo HOA
What's special
Single story homeOpen floor planGranite counter topsQuiet cul-de-sac
- 27 days
- 683
- 40
Likely to sell faster than
Zillow last checked:
Listing updated:
Listed by:
Bhargavi Patel 0766976 972-742-3469,
EXP REALTY 888-519-7431
Source: NTREIS,MLS#: 21386050
Facts & features
Interior
Bedrooms & bathrooms
- Bedrooms: 4
- Bathrooms: 2
- Full bathrooms: 2
Primary bedroom
- Features: Dual Sinks, Garden Tub/Roman Tub, Walk-In Closet(s)
- Level: First
- Dimensions: 15 x 12
Bedroom
- Level: First
- Dimensions: 10 x 10
Bedroom
- Level: First
- Dimensions: 11 x 9
Bedroom
- Level: First
- Dimensions: 10 x 10
Breakfast room nook
- Level: First
- Dimensions: 9 x 8
Dining room
- Level: First
- Dimensions: 12 x 10
Kitchen
- Features: Breakfast Bar, Built-in Features, Granite Counters, Kitchen Island, Pantry
- Level: First
- Dimensions: 13 x 12
Living room
- Features: Fireplace
- Level: First
- Dimensions: 11 x 10
Living room
- Level: First
- Dimensions: 16 x 13
Appliances
- Included: Dryer, Dishwasher, Electric Cooktop, Electric Oven, Disposal, Gas Water Heater
Features
- Eat-in Kitchen, Granite Counters, Kitchen Island, Open Floorplan, Pantry, Cable TV, Walk-In Closet(s)
- Flooring: Laminate, Tile
- Has basement: No
- Number of fireplaces: 1
- Fireplace features: Living Room
Interior area
- Total interior livable area: 2,007 sqft
Video & virtual tour
Property
Parking
- Total spaces: 4
- Parking features: Door-Single, Garage, Garage Door Opener, Garage Faces Rear
- Attached garage spaces: 2
- Carport spaces: 2
- Covered spaces: 4
Features
- Levels: One
- Stories: 1
- Pool features: None
- Fencing: Gate,Wood
Lot
- Size: 5,662 Square Feet
- Features: Acreage
- Residential vegetation: Brush, Grassed, Partially Wooded
Details
- Parcel number: R438400B04701
Construction
Type & style
- Home type: SingleFamily
- Architectural style: Traditional,Detached
- Property subtype: Single Family Residence
Materials
- Brick
- Foundation: Slab
- Roof: Shingle
Condition
- Resale
- Year built: 2001
Utilities & green energy
- Sewer: Public Sewer
- Water: Public
- Utilities for property: Sewer Available, Water Available, Cable Available
Community & HOA
Community
- Security: Security System, Fire Alarm, Smoke Detector(s)
- Subdivision: Morningside Add Ph 5
HOA
- Has HOA: Yes
- Services included: All Facilities
- HOA fee: $100 quarterly
- HOA name: Community Management Assoc
- HOA phone: 972-943-2828
Location
- Region: Allen
Financial & listing details
- Price per square foot: $212/sqft
- Tax assessed value: $448,090
- Annual tax amount: $7,939
- Date on market: 9/14/2026
- Cumulative days on market: 27 days
Estimated market value
$417,000
$396,000 - $438,000
$2,488/mo
Price history
| Date | Event | Price |
|---|---|---|
| 9/14/2026 | Listed for sale | $424,900+136.2%$212/sqft |
Source: NTREIS #21386050 Report a problem | ||
| 5/30/2023 | Listing removed | -- |
Source: Zillow Rentals Report a problem | ||
| 5/19/2023 | Listed for rent | $2,500+35.1%$1/sqft |
Source: Zillow Rentals Report a problem | ||
| 1/12/2020 | Listing removed | $1,850$1/sqft |
Source: Keller Williams Realty Preston Road #14220438 Report a problem | ||
| 11/12/2019 | Price change | $1,850-5.1%$1/sqft |
Source: Keller Williams Realty Preston Road #14220438 Report a problem | ||
| 8/24/2019 | Listed for rent | $1,950+14.7%$1/sqft |
Source: Keller Williams Realty DPR #14169781 Report a problem | ||
| 11/16/2017 | Listing removed | $1,700$1/sqft |
Source: Dallas Preston Road #13649345 Report a problem | ||
| 10/25/2017 | Price change | $1,700-10.5%$1/sqft |
Source: Dallas Preston Road #13649345 Report a problem | ||
| 7/15/2017 | Listed for rent | $1,900+12.1%$1/sqft |
Source: Keller Williams Realty DPR #13649345 Report a problem | ||
| 7/11/2014 | Listing removed | $1,695$1/sqft |
Source: Keller Williams Realty #12150699 Report a problem | ||
| 5/31/2014 | Listed for rent | $1,695$1/sqft |
Source: Keller Williams Realty #12150699 Report a problem | ||
| 5/1/2014 | Sold | -- |
Source: Agent Provided Report a problem | ||
| 4/21/2014 | Pending sale | $179,900$90/sqft |
Source: Keller Williams - Dallas Preston Road #12117945 Report a problem | ||
| 4/6/2014 | Listed for sale | $179,900$90/sqft |
Source: Keller Williams Realty #12117945 Report a problem | ||
Public tax history
| Year | Property taxes | Tax assessment |
|---|---|---|
| 2025 | $7,939 +2.5% | $448,090 +2.7% |
| 2024 | $7,743 +0.8% | $436,519 +1.8% |
| 2023 | $7,682 | $428,641 +11.9% |
| 2022 | -- | $383,167 +41.1% |
| 2021 | $5,775 +0.5% | $271,604 +2.7% |
| 2020 | $5,744 -5.6% | $264,535 -4.2% |
| 2019 | $6,087 +3% | $276,162 +7.9% |
| 2018 | $5,910 +11.7% | $255,837 +5.3% |
| 2017 | $5,289 | $242,954 +10.2% |
| 2016 | $5,289 +29.9% | $220,421 +13% |
| 2015 | $4,072 | $194,992 +8.8% |
| 2014 | $4,072 | $179,195 +13.4% |
| 2013 | -- | $157,970 -0.2% |
| 2012 | -- | $158,307 -0.2% |
| 2011 | -- | $158,624 -0.8% |
| 2010 | -- | $159,936 +1.1% |
| 2009 | -- | $158,166 -3.9% |
| 2008 | -- | $164,634 +6% |
| 2007 | -- | $155,383 +1.2% |
| 2006 | -- | $153,591 +1.9% |
| 2005 | -- | $150,719 +1.2% |
| 2004 | -- | $148,870 +1.3% |
| 2003 | -- | $146,912 +0.7% |
| 2002 | -- | $145,862 +872.4% |
| 2000 | -- | $15,000 |
Find assessor info on the county website
Monthly payment
Est. payment
Payment breakdown
Explore the cost of this home by adjusting the details. Changes won't be saved.Climate risks
Neighborhood: Morningside
Nearby schools
Schools provided by the listing agent
- Elementary: Anderson
- Middle: Curtis
- High: Allen
- District: Allen ISD
Source: NTREIS. This data may not be complete. We recommend contacting the local school district to confirm school assignments for this home.
Similar homes
- $440,0004 bd3 ba2.3k sqft1533 Balboa Ln, Allen, TX 75002For Sale
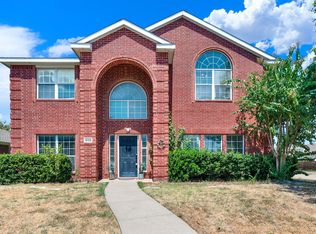 MLS ID #21375979, Eman Kandil. NTREIS
 - $505,0004 bd3 ba2.6k sqft1303 Hillcrest Dr, Allen, TX 75002For Sale
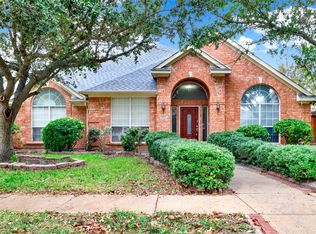 MLS ID #21104407, Mengistu Alemayehu. NTREIS
 - $425,0003 bd3 ba1.9k sqft9105 Norman Dr, Plano, TX 75025For Sale
 MLS ID #21398016, Zach Ritter. NTREIS
 - $475,0004 bd2 ba2.2k sqft2813 Bradford Oaks Dr, McKinney, TX 75071For Sale
 MLS ID #21404979, Denisa Ulloa. NTREIS
