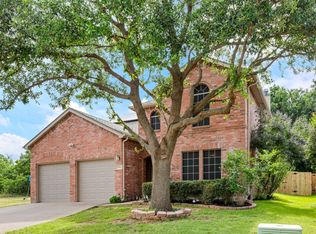
BEAUTIFUL home with all the work completed... Open concept home featuring Luxury Vinyl Plank Flooring throughout entire home. Recent paint, updated kitchen featuring quartz counter tops, matching tile backsplash, and island which opens into large living area with corner fireplace. Large dining room area in addition to breakfast area which will seat a 10 person table easily. A designated office down stairs. All bedrooms up, large game room, updated baths and ceiling fans. The primary bedroom features an ensuite bath, completely updated with cabinets, new tile, quarts counter tops, and a frameless shower enclosure. Updated lighting through out the home. The lot is oversized corner lot with a newer wood fence, and a covered patio for relaxation. Absolutely nothing left to do in this home. Time to move in....
For sale
Price cut: $20K (8/19)
$409,900
301 Highland Glen Dr, Wylie, TX 75098
4beds
2,696sqft
Single Family Residence
Built in 2006
7,405 Square Feet Lot
$402,100 Zestimate®
$152/sqft
$43/mo HOA
What's special
Corner fireplaceNewer wood fenceUpdated bathsCovered patio for relaxationCeiling fansOversized corner lotMatching tile backsplash
- 60 days
- 498
- 33
Zillow last checked:
Listing updated:
Listed by:
Angela Key 0432921 972-396-9100,
RE/MAX Four Corners 972-396-9100
Source: NTREIS,MLS#: 21320521
Facts & features
Interior
Bedrooms & bathrooms
- Bedrooms: 4
- Bathrooms: 3
- Full bathrooms: 2
- 1/2 bathrooms: 1
Primary bedroom
- Features: Ceiling Fan(s), Dual Sinks, En Suite Bathroom, Garden Tub/Roman Tub, Separate Shower, Walk-In Closet(s)
- Level: Second
- Dimensions: 18 x 14
Bedroom
- Features: Ceiling Fan(s)
- Level: Second
- Dimensions: 12 x 10
Bedroom
- Features: Ceiling Fan(s)
- Level: Second
- Dimensions: 12 x 10
Bedroom
- Features: Ceiling Fan(s)
- Level: Second
- Dimensions: 12 x 11
Breakfast room nook
- Level: First
- Dimensions: 13 x 9
Dining room
- Level: First
- Dimensions: 14 x 11
Game room
- Features: Ceiling Fan(s)
- Level: Second
- Dimensions: 18 x 13
Kitchen
- Features: Kitchen Island, Pantry, Stone Counters
- Level: First
- Dimensions: 14 x 10
Living room
- Features: Ceiling Fan(s), Fireplace
- Level: First
- Dimensions: 18 x 17
Office
- Level: First
- Dimensions: 12 x 11
Heating
- Central, Natural Gas
Cooling
- Central Air, Electric
Appliances
- Included: Dishwasher, Electric Range, Disposal, Microwave
Features
- Decorative/Designer Lighting Fixtures, High Speed Internet, Kitchen Island, Open Floorplan, Pantry
- Flooring: Luxury Vinyl Plank
- Has basement: No
- Number of fireplaces: 1
- Fireplace features: Gas Starter, Wood Burning
Interior area
- Total interior livable area: 2,696 sqft
Video & virtual tour
Property
Parking
- Total spaces: 2
- Parking features: Driveway
- Attached garage spaces: 2
Features
- Levels: Two
- Stories: 2
- Patio & porch: Covered
- Pool features: None, Community
- Fencing: Wood
Lot
- Size: 7,405 Square Feet
- Features: Corner Lot
Details
- Parcel number: R874000C03701
Construction
Type & style
- Home type: SingleFamily
- Architectural style: Traditional,Detached
- Property subtype: Single Family Residence
Materials
- Brick
- Foundation: Slab
- Roof: Composition
Condition
- Year built: 2006
Utilities & green energy
- Sewer: Public Sewer
- Water: Public
- Utilities for property: Sewer Available, Water Available
Community & HOA
Community
- Features: Fishing, Golf, Playground, Pool, Trails/Paths, Curbs
- Subdivision: Woodbridge Ph 9
HOA
- Has HOA: Yes
- Services included: All Facilities, Maintenance Grounds
- HOA fee: $520 annually
- HOA name: First Service
- HOA phone: 214-451-5485
Location
- Region: Wylie
Financial & listing details
- Price per square foot: $152/sqft
- Tax assessed value: $420,927
- Annual tax amount: $8,205
- Date on market: 7/3/2026
- Cumulative days on market: 61 days
- Listing terms: Cash,Conventional,FHA,VA Loan
Estimated market value
$402,100
$382,000 - $422,000
$2,742/mo
Price history
| Date | Event | Price |
|---|---|---|
| 8/19/2026 | Price change | $409,900-4.7%$152/sqft |
Source: NTREIS #21320521 Report a problem | ||
| 7/28/2026 | Price change | $429,900-2.3%$159/sqft |
Source: NTREIS #21320521 Report a problem | ||
| 7/3/2026 | Listed for sale | $439,900+109.5%$163/sqft |
Source: NTREIS #21320521 Report a problem | ||
| 4/21/2014 | Sold | -- |
Source: Agent Provided Report a problem | ||
| 3/10/2014 | Listed for sale | $210,000$78/sqft |
Source: Keller Williams Realty #12102937 Report a problem | ||
Public tax history
| Year | Property taxes | Tax assessment |
|---|---|---|
| 2025 | $6,460 -8.7% | $420,927 -0.9% |
| 2024 | $7,074 +11.6% | $424,624 +10% |
| 2023 | $6,339 | $386,022 +10% |
| 2022 | -- | $350,929 +10% |
| 2021 | $7,110 +2.6% | $319,026 +6.3% |
| 2020 | $6,932 -3% | $300,146 -1.5% |
| 2019 | $7,147 +0.1% | $304,573 +5.5% |
| 2018 | $7,143 +10.4% | $288,575 +4% |
| 2017 | $6,470 | $277,600 +11.7% |
| 2016 | $6,470 +20% | $248,538 +7.8% |
| 2015 | $5,393 | $230,602 +11.7% |
| 2014 | $5,393 | $206,380 +13.7% |
| 2013 | -- | $181,552 +3.6% |
| 2012 | -- | $175,326 -3.4% |
| 2011 | -- | $181,438 -8% |
| 2010 | -- | $197,179 -0.8% |
| 2009 | -- | $198,805 -1.6% |
| 2008 | -- | $202,000 +19.9% |
| 2007 | -- | $168,440 +539.9% |
| 2006 | -- | $26,321 |
Find assessor info on the county website
Monthly payment
Est. payment
Payment breakdown
Explore the cost of this home by adjusting the details. Changes won't be saved.Climate risks
Neighborhood: 75098
Nearby schools
Schools provided by the listing agent
- Elementary: Cox
- Middle: Burnett
- High: Wylie East
- District: Wylie ISD
Source: NTREIS. This data may not be complete. We recommend contacting the local school district to confirm school assignments for this home.


Similar homes
- $435,0005 bd4 ba3.1k sqft300 Highland Ridge Dr, Wylie, TX 75098For Sale
 MLS ID #21362609, Alicia Fisher. NTREIS
 - $450,0005 bd4 ba3.1k sqft1901 Highland Oaks Dr, Wylie, TX 75098For Sale
 MLS ID #21363256, Mike Shepherd. NTREIS
 - $415,0004 bd3 ba2.1k sqft5602 Vista Park Ln, Sachse, TX 75048For Sale
 MLS ID #21343097, Daniel Cline. NTREIS
 - $389,0004 bd3 ba2.7k sqft2817 Lake Terrace Dr, Wylie, TX 75098For Sale
 MLS ID #21245283, Brittany Stewart. NTREIS
