Welcome to this spacious 4-bedroom home in the highly sought-after Travis Ranch community in Forney, located in Rockwall ISD! This well-designed two-story home offers 2 living areas, 2.5 baths, a dedicated home office, game room, and a flexible floor plan with plenty of space to live, work, and entertain. The private primary suite is located on the first floor, while upstairs features 3 spacious secondary bedrooms and an open game room overlooking the family room. The eat-in kitchen features 42-inch cabinetry, granite countertops, tile backsplash, stainless steel appliances, and generous cabinet and counter space. Soaring ceilings, abundant natural light, and a wood-burning fireplace create an inviting family room. Recent updates include a new roof installed in 2022 and fresh interior paint in 2026, plus the added benefit of paid-off solar panels. Step outside to the covered patio and outdoor bar setup, perfect for entertaining or relaxing at home. With multiple living spaces, a dedicated office, game room, first-floor primary suite, and energy-saving solar panels, this Travis Ranch home offers the space today's buyers are looking for. Motivated seller and ready for YOU. Schedule your private showing today!
For sale
$379,000
2030 Diamondback Dr, Forney, TX 75126
4beds
2,432sqft
Single Family Residence
Built in 2008
5,488 Square Feet Lot
$372,500 Zestimate®
$156/sqft
$30/mo HOA
What's special
Wood-burning fireplaceDedicated home officeOutdoor bar setupAbundant natural lightStainless steel appliancesGranite countertopsEat-in kitchen
- 42 days
- 56
- 3
Likely to sell faster than
Zillow last checked:
Listing updated:
Listed by:
Lisa Woulard 0609826 844-448-0749,
Offerpad Brokerage, LLC 844-448-0749
Source: NTREIS,MLS#: 21363591
Facts & features
Interior
Bedrooms & bathrooms
- Bedrooms: 4
- Bathrooms: 3
- Full bathrooms: 2
- 1/2 bathrooms: 1
Primary bedroom
- Features: Walk-In Closet(s)
- Level: First
- Dimensions: 15 x 14
Bedroom
- Features: Split Bedrooms
- Level: Second
- Dimensions: 14 x 11
Bedroom
- Features: Ceiling Fan(s), Split Bedrooms
- Level: Second
- Dimensions: 12 x 12
Bedroom
- Features: Split Bedrooms, Walk-In Closet(s)
- Level: Second
- Dimensions: 10 x 10
Primary bathroom
- Features: Garden Tub/Roman Tub, Linen Closet, Stone Counters, Separate Shower
- Level: First
- Dimensions: 9 x 9
Breakfast room nook
- Level: First
- Dimensions: 12 x 8
Den
- Level: First
- Dimensions: 12 x 12
Other
- Level: Second
- Dimensions: 8 x 4
Game room
- Level: Second
- Dimensions: 16 x 13
Half bath
- Level: First
- Dimensions: 5 x 5
Kitchen
- Features: Built-in Features, Eat-in Kitchen, Kitchen Island, Stone Counters, Walk-In Pantry
- Level: First
- Dimensions: 13 x 12
Living room
- Level: First
- Dimensions: 21 x 15
Utility room
- Features: Built-in Features, Pantry, Utility Room
- Level: First
- Dimensions: 8 x 6
Heating
- Central, Electric
Cooling
- Central Air, Electric
Appliances
- Included: Dishwasher, Electric Range, Disposal, Refrigerator, Vented Exhaust Fan
- Laundry: Washer Hookup, Dryer Hookup, Laundry in Utility Room
Features
- Eat-in Kitchen, High Speed Internet, Kitchen Island, Cable TV, Walk-In Closet(s), Wired for Sound
- Flooring: Carpet, Ceramic Tile, Laminate
- Windows: Window Coverings
- Has basement: No
- Number of fireplaces: 1
- Fireplace features: Decorative, Metal, Wood Burning
Interior area
- Total interior livable area: 2,432 sqft
Video & virtual tour
Property
Parking
- Total spaces: 2
- Parking features: Door-Single, Driveway, Garage Faces Front, Garage, Garage Door Opener, Workshop in Garage
- Attached garage spaces: 2
Features
- Levels: Two
- Stories: 2
- Patio & porch: Covered
- Exterior features: Lighting, Rain Gutters
- Pool features: None, Community
- Fencing: Fenced,Wood
Lot
- Size: 5,488 Square Feet
- Features: Back Yard, Interior Lot, Lawn, Landscaped, Subdivision, Sprinkler System, Few Trees
Details
- Parcel number: 80628
Construction
Type & style
- Home type: SingleFamily
- Architectural style: Traditional,Detached
- Property subtype: Single Family Residence
Materials
- Brick
- Foundation: Slab
- Roof: Composition
Condition
- Resale
- Year built: 2008
Utilities & green energy
- Sewer: Public Sewer
- Water: Public
- Utilities for property: Sewer Available, Water Available, Cable Available
Community & HOA
Community
- Features: Playground, Park, Pool, Trails/Paths
- Security: Prewired, Security System Owned, Security System, Smoke Detector(s), Security Lights
- Subdivision: Travis Ranch Ph 3b
HOA
- Has HOA: Yes
- Services included: All Facilities, Association Management, Maintenance Structure
- HOA fee: $360 annually
- HOA name: Essex Management
- HOA phone: 972-428-2030
Location
- Region: Forney
Financial & listing details
- Price per square foot: $156/sqft
- Tax assessed value: $340,286
- Annual tax amount: $1,580
- Date on market: 8/25/2026
- Cumulative days on market: 43 days
- Listing terms: Cash,Conventional,FHA,VA Loan
- Road surface type: Asphalt
Estimated market value
$372,500
$354,000 - $391,000
$2,403/mo
Price history
| Date | Event | Price |
|---|---|---|
| 8/25/2026 | Listed for sale | $379,000+51.6%$156/sqft |
Source: NTREIS #21363591 Report a problem | ||
| 3/19/2025 | Listing removed | $2,385$1/sqft |
Source: Zillow Rentals Report a problem | ||
| 3/4/2025 | Listed for rent | $2,385$1/sqft |
Source: Zillow Rentals Report a problem | ||
| 12/26/2017 | Sold | -- |
Source: Agent Provided Report a problem | ||
| 12/2/2017 | Pending sale | $250,000$103/sqft |
Source: Dallas DFW #13717744 Report a problem | ||
| 11/16/2017 | Price change | $250,000-3.8%$103/sqft |
Source: Dallas DFW #13717744 Report a problem | ||
| 11/1/2017 | Listed for sale | $259,900$107/sqft |
Source: Keller Williams Realty #13717744 Report a problem | ||
| 6/25/2017 | Listing removed | $259,900$107/sqft |
Source: RE/MAX DFW Associates #13614573 Report a problem | ||
| 6/24/2017 | Listed for sale | $259,900$107/sqft |
Source: RE/MAX DFW Associates #13614573 Report a problem | ||
| 6/6/2017 | Pending sale | $259,900$107/sqft |
Source: RE/MAX DFW Associates #13614573 Report a problem | ||
| 6/2/2017 | Listed for sale | $259,900+30%$107/sqft |
Source: RE/MAX DFW Associates #13614573 Report a problem | ||
| 12/3/2015 | Sold | -- |
Source: Agent Provided Report a problem | ||
| 10/20/2015 | Pending sale | $199,900$82/sqft |
Source: Exalt Realty #13259939 Report a problem | ||
| 10/17/2015 | Listed for sale | $199,900$82/sqft |
Source: Exalt Realty #13259939 Report a problem | ||
Public tax history
| Year | Property taxes | Tax assessment |
|---|---|---|
| 2025 | $1,580 -1.3% | $340,286 -2.3% |
| 2024 | $1,602 -8.8% | $348,442 -10.7% |
| 2023 | $1,757 +17.5% | $390,317 +17.8% |
| 2022 | $1,495 +18.4% | $331,467 +28.9% |
| 2021 | $1,263 -0.3% | $257,203 +8.6% |
| 2020 | $1,267 | $236,790 -5.9% |
| 2019 | -- | $251,760 +9% |
| 2018 | $1,248 -60.5% | $231,040 +9% |
| 2017 | $3,156 +8.9% | $212,020 +8.9% |
| 2016 | $2,899 +22.3% | $194,730 +19.3% |
| 2015 | $2,369 | $163,170 +1.3% |
| 2014 | $2,369 | $161,000 +10.3% |
| 2013 | -- | $145,920 -0.8% |
| 2012 | -- | $147,170 -4.1% |
| 2011 | -- | $153,420 -0.8% |
| 2010 | -- | $154,690 -12% |
| 2009 | -- | $175,840 +876.9% |
| 2008 | -- | $18,000 +28.6% |
| 2007 | -- | $14,000 +600% |
| 2006 | -- | $2,000 |
Find assessor info on the county website
Monthly payment
Est. payment
Payment breakdown
Explore the cost of this home by adjusting the details. Changes won't be saved.Climate risks
Neighborhood: 75126
Nearby schools
Schools provided by the listing agent
- Elementary: Linda Lyon,Forney
- Middle: Cain
- High: Rockwall-Heath
- District: Rockwall ISD
Source: NTREIS. This data may not be complete. We recommend contacting the local school district to confirm school assignments for this home.
Similar homes
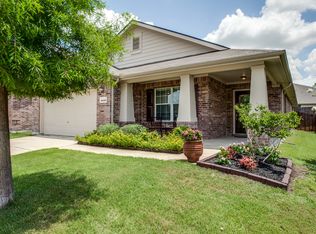
- $400,0004 bd4 ba2.6k sqft3812 Cosmos Ct, Heath, TX 75126For Sale
 MLS ID #21376024, Lawrence Mendive. NTREIS
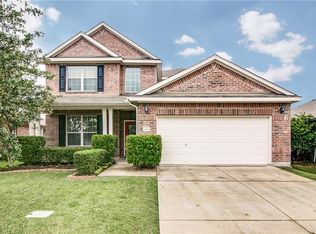
 - $310,0004 bd3 ba2.7k sqft1003 Ingram Dr, Forney, TX 75126For Sale
 MLS ID #21372424, Priscilla Davis. NTREIS
 - $295,0004 bd3 ba2.8k sqft1008 Concan Dr, Forney, TX 75126For Sale
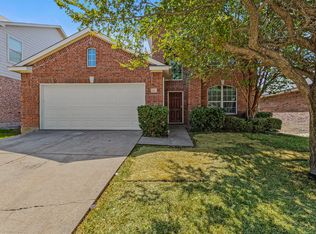 MLS ID #21366237, Cole Sawyer. NTREIS
 - $279,9014 bd2 ba1.8k sqft1115 Mule Deer Rd, Forney, TX 75126For Sale
 MLS ID #21384860, John Baby. NTREIS
