Welcome to this stunning 4-bedroom, 3-bathroom single-family home nestled in a highly desirable Allen, Texas neighborhood. Designed with comfort and functionality in mind, this residence offers expansive living spaces and thoughtful details throughout.
Step inside to a bright, open layout featuring both a spacious family room and a welcoming living room—ideal for relaxation, entertaining, and everyday living. Each bedroom includes generous walk-in closets, while the well-appointed bathrooms offer both style and convenience for the entire household.
At the heart of the home is a large kitchen complete with a central island, skylight, ample counter space, a walk-in pantry, and an oversized breakfast area perfect for casual dining. For special occasions, the elegant formal dining room provides an inviting setting for memorable gatherings.
The charm extends outdoors to a beautiful backyard shaded by mature trees, creating a peaceful and private retreat. Crape Myrtle trees frame the back and sides of the property, while a stately Live Oak graces the front yard. A wood privacy fence and motorized sliding gate enhance both security and convenience.
Combining comfort, space, and timeless appeal, this home offers an inviting place to live, relax, and create lasting memories.
For sale
$505,000
1303 Hillcrest Dr, Allen, TX 75002
4beds
2,602sqft
Single Family Residence
Built in 1998
7,405 Square Feet Lot
$501,800 Zestimate®
$194/sqft
$-- HOA
What's special
Wood privacy fenceElegant formal dining roomSpacious family roomWell-appointed bathroomsCentral islandExpansive living spacesGenerous walk-in closets
- 335 days
- 241
- 17
Zillow last checked:
Listing updated:
Listed by:
Mengistu Alemayehu 0815862 469-939-6475,
Keller Williams Central 469-467-7755
Source: NTREIS,MLS#: 21104407
Facts & features
Interior
Bedrooms & bathrooms
- Bedrooms: 4
- Bathrooms: 3
- Full bathrooms: 2
- 1/2 bathrooms: 1
Primary bedroom
- Features: Ceiling Fan(s), Dual Sinks, Garden Tub/Roman Tub, Separate Shower, Walk-In Closet(s)
- Level: First
- Dimensions: 13 x 18
Bedroom
- Features: Ceiling Fan(s), Walk-In Closet(s)
- Level: First
- Dimensions: 10 x 14
Bedroom
- Features: Ceiling Fan(s), Walk-In Closet(s)
- Level: First
- Dimensions: 12 x 12
Bedroom
- Features: Ceiling Fan(s), Walk-In Closet(s)
- Level: First
- Dimensions: 12 x 12
Primary bathroom
- Features: Dual Sinks, Jetted Tub, Sink, Separate Shower
- Level: First
- Dimensions: 10 x 15
Breakfast room nook
- Features: Ceiling Fan(s)
- Level: First
- Dimensions: 11 x 10
Dining room
- Level: First
- Dimensions: 13 x 10
Family room
- Features: Ceiling Fan(s), Fireplace
- Level: First
- Dimensions: 19 x 21
Other
- Features: Separate Shower
- Level: First
- Dimensions: 9 x 6
Half bath
- Level: First
- Dimensions: 4 x 4
Kitchen
- Features: Built-in Features, Dual Sinks, Kitchen Island, Walk-In Pantry
- Level: First
- Dimensions: 17 x 13
Laundry
- Level: First
- Dimensions: 6 x 8
Living room
- Level: First
- Dimensions: 13 x 12
Heating
- Central, Natural Gas
Cooling
- Central Air, Electric
Appliances
- Included: Dishwasher, Gas Cooktop, Disposal, Microwave, Refrigerator
- Laundry: Washer Hookup, Dryer Hookup, ElectricDryer Hookup, In Hall
Features
- Chandelier, Eat-in Kitchen, Kitchen Island, Pantry, Tile Counters, Walk-In Closet(s), Wired for Sound
- Flooring: Ceramic Tile, Hardwood
- Windows: Skylight(s), Window Coverings
- Has basement: No
- Number of fireplaces: 1
- Fireplace features: Family Room
Interior area
- Total interior livable area: 2,602 sqft
Video & virtual tour
Property
Parking
- Total spaces: 2
- Parking features: Driveway, Electric Gate, Garage, Garage Door Opener, Garage Faces Rear
- Attached garage spaces: 2
Features
- Levels: One
- Stories: 1
- Pool features: None
- Fencing: Back Yard,Gate,High Fence,Privacy,Wood
Lot
- Size: 7,405 Square Feet
Details
- Parcel number: R380700G02101
- Other equipment: Irrigation Equipment
Construction
Type & style
- Home type: SingleFamily
- Architectural style: Traditional,Detached
- Property subtype: Single Family Residence
Materials
- Brick
- Foundation: Slab
- Roof: Composition
Condition
- Resale
- Year built: 1998
Utilities & green energy
- Sewer: Public Sewer
- Water: Public
- Utilities for property: Sewer Available, Separate Meters, Water Available
Community & HOA
Community
- Features: Curbs, Sidewalks
- Security: Security System, Smoke Detector(s)
- Subdivision: Bethany Ridge Estates Ii Ph B
HOA
- Has HOA: No
Location
- Region: Allen
Financial & listing details
- Price per square foot: $194/sqft
- Tax assessed value: $489,261
- Annual tax amount: $8,192
- Date on market: 11/20/2025
- Cumulative days on market: 351 days
Estimated market value
$501,800
$477,000 - $527,000
$2,772/mo
Price history
| Date | Event | Price |
|---|---|---|
| 9/8/2026 | Listed for sale | $505,000-12.2%$194/sqft |
Source: NTREIS #21104407 Report a problem | ||
| 1/16/2026 | Listed for sale | $575,000$221/sqft |
Source: NTREIS #21104407 Report a problem | ||
| 12/19/2025 | Contingent | $575,000$221/sqft |
Source: NTREIS #21104407 Report a problem | ||
| 11/20/2025 | Listed for sale | $575,000$221/sqft |
Source: NTREIS #21104407 Report a problem | ||
Public tax history
| Year | Property taxes | Tax assessment |
|---|---|---|
| 2026 | -- | $489,261 +5.9% |
| 2025 | $3,694 -18.6% | $461,798 +10% |
| 2024 | $4,538 -17.3% | $419,816 +10% |
| 2023 | $5,489 -13.1% | $381,651 +10% |
| 2022 | $6,320 -0.1% | $346,955 +10% |
| 2021 | $6,324 +5.9% | $315,414 +7.7% |
| 2020 | $5,972 -3.5% | $292,885 -1.9% |
| 2019 | $6,188 -4% | $298,687 +0.5% |
| 2018 | $6,443 +17.9% | $297,080 +6% |
| 2017 | $5,465 | $280,278 +1.9% |
| 2016 | $5,465 +14% | $275,023 +18.6% |
| 2015 | $4,796 | $231,987 +9.9% |
| 2014 | $4,796 | $211,068 +66.6% |
| 2013 | -- | $126,700 +1.1% |
| 2012 | -- | $125,280 +1% |
| 2011 | -- | $124,072 -0.2% |
| 2010 | -- | $124,283 -1.5% |
| 2009 | -- | $126,238 -0.9% |
| 2008 | -- | $127,321 +1.2% |
| 2007 | -- | $125,849 +4.5% |
| 2006 | -- | $120,487 +2.2% |
| 2005 | -- | $117,871 +2.9% |
| 2004 | -- | $114,503 -32.4% |
| 2003 | -- | $169,300 +48.9% |
| 2002 | -- | $113,666 -32.3% |
| 2001 | -- | $167,957 +4.4% |
| 2000 | -- | $160,919 |
Find assessor info on the county website
Monthly payment
Est. payment
Payment breakdown
Explore the cost of this home by adjusting the details. Changes won't be saved.Climate risks
Neighborhood: Bethany Ridge
Nearby schools
Schools provided by the listing agent
- Elementary: Bolin
- Middle: Ford,Lowery Freshman Center
- High: Allen
- District: Allen ISD
Source: NTREIS. This data may not be complete. We recommend contacting the local school district to confirm school assignments for this home.
Similar homes
- $440,0004 bd3 ba2.3k sqft1533 Balboa Ln, Allen, TX 75002For Sale
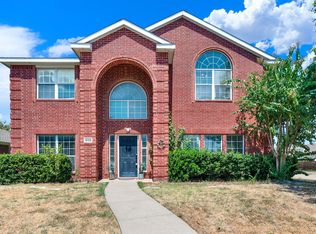 MLS ID #21375979, Eman Kandil. NTREIS
 - $410,0004 bd2 ba2k sqft1412 Sleepy Hollow Dr, Allen, TX 75002For Sale
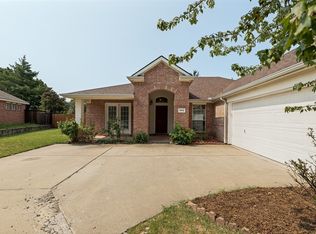 MLS ID #21404921, Melissa Bui. NTREIS
 - $424,9004 bd2 ba2k sqft1526 Sugar Bush Trl, Allen, TX 75002For Sale
 MLS ID #21386050, Bhargavi Patel. NTREIS
 - $433,9003 bd2 ba2k sqft905 Larkspur Dr, Allen, TX 75002For Sale
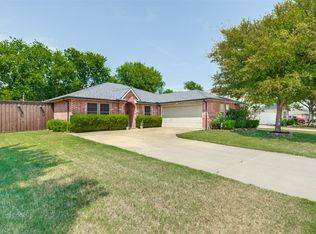 MLS ID #21347880, Ron Morgan. NTREIS
