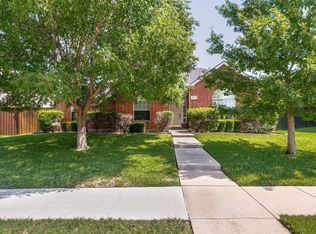
Beautiful Home on Premium Cul-de-Sac Creek Lot! Nestled on a serene cul-de-sac, this gorgeous home offers privacy and charm with its picturesque creek backdrop and thoughtful updates throughout. The interior features fresh paint and new carpet upstairs, creating a move-in-ready feel. The spacious kitchen boasts abundant cabinetry, sweeping Silestone countertops, and an open layout that flows effortlessly into the breakfast and living areas—perfect for entertaining or everyday living. Enjoy your morning coffee on the private side patio overlooking the treed creek area, or host gatherings on the second patio just off the living space. The oversized primary suite provides a relaxing retreat complete with a cozy sitting area and an expansive walk-in closet. Upstairs, a bright second living area offers flexible space for a media room, playroom, or home office. Located within walking distance to Oak Point Preserve trails, parks, and the community pool, this home perfectly blends comfort, style, and a scenic natural setting.
For sale
$525,000
2025 Testament Trl, Plano, TX 75074
4beds
3,411sqft
Single Family Residence
Built in 2006
5,227 Square Feet Lot
$512,400 Zestimate®
$154/sqft
$136/mo HOA
What's special
Fresh paintNew carpet upstairsExpansive walk-in closetSweeping silestone countertopsPremium cul-de-sac creek lotSerene cul-de-sacSpacious kitchen
- 70 days
- 526
- 27
Zillow last checked:
Listing updated:
Listed by:
Leonard Thomas 0419613 214-636-6377,
RE/MAX Premier 972-991-1616
Source: NTREIS,MLS#: 21349053
Facts & features
Interior
Bedrooms & bathrooms
- Bedrooms: 4
- Bathrooms: 3
- Full bathrooms: 3
Primary bedroom
- Features: Dual Sinks, Garden Tub/Roman Tub, Linen Closet, Sitting Area in Primary, Separate Shower, Walk-In Closet(s)
- Level: Second
- Dimensions: 24 x 15
Bedroom
- Level: First
- Dimensions: 11 x 10
Bedroom
- Features: Walk-In Closet(s)
- Level: Second
- Dimensions: 14 x 13
Bedroom
- Features: Walk-In Closet(s)
- Level: Second
- Dimensions: 12 x 11
Breakfast room nook
- Level: First
- Dimensions: 15 x 12
Dining room
- Level: First
- Dimensions: 12 x 11
Kitchen
- Features: Breakfast Bar, Built-in Features, Stone Counters, Walk-In Pantry
- Level: First
- Dimensions: 16 x 10
Living room
- Features: Fireplace
- Level: First
- Dimensions: 15 x 14
Utility room
- Level: First
- Dimensions: 11 x 7
Heating
- Central, Electric
Cooling
- Central Air, Ceiling Fan(s), Electric
Appliances
- Included: Double Oven, Dishwasher, Electric Cooktop, Electric Oven, Electric Water Heater, Disposal, Microwave, Vented Exhaust Fan
Features
- High Speed Internet, Cable TV
- Flooring: Carpet, Ceramic Tile, Engineered Hardwood
- Has basement: No
- Number of fireplaces: 1
- Fireplace features: Wood Burning
Interior area
- Total interior livable area: 3,411 sqft
Video & virtual tour
Property
Parking
- Total spaces: 2
- Parking features: Garage Faces Front, Garage, Garage Door Opener
- Attached garage spaces: 2
Features
- Levels: Two
- Stories: 2
- Exterior features: Rain Gutters
- Pool features: None
- Fencing: Wood
- Has view: Yes
- View description: Park/Greenbelt
- Waterfront features: Creek
Lot
- Size: 5,227 Square Feet
- Features: Cul-De-Sac, Backs to Greenbelt/Park, Sprinkler System, Few Trees
Details
- Parcel number: R887700D02201
Construction
Type & style
- Home type: SingleFamily
- Architectural style: Traditional,Detached
- Property subtype: Single Family Residence
Materials
- Brick
- Foundation: Slab
- Roof: Composition
Condition
- Year built: 2006
Utilities & green energy
- Sewer: Public Sewer
- Water: Public
- Utilities for property: Natural Gas Available, Sewer Available, Separate Meters, Underground Utilities, Water Available, Cable Available
Community & HOA
Community
- Features: Curbs
- Security: Smoke Detector(s)
- Subdivision: Oak Point Estates
HOA
- Has HOA: Yes
- Services included: All Facilities, Association Management
- HOA fee: $407 quarterly
- HOA name: Goodwin
- HOA phone: 855-289-6007
Location
- Region: Plano
Financial & listing details
- Price per square foot: $154/sqft
- Tax assessed value: $573,211
- Annual tax amount: $7,684
- Date on market: 8/3/2026
- Cumulative days on market: 349 days
- Listing terms: Cash,Conventional,FHA,VA Loan
Estimated market value
$512,400
$487,000 - $538,000
$3,117/mo
Price history
| Date | Event | Price |
|---|---|---|
| 9/1/2026 | Listed for rent | $3,200$1/sqft |
Source: Zillow Rentals Report a problem | ||
| 8/3/2026 | Listed for sale | $525,000$154/sqft |
Source: NTREIS #21349053 Report a problem | ||
| 8/3/2026 | Listing removed | $525,000$154/sqft |
Source: NTREIS #21091216 Report a problem | ||
| 7/31/2026 | Price change | $525,000-4.5%$154/sqft |
Source: NTREIS #21091216 Report a problem | ||
| 5/21/2026 | Listed for sale | $550,000-4.3%$161/sqft |
Source: NTREIS #21091216 Report a problem | ||
| 10/27/2025 | Listed for sale | $575,000+85.5%$169/sqft |
Source: NTREIS #21091216 Report a problem | ||
| 9/17/2015 | Sold | -- |
Source: Agent Provided Report a problem | ||
| 8/17/2015 | Pending sale | $310,000$91/sqft |
Source: Dallas City Center Realtors #13198160 Report a problem | ||
| 8/9/2015 | Listed for sale | $310,000$91/sqft |
Source: Dallas City Center Realtors #13198160 Report a problem | ||
| 7/26/2015 | Pending sale | $310,000$91/sqft |
Source: Dallas City Center Realtors #13198160 Report a problem | ||
| 7/18/2015 | Listed for sale | $310,000$91/sqft |
Source: Dallas City Center Realtors #13198160 Report a problem | ||
Public tax history
| Year | Property taxes | Tax assessment |
|---|---|---|
| 2025 | $6,445 +6.5% | $499,991 +10% |
| 2024 | $6,052 +10.1% | $454,537 +10% |
| 2023 | $5,497 -11.7% | $413,215 +10% |
| 2022 | $6,223 +0.1% | $375,650 +10% |
| 2021 | $6,219 +3.2% | $341,500 +3.5% |
| 2020 | $6,026 -3% | $330,000 -2.1% |
| 2019 | $6,211 -8.7% | $337,000 -3.2% |
| 2018 | $6,806 +13.7% | $348,000 +5.7% |
| 2017 | $5,985 | $329,232 +9% |
| 2016 | $5,985 +32.2% | $301,954 +13% |
| 2015 | $4,527 | $267,298 +8.3% |
| 2014 | $4,527 | $246,813 +7.6% |
| 2013 | -- | $229,413 +1.6% |
| 2012 | -- | $225,897 -0.7% |
| 2011 | -- | $227,600 -0.7% |
| 2010 | -- | $229,303 -9% |
| 2009 | -- | $251,942 -3.9% |
| 2008 | -- | $262,182 -2.7% |
| 2007 | -- | $269,328 +1246.6% |
| 2006 | -- | $20,000 |
Find assessor info on the county website
Monthly payment
Est. payment
Payment breakdown
Explore the cost of this home by adjusting the details. Changes won't be saved.Climate risks
Neighborhood: Oak Point
Nearby schools
Schools provided by the listing agent
- Elementary: Mccall
- Middle: Bowman
- High: Williams,Plano East
- District: Plano ISD
Source: NTREIS. This data may not be complete. We recommend contacting the local school district to confirm school assignments for this home.
Similar homes
- $525,0004 bd3 ba3k sqft8121 Case Dr, Plano, TX 75025For Sale
 MLS ID #21323815, Nick Good. NTREIS
 - $499,5004 bd2 ba2.1k sqft3901 Rolling Hills Dr, Plano, TX 75025For Sale
 MLS ID #21401281, Dione Beilgard. NTREIS
 - $565,0004 bd3 ba2.7k sqft11508 Wentworth Dr, Frisco, TX 75035For SaleMLS ID #21409751, Saira Umair. NTREIS
- $530,0004 bd2 ba2.3k sqft3717 Aransas Dr, Plano, TX 75025For Sale
 MLS ID #21347132, Ryan Luks. NTREIS
