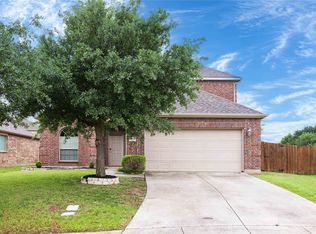
Welcome to this beautifully updated two-story home offering an ideal blend of comfort, style, and functionality. Just off the entry, you'll find a private home office and a formal dining room, providing flexible spaces for working from home and entertaining guests.
The spacious kitchen is designed to impress with granite countertops, stainless steel appliances, a large center island, and an open layout overlooking the living room, where a stunning stone fireplace creates a warm and inviting focal point. The first-floor primary suite offers a private retreat featuring granite countertops, a walk-in shower, relaxing garden tub, and an oversized walk-in closet.
Upstairs, you'll find two additional bedrooms, a full bathroom with dual sinks, a versatile loft-family room, and a dedicated media room that's perfect for movie nights or a home theater.
Step outside to enjoy the large covered patio overlooking a private, grass-filled backyard—an ideal space for relaxing or entertaining. Fresh interior paint and brand-new carpet make this home move-in ready. Located in the desirable Heatherwood community, residents enjoy amenities including a community pool, playground, walking trails, and a pond, all with convenient access to shopping, dining, and major highways. Some photos in this listign have been virtually staged.
For sale
$539,900
5305 Grove Cove Dr, McKinney, TX 75071
4beds
3,509sqft
Single Family Residence
Built in 2013
6,359 Square Feet Lot
$528,200 Zestimate®
$154/sqft
$37/mo HOA
What's special
Stunning stone fireplacePrivate retreatPrivate grass-filled backyardFresh interior paintLarge covered patioFormal dining roomStainless steel appliances
- 3 days
- 234
- 13
Likely to sell faster than
Zillow last checked:
Listing updated:
Listed by:
Joshua Nogowski 0676720 844-874-2661,
TAH Texas Services 844-874-2661
Source: NTREIS,MLS#: 21363507
Facts & features
Interior
Bedrooms & bathrooms
- Bedrooms: 4
- Bathrooms: 3
- Full bathrooms: 3
Primary bedroom
- Level: First
- Dimensions: 12 x 10
Bedroom
- Level: First
- Dimensions: 12 x 10
Bedroom
- Level: Second
- Dimensions: 18 x 18
Bedroom
- Level: Second
- Dimensions: 12 x 11
Dining room
- Level: First
- Dimensions: 13 x 17
Kitchen
- Level: First
- Dimensions: 13 x 17
Living room
- Level: First
- Dimensions: 15 x 23
Media room
- Level: Second
- Dimensions: 17 x 14
Office
- Level: First
- Dimensions: 13 x 12
Heating
- Central, Natural Gas
Cooling
- Central Air, Ceiling Fan(s), Electric
Appliances
- Included: Built-In Gas Range, Dishwasher, Disposal, Microwave
- Laundry: Laundry in Utility Room
Features
- Eat-in Kitchen, Granite Counters, Kitchen Island, Walk-In Closet(s)
- Flooring: Carpet, Ceramic Tile, Wood
- Has basement: No
- Number of fireplaces: 1
- Fireplace features: Living Room
Interior area
- Total interior livable area: 3,509 sqft
Video & virtual tour
Property
Parking
- Total spaces: 2
- Parking features: Concrete, Door-Multi, Driveway, Garage, Garage Door Opener
- Attached garage spaces: 2
Features
- Levels: Two
- Stories: 2
- Patio & porch: Patio, Covered
- Exterior features: Private Yard, Rain Gutters
- Pool features: None
- Fencing: Wood
Lot
- Size: 6,359 Square Feet
- Features: Interior Lot
Details
- Parcel number: R1037400X03201
Construction
Type & style
- Home type: SingleFamily
- Architectural style: Traditional,Detached
- Property subtype: Single Family Residence
Materials
- Brick
- Foundation: Slab
- Roof: Composition
Condition
- Resale
- Year built: 2013
Utilities & green energy
- Sewer: Public Sewer
- Water: Public
- Utilities for property: Electricity Connected, Sewer Available, Water Available
Community & HOA
Community
- Features: Curbs, Playground, Park, Sidewalks
- Security: Carbon Monoxide Detector(s), Smoke Detector(s)
- Subdivision: Heatherwood Ph Three C
HOA
- Has HOA: Yes
- Services included: Association Management, Maintenance Grounds
- HOA fee: $220 semi-annually
- HOA name: Cma Management
- HOA phone: 972-943-2870
Location
- Region: Mckinney
Financial & listing details
- Price per square foot: $154/sqft
- Tax assessed value: $602,091
- Annual tax amount: $11,181
- Date on market: 8/25/2026
- Listing terms: Cash,Conventional,FHA,VA Loan
Estimated market value
$528,200
$502,000 - $555,000
$3,439/mo
Price history
| Date | Event | Price |
|---|---|---|
| 8/25/2026 | Listed for sale | $539,900+54.3%$154/sqft |
Source: NTREIS #21363507 Report a problem | ||
| 11/16/2022 | Listing removed | -- |
Source: Zillow Rental Network Premium Report a problem | ||
| 10/28/2022 | Price change | $3,495-2.5%$1/sqft |
Source: Zillow Rental Network Premium Report a problem | ||
| 10/14/2022 | Price change | $3,585-2.4%$1/sqft |
Source: Zillow Rental Network Premium Report a problem | ||
| 9/29/2022 | Listed for rent | $3,675+47.3%$1/sqft |
Source: Zillow Rental Network Premium Report a problem | ||
| 4/26/2020 | Listing removed | $2,495$1/sqft |
Source: Coldwell Banker Realty #14285449 Report a problem | ||
| 4/16/2020 | Price change | $2,495-1.2%$1/sqft |
Source: Home Partners of America LLC Report a problem | ||
| 3/31/2020 | Price change | $2,525-1.9%$1/sqft |
Source: Coldwell Banker - Darla Report a problem | ||
| 3/19/2020 | Price change | $2,575-2.6%$1/sqft |
Source: Coldwell Banker - Darla Report a problem | ||
| 3/5/2020 | Price change | $2,645-1.1%$1/sqft |
Source: Coldwell Banker - Darla Report a problem | ||
| 2/20/2020 | Price change | $2,675-1.8%$1/sqft |
Source: Coldwell Banker - Darla Report a problem | ||
| 2/11/2020 | Listed for rent | $2,725+5%$1/sqft |
Source: Coldwell Banker - Darla Report a problem | ||
| 8/9/2017 | Listing removed | $2,595-3.7%$1/sqft |
Source: Pathlight Property Management Report a problem | ||
| 6/6/2017 | Listed for rent | $2,695$1/sqft |
Source: Pathlight Property Management Report a problem | ||
| 6/8/2015 | Sold | -- |
Source: Agent Provided Report a problem | ||
| 5/28/2015 | Pending sale | $350,000$100/sqft |
Source: Ebby Halliday Realtors #13128959 Report a problem | ||
| 5/2/2015 | Price change | $350,000-2.8%$100/sqft |
Source: Ebby Halliday Realtors #13128959 Report a problem | ||
| 4/11/2015 | Listed for sale | $360,000$103/sqft |
Source: Ebby Halliday Realtors #13128959 Report a problem | ||
Public tax history
| Year | Property taxes | Tax assessment |
|---|---|---|
| 2025 | $11,105 -1% | $602,091 +2% |
| 2024 | $11,223 -4.9% | $590,296 -4.2% |
| 2023 | $11,806 +1% | $616,293 +12.5% |
| 2022 | $11,687 +30.7% | $547,663 +35.1% |
| 2021 | $8,945 +7.2% | $405,256 +9.5% |
| 2020 | $8,343 -8% | $369,974 -4.5% |
| 2019 | $9,065 +0.2% | $387,368 +5.2% |
| 2018 | $9,047 +6.6% | $368,199 +0.3% |
| 2017 | $8,484 | $367,000 +9.6% |
| 2016 | $8,484 +7.9% | $335,000 +4.8% |
| 2015 | $7,866 | $319,670 +4.4% |
| 2014 | $7,866 | $306,091 |
Find assessor info on the county website
Monthly payment
Est. payment
Payment breakdown
Explore the cost of this home by adjusting the details. Changes won't be saved.Climate risks
Neighborhood: Heatherwood
Nearby schools
Schools provided by the listing agent
- Elementary: John A Baker
- Middle: Jones
- High: Rock Hill
- District: Prosper ISD
Source: NTREIS. This data may not be complete. We recommend contacting the local school district to confirm school assignments for this home.
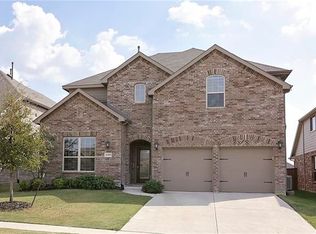
Similar homes
- $515,0005 bd4 ba3.3k sqft5117 Blackwood Dr, McKinney, TX 75071For Sale
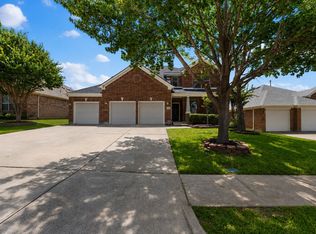 MLS ID #21338799, Anastasia Riley. NTREIS
 - $469,0004 bd3 ba2.9k sqft5209 Rustic Ridge Dr, McKinney, TX 75071For Sale
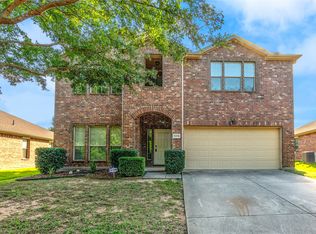 MLS ID #21305673, Evan Shi. NTREIS
 - $559,0004 bd4 ba3.1k sqft1913 Abilene Way, McKinney, TX 75072For Sale
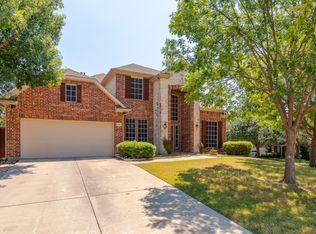 MLS ID #21351399, Tom Macatee. NTREIS
 - $413,0004 bd3 ba2.3k sqft5049 Diamond Peak Ct, McKinney, TX 75071For Sale
 MLS ID #21280734, Xuan Song. NTREIS
