Beautifully maintained and freshly painted throughout, this spacious two-story home offers exceptional comfort, flexibility, and everyday functionality with 5 bedrooms and 4 full baths. The ideal floor plan includes two bedrooms on the main level and three upstairs, making it perfect for guests, multigenerational living, or growing families.
Real hardwood flooring flows through the main living areas, paired with high ceilings and abundant natural light that create an open, inviting atmosphere. The flexible layout includes a private office with French doors, along with an upstairs game room and media room, providing multiple spaces for work, relaxation, and entertainment.
The kitchen features granite countertops, rich dark cabinetry, and generous storage, opening seamlessly to a spacious family room designed for gatherings and everyday living. Architectural niches add character and provide perfect display spaces for art and décor.
All bedrooms include walk-in closets, complemented by additional storage throughout the home. Fresh paint and thoughtful maintenance make this home truly move-in ready.
Situated on a landscaped corner lot with mature trees, the property offers a covered back patio and a generous backyard with plenty of space for pets, play, and outdoor enjoyment.
Located in a family-friendly neighborhood, this home is within walking distance to schools and shopping, and just minutes from major highways, dining, and everyday conveniences—offering both comfort and an ideal North Texas lifestyle.
For sale
Price cut: $21K (7/2)
$659,000
1101 Audi Dr, McKinney, TX 75071
5beds
3,451sqft
Single Family Residence
Built in 2015
6,969 Square Feet Lot
$-- Zestimate®
$191/sqft
$62/mo HOA
What's special
High ceilingsAbundant natural lightCovered back patioOpen inviting atmosphereKitchen features granite countertopsGenerous storageRich dark cabinetry
- 85 days |
- 310 |
- 11 |
Zillow last checked:
Listing updated:
Listed by:
Ruth Ann Robbins 0645687 972-382-8882,
Keller Williams Prosper Celina 972-382-8882
Source: NTREIS,MLS#: 21202316
Facts & features
Interior
Bedrooms & bathrooms
- Bedrooms: 5
- Bathrooms: 4
- Full bathrooms: 4
Primary bedroom
- Features: Dual Sinks, Double Vanity, Garden Tub/Roman Tub, Separate Shower, Walk-In Closet(s)
- Level: First
- Dimensions: 15 x 14
Bedroom
- Level: Second
- Dimensions: 13 x 12
Bedroom
- Level: Second
- Dimensions: 13 x 12
Bedroom
- Level: First
- Dimensions: 12 x 10
Bedroom
- Level: Second
- Dimensions: 13 x 13
Breakfast room nook
- Level: First
- Dimensions: 9 x 7
Game room
- Level: Second
- Dimensions: 19 x 14
Kitchen
- Features: Eat-in Kitchen, Kitchen Island
- Level: First
- Dimensions: 17 x 13
Library
- Level: First
- Dimensions: 13 x 12
Living room
- Level: First
- Dimensions: 16 x 15
Media room
- Level: Second
- Dimensions: 0 x 0
Heating
- Central, Natural Gas
Cooling
- Central Air, Ceiling Fan(s), Electric
Appliances
- Included: Dishwasher, Electric Water Heater, Disposal, Gas Range, Microwave
- Laundry: Washer Hookup, Dryer Hookup
Features
- Decorative/Designer Lighting Fixtures, High Speed Internet, Cable TV, Air Filtration
- Flooring: Ceramic Tile, Hardwood
- Has basement: No
- Number of fireplaces: 1
- Fireplace features: Gas, Metal
Interior area
- Total interior livable area: 3,451 sqft
Video & virtual tour
Property
Parking
- Total spaces: 2
- Parking features: Driveway, Garage Faces Front, Garage
- Attached garage spaces: 2
Features
- Levels: Two
- Stories: 2
- Patio & porch: Covered
- Exterior features: Rain Gutters
- Pool features: None, Community
- Fencing: Wood
Lot
- Size: 6,969 Square Feet
- Features: Corner Lot, Landscaped, Subdivision, Sprinkler System, Few Trees
Details
- Parcel number: R1056300L00601
- Other equipment: Air Purifier
Construction
Type & style
- Home type: SingleFamily
- Architectural style: Traditional,Detached
- Property subtype: Single Family Residence
Materials
- Brick
- Foundation: Slab
- Roof: Composition
Condition
- Year built: 2015
Utilities & green energy
- Sewer: Public Sewer
- Water: Public
- Utilities for property: Sewer Available, Water Available, Cable Available
Green energy
- Energy efficient items: Appliances, HVAC, Insulation, Rain/Freeze Sensors, Thermostat, Windows
- Indoor air quality: Filtration, Ventilation
- Water conservation: Low-Flow Fixtures
Community & HOA
Community
- Features: Playground, Park, Pool
- Security: Prewired, Security System, Smoke Detector(s)
- Subdivision: Prestwyck Parcel 1704 Ph 2
HOA
- Has HOA: Yes
- Services included: All Facilities, Association Management
- HOA fee: $185 quarterly
- HOA name: Prestwick
- HOA phone: 866-473-2573
Location
- Region: Mckinney
Financial & listing details
- Price per square foot: $191/sqft
- Tax assessed value: $669,631
- Annual tax amount: $11,315
- Date on market: 5/22/2026
- Cumulative days on market: 85 days
- Listing terms: Cash,Conventional,FHA,VA Loan
- Exclusions: racks bolted to ceiling in garage will convey
Estimated market value
Not available
Estimated sales range
Not available
Not available
Price history
| Date | Event | Price |
|---|---|---|
| 7/2/2026 | Price change | $659,000-3.1%$191/sqft |
Source: NTREIS #21202316 Report a problem | ||
| 5/22/2026 | Listed for sale | $680,000$197/sqft |
Source: NTREIS #21202316 Report a problem | ||
Public tax history
| Year | Property taxes | Tax assessment |
|---|---|---|
| 2025 | $9,456 +3.7% | $609,329 +10% |
| 2024 | $9,117 +10.6% | $553,935 +10% |
| 2023 | $8,240 -9.9% | $503,577 +10% |
| 2022 | $9,142 +4.1% | $457,797 +10% |
| 2021 | $8,782 +3.2% | $416,179 +5.2% |
| 2020 | $8,508 -5% | $395,530 -1.4% |
| 2019 | $8,956 -5.8% | $401,132 -1.1% |
| 2018 | $9,511 +11% | $405,724 +4.2% |
| 2017 | $8,568 | $389,245 +9.3% |
| 2016 | $8,568 | $356,256 +531% |
| 2015 | -- | $56,459 |
Find assessor info on the county website
Monthly payment
Est. payment
Payment breakdown
Explore the cost of this home by adjusting the details. Changes won't be saved.Climate risks
Neighborhood: Westridge
Nearby schools
GreatSchools rating
- 8/10Jim and Betty Hughes Elementary SchoolGrades: PK-5Distance: 0.3 mi
- 9/10Daniel L Jones Middle SchoolGrades: 6-8Distance: 0.2 mi
- 8/10Rock Hill High SchoolGrades: 9-12Distance: 0.3 mi
Schools provided by the listing agent
- Elementary: Jim and Betty Hughes
- Middle: Jones
- High: Rock Hill
- District: Prosper ISD
Source: NTREIS. This data may not be complete. We recommend contacting the local school district to confirm school assignments for this home.
- $532,1004 bd3 ba2.9k sqft1105 Audi Dr, McKinney, TX 75071Off Market
- $450,5003 bd2 ba2k sqft1109 Audi Dr, McKinney, TX 75071Off Market

- $457,5004 bd2 ba2.1k sqft1100 Pennybaker Ln, McKinney, TX 75071Off Market

- $421,8003 bd2 ba1.8k sqft1104 Pennybaker Ln, McKinney, TX 75071Off Market

- $541,4004 bd3 ba2.7k sqft12409 Sharpsburg Dr, McKinney, TX 75071Off Market
- $483,6003 bd4 ba2.3k sqft12405 Sharpsburg Dr, McKinney, TX 75071Off Market
- $474,4003 bd2 ba2.4k sqft12405 Sharpseurg Dr, McKinney, TX 75071Off Market
- $557,1005 bd4 ba3k sqft12312 Sharpsburg Dr, McKinney, TX 75071Off Market
A local agent can set up tours, give advice and negotiate with sellers.
Similar homes
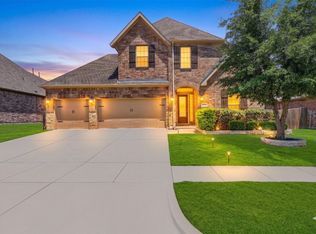
- $649,9005 bd4 ba3.2k sqft10712 Marble Falls Pl, McKinney, TX 75071For Sale
 MLS ID #21277184, Sanjay Goyal. NTREIS
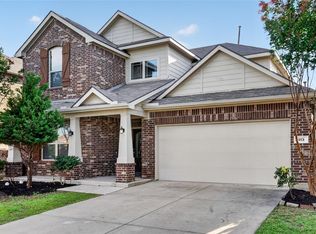
 - $599,0004 bd3 ba3.1k sqft913 Avian Dr, McKinney, TX 75071For Sale
 MLS ID #21302175, Neeraj Gupta. NTREIS
 - $624,9004 bd4 ba3.7k sqft601 Ely Ct, McKinney, TX 75072For Sale
 MLS ID #21308258, George Moozhayil. NTREIS
 - $670,0006 bd4 ba3.7k sqft10400 Cedar Breaks Vw, McKinney, TX 75072For Sale
 MLS ID #21291406, Shelley Homer. NTREIS
 - $515,0005 bd4 ba3.3k sqft5117 Blackwood Dr, McKinney, TX 75071For SaleMLS ID #21338799, Anastasia Riley. NTREIS
- $599,9006 bd4 ba3k sqft1000 Chapala Ct, Prosper, TX 75078For SaleMLS ID #21241673, Doug Erwin. NTREIS
- $674,9994 bd4 ba3.7k sqft3408 Snowmass Ln, McKinney, TX 75070For SaleMLS ID #21303045, Linda Gokie. NTREIS
- $625,0004 bd5 ba3.4k sqft9519 Amberwoods Ln, Frisco, TX 75035For SaleMLS ID #21246565, Nicholas Nordman. NTREIS
- $549,9005 bd4 ba3.3k sqft5128 Grove Cove Dr, McKinney, TX 75071For SaleMLS ID #21316651, Kelli Burke. NTREIS
- $775,0004 bd4 ba3.9k sqft1401 Bristlewood Dr, McKinney, TX 75072For SaleMLS ID #21317053, Kim Davis. NTREIS
- $549,9904 bd3 ba3k sqft4008 Brook Wood Dr, McKinney, TX 75071For SaleMLS ID #21254231, Wendy Hulkowich. NTREIS
- $749,9754 bd4 ba3.2k sqft708 Hackberry Ridge Dr, McKinney, TX 75072For SaleMLS ID #21323785, Jane Clark. NTREIS
- $455,0004 bd3 ba2.6k sqft1409 Patriotic Ln, McKinney, TX 75071For SaleMLS ID #21317981, Skylar Colley. NTREIS
- $635,0004 bd4 ba2.7k sqft1430 Havenbrook Ln, Prosper, TX 75078For SaleMLS ID #21288745, Sherry Ellis. NTREIS
- $533,0004 bd4 ba2.7k sqft913 Lampassas Trl, McKinney, TX 75072For SaleMLS ID #21268124, Livia Pepe. NTREIS
- $725,0005 bd4 ba3.2k sqft12809 Spring Hill Dr, Frisco, TX 75035For SaleMLS ID #21233684, Yasmin Olivas. NTREIS
- $724,5005 bd4 ba3.8k sqft5116 Dunster Dr, McKinney, TX 75070For SaleMLS ID #21262807, Toni Evans Morrow. NTREIS
- $650,0005 bd4 ba3.6k sqft10987 Apple Valley Dr, Frisco, TX 75033For SaleMLS ID #21341067, Russell Rhodes. NTREIS
- $579,9005 bd3 ba2.8k sqft13848 Tahoe Ln, Frisco, TX 75035For SaleMLS ID #21296790, Justin Varghese. NTREIS
- $725,0005 bd4 ba4k sqft11687 Corsicana Dr, Frisco, TX 75035For SaleMLS ID #21228892, Srinivas Balusu. NTREIS
