JUST REDUCED PLUS a $10,000 INCENTIVE FOR BUYERS with an accepted contract by August 31!! NO PID OR MUD on this large one story Highland home, perfectly positioned on a premium GREENBELT lot in highly sought-after Prosper ISD! Community pool, jogging trails park playgrounds and all close to top shopping and the Dallas North Tollway. Step outside to your private patio oasis, complete with a relaxing KOI POND filled with beautiful fish (buyer's choice if they want to keep). Inside, this 4-bedroom, 3.5-bath home showcases a sweeping open floorplan loaded with major recent updates, including a NEW ROOF, CARPET, New condenser on the HVAC and recently painted theroughtout with neutral designer paint. Rich wood floors flow throughout the main living spaces. Entertain effortlessly in the expansive family room, highlighted by an Austin stone fireplace with hearth and a wall of windows that flood the space with natural light and connect to a chef kitchen, featuring crisp white cabinetry, walk in pantry, high-end stainless appliances, and a spacious white quartz island. Work from home comfortably in the dedicated office enclosed by glass French doors or step out from the breakfast room to enjoy the extended covered patio and private backyard. When it's time to unwind, the oversized newly carpeted primary suite awaits with a wall of bay-windows, sitting area and a spa-like ensuite bath featuring dual vanities, a soaking tub, a separate shower, and a massive walk-in closet. A split private bedroom with its own full bath is tucked away for privacy, while two additional bedrooms at the front of the home sharing a full bath. Complete with a full-size utility room (with a sink, cabinets, and freezer space) and an oversized 3-car tandem garage offering bonus space for a golf cart or workshop, this home perfectly blends comfort, functionality, and undeniable style. Schedule your private showing today! This fabulous home is ready for its new resident!
For sale
Price cut: $25K (7/9)
$635,000
1430 Havenbrook Ln, Prosper, TX 75078
4beds
2,749sqft
Single Family Residence
Built in 2016
10,018 Square Feet Lot
$618,300 Zestimate®
$231/sqft
$75/mo HOA
What's special
Private patio oasisPrivate backyardExtended covered patioSweeping open floorplanExpansive family roomPremium greenbelt lotMassive walk-in closet
- 88 days
- 396
- 23
Zillow last checked:
Listing updated:
Listed by:
Sherry Ellis 0469860 972-562-3969,
Ebby Halliday Realtors 972-562-3969
Source: NTREIS,MLS#: 21288745
Facts & features
Interior
Bedrooms & bathrooms
- Bedrooms: 4
- Bathrooms: 4
- Full bathrooms: 3
- 1/2 bathrooms: 1
Primary bedroom
- Features: Ceiling Fan(s), Dual Sinks, Double Vanity, En Suite Bathroom, Garden Tub/Roman Tub, Separate Shower, Walk-In Closet(s)
- Level: First
- Dimensions: 18 x 17
Bedroom
- Features: Ceiling Fan(s), En Suite Bathroom, Split Bedrooms, Walk-In Closet(s)
- Level: First
- Dimensions: 11 x 11
Bedroom
- Features: Ceiling Fan(s), Walk-In Closet(s)
- Level: First
- Dimensions: 12 x 10
Bedroom
- Features: Ceiling Fan(s), Walk-In Closet(s)
- Level: First
- Dimensions: 11 x 11
Primary bathroom
- Features: Built-in Features, Dual Sinks, Double Vanity, En Suite Bathroom, Garden Tub/Roman Tub, Stone Counters, Sink, Separate Shower
- Level: First
- Dimensions: 0 x 0
Breakfast room nook
- Level: First
- Dimensions: 9 x 12
Dining room
- Level: First
- Dimensions: 11 x 15
Kitchen
- Features: Breakfast Bar, Built-in Features, Kitchen Island, Pantry, Stone Counters, Walk-In Pantry
- Level: First
- Dimensions: 13 x 12
Living room
- Features: Ceiling Fan(s), Fireplace
- Level: First
- Dimensions: 17 x 19
Office
- Features: Ceiling Fan(s)
- Level: First
- Dimensions: 11 x 14
Heating
- Central, Natural Gas
Cooling
- Central Air, Ceiling Fan(s), Electric
Appliances
- Included: Some Gas Appliances, Dishwasher, Electric Oven, Gas Cooktop, Disposal, Microwave, Plumbed For Gas, Tankless Water Heater, Vented Exhaust Fan
- Laundry: Washer Hookup, Dryer Hookup, ElectricDryer Hookup, Laundry in Utility Room, Other
Features
- Decorative/Designer Lighting Fixtures, Double Vanity, High Speed Internet, Kitchen Island, Open Floorplan, Pantry, Cable TV, Walk-In Closet(s), Air Filtration
- Flooring: Carpet, Tile, Wood
- Windows: Bay Window(s), Window Coverings
- Has basement: No
- Number of fireplaces: 1
- Fireplace features: Family Room, Gas, Gas Starter, Masonry, Raised Hearth, Stone, Wood Burning
Interior area
- Total interior livable area: 2,749 sqft
Video & virtual tour
Property
Parking
- Total spaces: 3
- Parking features: Concrete, Door-Multi, Direct Access, Driveway, Garage Faces Front, Garage, Garage Door Opener, Inside Entrance, Lighted, Oversized, Side By Side, Tandem
- Attached garage spaces: 3
Features
- Levels: One
- Stories: 1
- Patio & porch: Covered
- Exterior features: Private Yard, Rain Gutters
- Pool features: None, Community
- Fencing: Fenced,Wood,Wrought Iron
Lot
- Size: 10,018 Square Feet
- Dimensions: 70
- Features: Back Yard, Greenbelt, Interior Lot, Lawn, Landscaped, Level, Other, Subdivision, Sprinkler System, Few Trees
Details
- Parcel number: R1055800L00401
- Other equipment: Air Purifier
Construction
Type & style
- Home type: SingleFamily
- Architectural style: Traditional,Detached
- Property subtype: Single Family Residence
Materials
- Brick
- Foundation: Slab
- Roof: Composition,Shingle
Condition
- Resale
- Year built: 2016
Utilities & green energy
- Sewer: Public Sewer
- Water: Public
- Utilities for property: Electricity Available, Electricity Connected, Sewer Available, Underground Utilities, Water Available, Cable Available
Green energy
- Energy efficient items: Appliances, HVAC, Insulation, Rain/Freeze Sensors, Thermostat, Water Heater, Windows
- Indoor air quality: Filtration, Ventilation
- Water conservation: Low-Flow Fixtures, Water-Smart Landscaping
Community & HOA
Community
- Features: Fenced Yard, Lake, Playground, Park, Pool, Trails/Paths, Curbs, Sidewalks
- Security: Security System, Carbon Monoxide Detector(s), Fire Alarm, Smoke Detector(s)
- Subdivision: Lakes Of Prosper Ph Three
HOA
- Has HOA: Yes
- Services included: All Facilities, Association Management, Maintenance Grounds
- HOA fee: $450 semi-annually
- HOA name: Insight Assoc. Management
- HOA phone: 214-494-6002
Location
- Region: Prosper
Financial & listing details
- Price per square foot: $231/sqft
- Tax assessed value: $637,813
- Annual tax amount: $11,943
- Date on market: 6/11/2026
- Cumulative days on market: 88 days
Estimated market value
$618,300
$587,000 - $649,000
$3,666/mo
Price history
| Date | Event | Price |
|---|---|---|
| 7/9/2026 | Price change | $635,000-3.8%$231/sqft |
Source: NTREIS #21288745 Report a problem | ||
| 6/11/2026 | Listed for sale | $660,000+33.2%$240/sqft |
Source: NTREIS #21288745 Report a problem | ||
| 7/21/2016 | Sold | -- |
Source: Agent Provided Report a problem | ||
| 6/3/2016 | Pending sale | $495,456$180/sqft |
Source: Highland Homes Realty #13360953 Report a problem | ||
| 5/21/2016 | Price change | $495,456+0.6%$180/sqft |
Source: Highland Homes Report a problem | ||
| 5/13/2016 | Price change | $492,456+0.1%$179/sqft |
Source: Highland Homes Report a problem | ||
| 4/7/2016 | Listed for sale | $492,131$179/sqft |
Source: Highland Homes Report a problem | ||
Public tax history
| Year | Property taxes | Tax assessment |
|---|---|---|
| 2025 | $9,528 +5.3% | $612,569 +10% |
| 2024 | $9,047 +10.4% | $556,881 +10% |
| 2023 | $8,194 -9.6% | $506,255 +10% |
| 2022 | $9,059 +4.5% | $460,232 +10% |
| 2021 | $8,669 +3.3% | $418,393 +5.3% |
| 2020 | $8,390 -5.3% | $397,440 -1.9% |
| 2019 | $8,861 -1.5% | $405,322 +3% |
| 2018 | $8,992 +410% | $393,705 -2.2% |
| 2017 | $1,763 | $402,605 +466.3% |
| 2016 | $1,763 | $71,100 +23.4% |
| 2015 | -- | $57,600 |
Find assessor info on the county website
Monthly payment
Est. payment
Payment breakdown
Explore the cost of this home by adjusting the details. Changes won't be saved.Climate risks
Neighborhood: Lakes of Prosper
Nearby schools
Schools provided by the listing agent
- Elementary: Ralph and Mary Lynn Boyer
- Middle: Reynolds
- High: Prosper
- District: Prosper ISD
Source: NTREIS. This data may not be complete. We recommend contacting the local school district to confirm school assignments for this home.

Similar homes
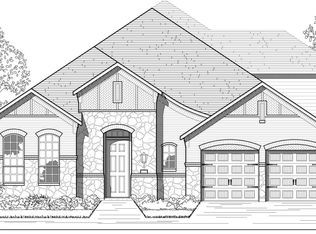
- $600,0004 bd3 ba2.7k sqft4304 Caney Creek Cir, Prosper, TX 75078For Sale
 MLS ID #21370510, Steven McCoy. NTREIS
 - $730,0004 bd4 ba3.8k sqft870 Sagebrush Dr, Prosper, TX 75078For Sale
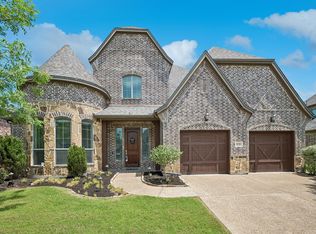 MLS ID #21309863, Pragnesh Shah. NTREIS
 - $599,0004 bd4 ba3.9k sqft280 Dave Trl, Prosper, TX 75078For Sale
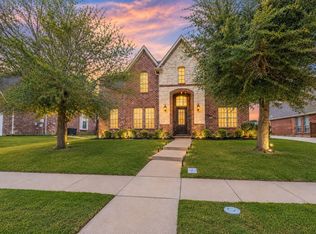 MLS ID #21267992, Christie Cannon. NTREIS
 - $639,0004 bd4 ba3.5k sqft15604 Governors Island Way, Prosper, TX 75078For Sale
 MLS ID #21280813, Li Gao. NTREIS
