New Price—Exceptional Value in Artesia! Welcome to this beautifully maintained Highland Home in Prosper’s highly sought-after Artesia community. Ideally positioned across from a greenbelt park, this light-filled home features an open-concept design with soaring ceilings, plantation shutters, two dining areas, and a spacious living room centered around a cozy fireplace. The well-appointed kitchen offers a large granite island, gas cooktop, abundant cabinetry, and an impressive built-in cabinet—perfect for everyday living and entertaining.
The private primary suite is a relaxing retreat with a garden tub, separate shower, dual vanities, and a generous walk-in closet. Upstairs, a large game room and dedicated media room provide plenty of space for movie nights, recreation, and gatherings. Outside, the extended covered patio offers an inviting setting for dining, entertaining, or unwinding.
Additional features include a Culligan water softener. Artesia residents enjoy two resort-style pools, a fitness center, playgrounds, scenic hike-and-bike trails, and abundant green space—all conveniently located near shopping, dining, schools, and major commuter routes. This exceptional home combines comfort, versatility, and an outstanding Prosper location.
For sale
Price cut: $20K (9/9)
$559,000
15713 Canyon Rdg, Prosper, TX 75078
4beds
2,926sqft
Single Family Residence
Built in 2016
6,098 Square Feet Lot
$544,400 Zestimate®
$191/sqft
$67/mo HOA
What's special
Extended covered patioLarge granite islandRelaxing retreatTwo dining areasGenerous walk-in closetSoaring ceilingsLarge game room
- 82 days
- 575
- 40
Zillow last checked:
Listing updated:
Listed by:
Lupe Sander 0701870 469-573-4487,
Keller Williams Realty DPR 972-732-6000
Source: NTREIS,MLS#: 21317646
Facts & features
Interior
Bedrooms & bathrooms
- Bedrooms: 4
- Bathrooms: 3
- Full bathrooms: 3
Primary bedroom
- Features: Dual Sinks, Double Vanity, Garden Tub/Roman Tub, Linen Closet, Separate Shower, Walk-In Closet(s)
- Level: First
- Dimensions: 16 x 13
Bedroom
- Features: Ceiling Fan(s), Split Bedrooms, Walk-In Closet(s)
- Level: First
- Dimensions: 13 x 10
Bedroom
- Features: Walk-In Closet(s)
- Level: Second
- Dimensions: 13 x 10
Bedroom
- Features: Split Bedrooms, Walk-In Closet(s)
- Level: Second
- Dimensions: 13 x 10
Breakfast room nook
- Level: First
- Dimensions: 10 x 9
Dining room
- Features: Built-in Features
- Level: First
- Dimensions: 16 x 14
Game room
- Level: Second
- Dimensions: 18 x 14
Living room
- Features: Ceiling Fan(s), Fireplace
- Level: First
- Dimensions: 20 x 15
Media room
- Level: Second
- Dimensions: 12 x 12
Office
- Level: First
- Dimensions: 13 x 10
Heating
- Central
Cooling
- Central Air, Ceiling Fan(s)
Appliances
- Included: Double Oven, Dishwasher, Gas Cooktop, Disposal, Microwave, Water Softener, Tankless Water Heater
- Laundry: Washer Hookup, Dryer Hookup, Laundry in Utility Room
Features
- Built-in Features, Decorative/Designer Lighting Fixtures, Eat-in Kitchen, Granite Counters, High Speed Internet, Kitchen Island, Open Floorplan, Smart Home, Cable TV, Vaulted Ceiling(s), Wired for Data, Walk-In Closet(s), Wired for Sound
- Flooring: Carpet, Ceramic Tile, Engineered Hardwood
- Windows: Shutters, Window Coverings
- Has basement: No
- Number of fireplaces: 1
- Fireplace features: Gas, Gas Log, Gas Starter, Heatilator, Living Room, Stone
Interior area
- Total interior livable area: 2,926 sqft
Video & virtual tour
Property
Parking
- Total spaces: 2
- Parking features: Garage Faces Front, Garage
- Attached garage spaces: 2
Features
- Levels: One and One Half
- Patio & porch: Covered
- Exterior features: Lighting, Rain Gutters
- Pool features: None, Community
- Has view: Yes
- View description: Park/Greenbelt
Lot
- Size: 6,098 Square Feet
- Features: Backs to Greenbelt/Park, Interior Lot, Subdivision, Sprinkler System
Details
- Parcel number: R667750
Construction
Type & style
- Home type: SingleFamily
- Architectural style: Detached
- Property subtype: Single Family Residence
Materials
- Foundation: Slab
- Roof: Composition
Condition
- Year built: 2016
Utilities & green energy
- Sewer: Public Sewer
- Water: Public
- Utilities for property: Sewer Available, Water Available, Cable Available
Green energy
- Energy efficient items: Appliances, HVAC, Insulation, Thermostat, Water Heater, Windows
- Water conservation: Low-Flow Fixtures, Water-Smart Landscaping
Community & HOA
Community
- Features: Clubhouse, Fitness Center, Playground, Park, Pool, Sidewalks, Trails/Paths
- Security: Carbon Monoxide Detector(s), Smoke Detector(s)
- Subdivision: Artesia North Ph 1a
HOA
- Has HOA: Yes
- Services included: All Facilities, Association Management, Maintenance Grounds
- HOA fee: $400 semi-annually
- HOA name: Castle Group Texas LLC
- HOA phone: 800-337-5850
Location
- Region: Prosper
Financial & listing details
- Price per square foot: $191/sqft
- Tax assessed value: $576,492
- Annual tax amount: $13,144
- Date on market: 7/2/2026
- Cumulative days on market: 84 days
Estimated market value
$544,400
$517,000 - $572,000
$3,253/mo
Price history
| Date | Event | Price |
|---|---|---|
| 9/9/2026 | Price change | $559,000-3.5%$191/sqft |
Source: NTREIS #21317646 Report a problem | ||
| 8/11/2026 | Price change | $579,000-3.3%$198/sqft |
Source: NTREIS #21317646 Report a problem | ||
| 7/2/2026 | Listed for sale | $599,000-9.2%$205/sqft |
Source: NTREIS #21317646 Report a problem | ||
| 6/23/2025 | Listing removed | $3,245$1/sqft |
Source: Zillow Rentals Report a problem | ||
| 6/5/2025 | Listed for rent | $3,245+8.3%$1/sqft |
Source: Zillow Rentals Report a problem | ||
| 1/27/2024 | Listing removed | -- |
Source: Zillow Rentals Report a problem | ||
| 1/18/2024 | Listed for rent | $2,995$1/sqft |
Source: Zillow Rentals Report a problem | ||
| 8/12/2022 | Sold | -- |
Source: Ebby Halliday solds #20086326_75078 Report a problem | ||
| 7/27/2022 | Pending sale | $660,000$226/sqft |
Source: NTREIS #20086326 Report a problem | ||
| 7/13/2022 | Contingent | $660,000$226/sqft |
Source: NTREIS #20086326 Report a problem | ||
| 7/10/2022 | Price change | $660,000-1.5%$226/sqft |
Source: NTREIS #20086326 Report a problem | ||
| 6/16/2022 | Listed for sale | $670,000$229/sqft |
Source: NTREIS #20086326 Report a problem | ||
Public tax history
| Year | Property taxes | Tax assessment |
|---|---|---|
| 2025 | $6,134 +5.2% | $576,492 +5.4% |
| 2024 | $5,831 -10.8% | $547,000 -9.9% |
| 2023 | $6,534 +42.5% | $606,961 +51.3% |
| 2022 | $4,586 +5.2% | $401,288 +10% |
| 2021 | $4,359 +3.4% | $364,807 +2.7% |
| 2020 | $4,215 -5.8% | $355,146 -5.5% |
| 2019 | $4,475 +4.1% | $375,980 +4.2% |
| 2018 | $4,297 +235.3% | $360,976 +32.6% |
| 2017 | $1,281 | $272,178 +519.9% |
| 2016 | -- | $43,909 |
Find assessor info on the county website
Monthly payment
Est. payment
Payment breakdown
Explore the cost of this home by adjusting the details. Changes won't be saved.Climate risks
Neighborhood: Artesia
Nearby schools
Schools provided by the listing agent
- Elementary: Mrs. Jerry Bryant
- Middle: William Rushing
- High: Prosper
- District: Prosper ISD
Source: NTREIS. This data may not be complete. We recommend contacting the local school district to confirm school assignments for this home.
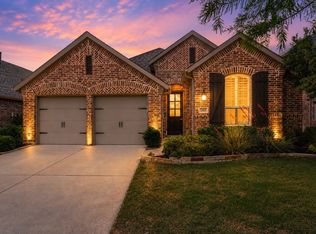
Similar homes
- $619,0004 bd4 ba3.5k sqft15604 Governors Island Way, Prosper, TX 75078For Sale
 MLS ID #21280813, Li Gao. NTREIS
 - $635,0004 bd4 ba2.7k sqft1430 Havenbrook Ln, Prosper, TX 75078For Sale
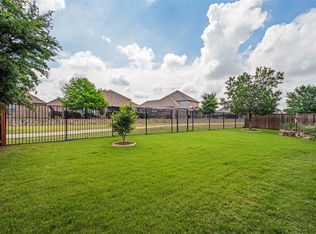 MLS ID #21288745, Sherry Ellis. NTREIS
 - $599,0004 bd4 ba3.9k sqft280 Dave Trl, Prosper, TX 75078For Sale
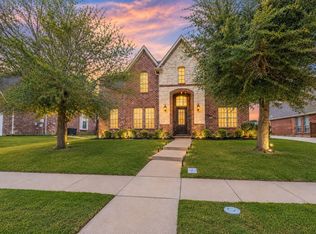 MLS ID #21267992, Christie Cannon. NTREIS
 - $660,0005 bd5 ba3.3k sqft2723 Village Creek St, Prosper, TX 75078For Sale
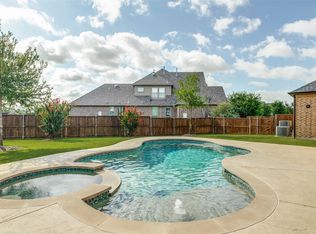 MLS ID #21292439, Mario Toledo. NTREIS
