Welcome to the highly desirable Creeks of Legacy Community in Prosper ISD!Enjoy a brand-new roof and gutters installed in March 2026, providing long-term value and protection. This stunning north-facing vastu complaint home sits on a spacious lot and features a meticulously maintained interior with four bedrooms and three full baths. This beautiful home features a cozy gas fireplace, perfect for relaxing evenings. The spacious master bedroom is ideally located in the south-west corner and is Vastu compliant.The open-concept floor plan , a host of upgrades including granite countertops, stainless steel appliances. The home’s design includes frameless shower in the master bath. Natural light floods the space through a wall of windows. The community amenities include a pool, a scenic pond, and biking and walking trails that wind through the property, offering plenty of outdoor recreation. Conveniently located near the Dallas North Tollway, with shopping and dining just a stone's throw away, this beautiful home in the Creeks of Legacy is truly a rare gem!The house is equipped with a high-quality water softener system, designed to reduce mineral buildup in the water, improving water quality .This system efficiently softens the water throughout the home, providing a more pleasant experience for bathing, cleaning, and laundry.
For sale
Price cut: $10K (6/27)
$549,000
3424 Cimarron River Dr, Prosper, TX 75078
4beds
2,785sqft
:
Get pre-qualified$3,885/mo
Single Family Residence
Built in 2018
7,797 Square Feet Lot
$530,500 Zestimate®
$197/sqft
$65/mo HOA
What's special
Scenic pondCozy gas fireplaceMeticulously maintained interiorSpacious lotOpen-concept floor planStainless steel appliancesFour bedrooms
- 45 days |
- 196 |
- 6 |
Zillow last checked:
Listing updated:
Listed by:
Benny Thomas 0714481 214-901-8450,
Beam Real Estate, LLC 972-484-6644
Source: NTREIS,MLS#: 21300548
Facts & features
Interior
Bedrooms & bathrooms
- Bedrooms: 4
- Bathrooms: 3
- Full bathrooms: 3
Primary bedroom
- Features: Dual Sinks, En Suite Bathroom, Walk-In Closet(s)
- Level: First
- Dimensions: 20 x 16
Bedroom
- Features: Walk-In Closet(s)
- Level: First
- Dimensions: 13 x 12
Bedroom
- Features: Walk-In Closet(s)
- Level: First
- Dimensions: 13 x 12
Bedroom
- Features: Walk-In Closet(s)
- Level: First
- Dimensions: 13 x 12
Primary bathroom
- Level: First
- Dimensions: 13 x 16
Dining room
- Level: First
- Dimensions: 12 x 12
Other
- Level: First
- Dimensions: 8 x 5
Other
- Level: First
- Dimensions: 10 x 5
Kitchen
- Features: Built-in Features, Walk-In Pantry
- Level: First
- Dimensions: 14 x 12
Laundry
- Level: First
- Dimensions: 14 x 9
Living room
- Level: First
- Dimensions: 18 x 17
Office
- Level: First
- Dimensions: 13 x 10
Appliances
- Included: Dishwasher
Features
- Open Floorplan
- Has basement: No
- Has fireplace: No
Interior area
- Total interior livable area: 2,785 sqft
Video & virtual tour
Property
Parking
- Total spaces: 2
- Parking features: Garage
- Attached garage spaces: 2
Features
- Levels: Two
- Stories: 2
- Pool features: None
Lot
- Size: 7,797 Square Feet
Details
- Parcel number: R743062
Construction
Type & style
- Home type: SingleFamily
- Architectural style: Traditional,Detached
- Property subtype: Single Family Residence
Materials
- Brick
Condition
- Year built: 2018
Utilities & green energy
- Sewer: Public Sewer
- Water: Public
- Utilities for property: Sewer Available, Water Available
Community & HOA
Community
- Subdivision: Creeks Of Legacy West Ph 1
HOA
- Has HOA: Yes
- Services included: Association Management
- HOA fee: $780 annually
- HOA name: Essex Management
- HOA phone: 972-428-2030
Location
- Region: Prosper
Financial & listing details
- Price per square foot: $197/sqft
- Tax assessed value: $606,425
- Annual tax amount: $11,886
- Date on market: 6/13/2026
- Cumulative days on market: 46 days
Estimated market value
$530,500
$504,000 - $557,000
$3,341/mo
Price history
| Date | Event | Price |
|---|---|---|
| 6/27/2026 | Price change | $549,000-1.8%$197/sqft |
Source: NTREIS #21300548 Report a problem | ||
| 6/13/2026 | Listed for sale | $559,000-3.5%$201/sqft |
Source: NTREIS #21300548 Report a problem | ||
| 1/6/2026 | Listing removed | $3,300$1/sqft |
Source: Zillow Rentals Report a problem | ||
| 12/20/2025 | Listing removed | $579,000$208/sqft |
Source: NTREIS #21084793 Report a problem | ||
| 12/16/2025 | Listed for rent | $3,300$1/sqft |
Source: Zillow Rentals Report a problem | ||
| 11/23/2025 | Listing removed | $3,300$1/sqft |
Source: Zillow Rentals Report a problem | ||
| 10/23/2025 | Listed for rent | $3,300$1/sqft |
Source: Zillow Rentals Report a problem | ||
| 10/12/2025 | Listed for sale | $579,000-3.3%$208/sqft |
Source: NTREIS #21084793 Report a problem | ||
| 6/29/2025 | Listing removed | $599,000$215/sqft |
Source: NTREIS #20857934 Report a problem | ||
| 4/26/2025 | Price change | $599,000-4.8%$215/sqft |
Source: NTREIS #20857934 Report a problem | ||
| 3/19/2025 | Listed for sale | $629,000+5%$226/sqft |
Source: NTREIS #20857934 Report a problem | ||
| 10/5/2022 | Sold | -- |
Source: NTREIS #20102731 Report a problem | ||
| 9/22/2022 | Pending sale | $599,000$215/sqft |
Source: NTREIS #20102731 Report a problem | ||
| 8/3/2022 | Price change | $599,000-7.7%$215/sqft |
Source: NTREIS #20102731 Report a problem | ||
| 7/1/2022 | Listed for sale | $649,000$233/sqft |
Source: NTREIS #20102731 Report a problem | ||
| 9/9/2009 | Sold | -- |
Source: Public Record Report a problem | ||
Public tax history
| Year | Property taxes | Tax assessment |
|---|---|---|
| 2025 | $1,128 +3.1% | $606,425 +4.1% |
| 2024 | $1,094 -5.3% | $582,316 -4.5% |
| 2023 | $1,155 +8.7% | $609,749 +24.8% |
| 2022 | $1,063 +25.9% | $488,562 +34.9% |
| 2021 | $844 +6.9% | $362,078 +3.2% |
| 2020 | $789 +104.8% | $350,846 +105.1% |
| 2019 | $385 | $171,060 |
Find assessor info on the county website
Monthly payment
Est. payment
Payment breakdown
Explore the cost of this home by adjusting the details. Changes won't be saved.Climate risks
Neighborhood: 75078
Nearby schools
GreatSchools rating
- NAVirgie Witt Smothermon Elementary SchoolGrades: K-5Distance: 0.6 mi
- NAMoseley Middle SchoolGrades: 6-8Distance: 1.8 mi
- 7/10Prosper High SchoolGrades: 9-12Distance: 2.5 mi
Schools provided by the listing agent
- Elementary: Virgie Witt Smothermon
- Middle: Moseley
- High: Prosper
- District: Prosper ISD
Source: NTREIS. This data may not be complete. We recommend contacting the local school district to confirm school assignments for this home.
- $454,0003 bd2 ba2.1k sqft3428 Cimarron River Dr, Prosper, TX 75078Off Market
- $574,0004 bd2 ba3.1k sqft3432 Cimarron River Dr, Prosper, TX 75078Off Market
- $486,6003 bd2 ba2.4k sqft3412 Cimarron River Dr, Prosper, TX 75078Off Market
- $--4 bd3 ba2.5k sqft3421 Chacon Creek Trl, Prosper, TX 75078Sold
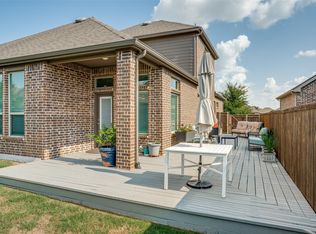
- $522,1004 bd3 ba2.7k sqft3417 Chacon Creek Trl, Prosper, TX 75078Off Market
- $--4 bd4 ba3k sqft3425 Chacon Creek Trl, Prosper, TX 75078Sold
- $552,8004 bd2 ba2.9k sqft3421 Cimarron River Dr, Prosper, TX 75078Off Market
- $--3 bd3 ba2.5k sqft3425 Cimarron River Dr, Prosper, TX 75078Sold
A local agent can set up tours, give advice and negotiate with sellers.
Similar homes
- $599,0004 bd3 ba2.9k sqft15713 Canyon Rdg, Prosper, TX 75078For Sale
 MLS ID #21317646, Lupe Sander. NTREIS
 - $635,0004 bd4 ba2.7k sqft1430 Havenbrook Ln, Prosper, TX 75078For Sale
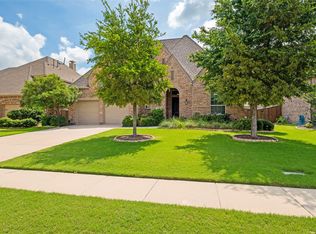 MLS ID #21288745, Sherry Ellis. NTREIS
 - $520,0004 bd3 ba2.3k sqft529 Overton Ave, Celina, TX 75009For Sale
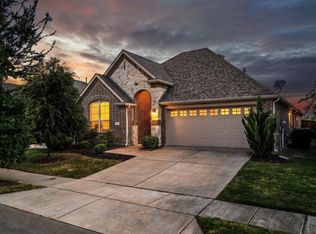 MLS ID #21327036, Alisa Winston. NTREIS
 - $649,9005 bd4 ba3.8k sqft16133 Plum Ct, Prosper, TX 75078For Sale
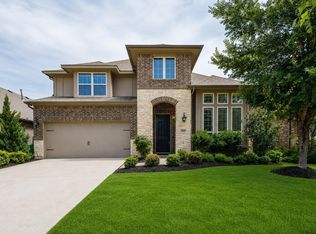 MLS ID #21318741, Cherian Joseph. NTREIS
 - $549,9904 bd3 ba3.1k sqft13371 Lime Ridge Dr, Frisco, TX 75033For SaleMLS ID #21239675, Jags Malhotra. NTREIS
- $560,0005 bd4 ba3.4k sqft213 Palomino Ct, Celina, TX 75009For SaleMLS ID #21242829, Erin Duffey. NTREIS
- $649,9004 bd4 ba3.3k sqft4130 Maclin Dr, Celina, TX 75009For SaleMLS ID #21322004, Cindy McCarty. NTREIS
- $669,0005 bd3 ba3k sqft2890 Quinton St, Prosper, TX 75078For SaleMLS ID #21197114, Daniel Cline. NTREIS
- $544,9004 bd3 ba2.5k sqft2632 War Admiral St, Celina, TX 75009For SaleMLS ID #21138989, Reginald Newhouse. NTREIS
- $629,0004 bd4 ba3.2k sqft7905 Lavaca River Dr, McKinney, TX 75071For SaleMLS ID #21338639, Chris Hickman. NTREIS
- $509,0004 bd3 ba2.4k sqft10024 Kemah Pl, McKinney, TX 75071For SaleMLS ID #21290197, Pallavi Prabhune. NTREIS
- $475,0004 bd4 ba2.4k sqft1820 Ann St, Celina, TX 75009For SaleMLS ID #21206511, Brandon Lucido. NTREIS
- $620,0004 bd4 ba3k sqft10700 Marble Falls Pl, McKinney, TX 75071For SaleMLS ID #21298771, Geniya Talsky. NTREIS
- $499,0004 bd3 ba2.6k sqft2800 Country Church Rd, McKinney, TX 75071For SaleMLS ID #21285292, Ana Kelly. NTREIS
- $495,0004 bd3 ba2.5k sqft15221 Mount Evans Dr, Little Elm, TX 75068For SaleMLS ID #21328176, James Williams. NTREIS
- $599,9994 bd4 ba3.2k sqft1934 Stonebrook St, Celina, TX 75009For SaleMLS ID #21320339, Denise Fedorick. NTREIS
- $493,0004 bd3 ba2.9k sqft9417 Harrell Dr, McKinney, TX 75072For SaleMLS ID #21313624, Shubhra Bhattacharya. NTREIS
- $455,0004 bd3 ba2.1k sqft512 Stableford St, Celina, TX 75009For SaleMLS ID #21271046, Peri Duncan. NTREIS
- $445,0004 bd3 ba2.2k sqft1446 White Water Way, Aubrey, TX 76227For SaleMLS ID #21277318, Leslie Barrick. NTREIS
- $599,0004 bd4 ba3k sqft905 Longbranch Way, Aubrey, TX 76227For SaleMLS ID #20909135, Joseph Byrd. NTREIS
