Welcome home to this stunning well- maintained Taylor Morrison home in the highly regarded Wilson Creek Meadows in Celina TX. This 4-bedroom, 3.5-bathroom home offers the kind of space and flexibility that makes everyday living feel easy, comfortable, and organized.
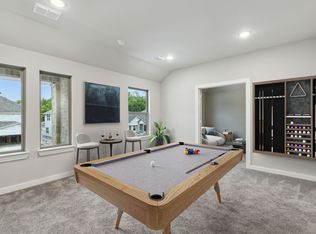
Inside, you’ll find the extra rooms everyone wants. A game room for weekend fun, a dedicated media room for movie nights, and a spacious bonus room that can be transformed into a home office, playroom, workout space, or hobby room. The main living room is also wired for a sound system, ready for game days, entertaining, or cozy nights in.
You’ll appreciate the upgrades that add comfort and efficiency, including a water purifier system, a tankless water heater, and solar panels.
And the neighborhood amenities truly seal the deal. Enjoy the community park, splash pad, and pool, all just minutes from home. If you’ve been looking for a home in Celina with room to grow and a community built for making memories, this one is a must see.
***Seller will pay off Solar Panels at closing. MAJOR savings!!!***
For sale
Price cut: $11K (7/29)
$589,000
1934 Stonebrook St, Celina, TX 75009
4beds
3,294sqft
Single Family Residence
Built in 2023
6,011 Square Feet Lot
$-- Zestimate®
$179/sqft
$81/mo HOA
What's special
Solar panelsSpacious bonus roomTankless water heaterWater purifier system
- 44 days |
- 107 |
- 2 |
Zillow last checked:
Listing updated:
Listed by:
Denise Fedorick 0802226 817-354-7653,
Century 21 Mike Bowman, Inc. 817-354-7653
Source: NTREIS,MLS#: 21320339
Facts & features
Interior
Bedrooms & bathrooms
- Bedrooms: 4
- Bathrooms: 4
- Full bathrooms: 3
- 1/2 bathrooms: 1
Primary bedroom
- Features: Dual Sinks, En Suite Bathroom, Walk-In Closet(s)
- Level: First
- Dimensions: 12 x 21
Bedroom
- Level: Second
- Dimensions: 14 x 12
Bedroom
- Level: Second
- Dimensions: 14 x 12
Bedroom
- Level: Second
- Dimensions: 14 x 12
Bonus room
- Level: First
- Dimensions: 13 x 13
Dining room
- Level: First
- Dimensions: 14 x 11
Game room
- Level: Second
- Dimensions: 19 x 16
Living room
- Features: Fireplace
- Level: First
- Dimensions: 16 x 19
Media room
- Level: Second
- Dimensions: 16 x 12
Heating
- Central, Fireplace(s), Solar
Cooling
- Central Air, Ceiling Fan(s)
Appliances
- Included: Dishwasher, Electric Oven, Gas Cooktop, Disposal, Microwave, Tankless Water Heater, Water Purifier
Features
- Built-in Features, Double Vanity, Granite Counters, Kitchen Island, Open Floorplan, Pantry, Vaulted Ceiling(s), Walk-In Closet(s), Wired for Sound
- Flooring: Carpet, Luxury Vinyl Plank, Tile
- Has basement: No
- Number of fireplaces: 1
- Fireplace features: Living Room
Interior area
- Total interior livable area: 3,294 sqft
Video & virtual tour
Property
Parking
- Total spaces: 2
- Parking features: Door-Single, Driveway, Epoxy Flooring, Garage Faces Front, Garage, Garage Door Opener, Oversized
- Attached garage spaces: 2
Features
- Levels: Two
- Stories: 2
- Exterior features: Rain Gutters
- Pool features: None
- Fencing: Privacy,Stone,Wood
Lot
- Size: 6,011 Square Feet
- Features: Subdivision, Sprinkler System
Details
- Parcel number: R1250900K01001
Construction
Type & style
- Home type: SingleFamily
- Architectural style: Traditional,Detached
- Property subtype: Single Family Residence
Materials
- Brick, Rock, Stone
- Foundation: Slab
- Roof: Composition
Condition
- Resale
- Year built: 2023
Utilities & green energy
- Electric: Photovoltaics Third-Party Owned
- Sewer: Public Sewer
- Water: Public
- Utilities for property: Electricity Connected, Natural Gas Available, Sewer Available, Separate Meters, Water Available
Green energy
- Energy generation: Solar
Community & HOA
Community
- Features: Community Mailbox, Curbs
- Security: Carbon Monoxide Detector(s), Smoke Detector(s)
- Subdivision: Wilson Creek Meadows Ph 2
HOA
- Has HOA: Yes
- Services included: All Facilities, Association Management, Maintenance Grounds
- HOA fee: $975 annually
- HOA name: Wilson Creek Meadows Residential Community, Inc
- HOA phone: 972-359-1548
Location
- Region: Celina
Financial & listing details
- Price per square foot: $179/sqft
- Tax assessed value: $596,000
- Annual tax amount: $12,015
- Date on market: 7/15/2026
- Cumulative days on market: 44 days
- Listing terms: Cash,Conventional,FHA,VA Loan
Estimated market value
Not available
Estimated sales range
Not available
Not available
Price history
| Date | Event | Price |
|---|---|---|
| 7/29/2026 | Price change | $589,000-1.8%$179/sqft |
Source: NTREIS #21320339 Report a problem | ||
| 7/15/2026 | Listed for sale | $599,999$182/sqft |
Source: NTREIS #21320339 Report a problem | ||
| 5/27/2026 | Listing removed | $599,999$182/sqft |
Source: Century 21 Mike Bowman Inc. #21180918 Report a problem | ||
| 3/29/2026 | Price change | $599,999-2.4%$182/sqft |
Source: NTREIS #21180918 Report a problem | ||
| 2/28/2026 | Listed for sale | $615,000$187/sqft |
Source: NTREIS #21180918 Report a problem | ||
Public tax history
| Year | Property taxes | Tax assessment |
|---|---|---|
| 2025 | $12,010 -5.5% | $596,000 +0.4% |
| 2024 | $12,714 +275% | $593,389 +696.4% |
| 2023 | $3,391 +128.3% | $74,509 +15% |
| 2022 | $1,485 | $64,790 |
Find assessor info on the county website
Monthly payment
Est. payment
Payment breakdown
Explore the cost of this home by adjusting the details. Changes won't be saved.Climate risks
Neighborhood: 75009
Nearby schools
GreatSchools rating
- 8/10O'Dell Elementary SchoolGrades: 1-5Distance: 1.2 mi
- 8/10Jerry & Linda Moore Middle SchoolGrades: 6-8Distance: 5.2 mi
- 6/10Celina High SchoolGrades: 9-12Distance: 5.5 mi
Schools provided by the listing agent
- Elementary: Bobby Ray-Afton Martin
- Middle: Jerry & Linda Moore
- High: Celina
- District: Celina ISD
Source: NTREIS. This data may not be complete. We recommend contacting the local school district to confirm school assignments for this home.
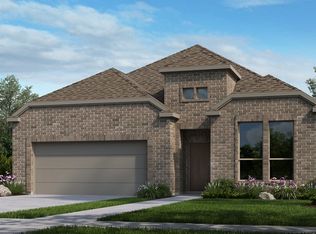
- $--4 bd3 ba2.6k sqft1930 Stonebrook St, Celina, TX 75009Sold
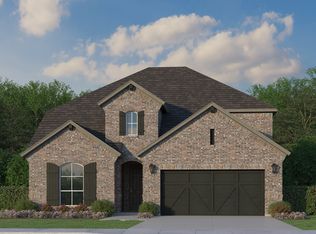
- $--4 bd3 ba2.2k sqft2000 Stonebrook St, Celina, TX 75009Sold
- $484,2005 bd4 ba2.6k sqft2004 Stonebrock St, Celina, TX 75009Off Market
- $--5 bd4 ba2.5k sqft2004 Stonebrook St, Celina, TX 75009Sold

- $635,3005 bd4 ba4.1k sqft2001 Huntersridge Dr, Celina, TX 75009Off Market
- $507,7005 bd4 ba3.1k sqft1931 Huntersridge Dr, Celina, TX 75009Off Market
- $492,3005 bd3 ba2.9k sqft1935 Stonebrook St, Celina, TX 75009Off Market
- $--5 bd3 ba2.9k sqft1926 Stonebrook St, Celina, TX 75009Sold
A local agent can set up tours, give advice and negotiate with sellers.
Similar homes
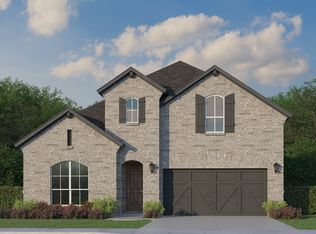
- from $589,9904 bd3 ba3k sqftPlan 1531 Plan, Ten Mile Creek 55s, Celina, TX 75009New Construction
 American Legend Homes
 - from $594,9904 bd4 ba3.1k sqftPlan 1533 Plan, Ten Mile Creek 55s, Celina, TX 75009New Construction
 American Legend Homes
 - from $597,9904 bd3 ba2.9k sqftPlan 1689 Plan, Ten Mile Creek 60s, Celina, TX 75009New Construction
 American Legend Homes
 - from $579,9904 bd3 ba2.8k sqftPlan 1527 Plan, Ten Mile Creek 55s, Celina, TX 75009New Construction
 American Legend Homes
 - from $614,9904 bd3 ba2.8k sqftPlan 1527 Plan, Ten Mile Creek 60s, Celina, TX 75009New ConstructionAmerican Legend Homes
- from $579,9904 bd3 ba2.6k sqftPlan 1683 Plan, North Sky 65s, Celina, TX 75009New ConstructionAmerican Legend Homes
- from $624,9904 bd3 ba3k sqftPlan 1531 Plan, Ten Mile Creek 60s, Celina, TX 75009New ConstructionAmerican Legend Homes
- $544,0004 bd4 ba3k sqft16800 Garden Dr, Celina, TX 75009For SaleMLS ID #21297952, Santosh Bojja. NTREIS
- $420,0004 bd3 ba2k sqft3204 Peacock Ln, Celina, TX 75009For SaleMLS ID #21268855, Brian Kapprel. NTREIS
- $565,0004 bd4 ba3k sqft317 Barn Swallow Dr, Celina, TX 75009New ConstructionNTREIS
- from $527,9904 bd2 ba2.2k sqftPlan 1681 Plan, Ten Mile Creek 60s, Celina, TX 75009New ConstructionAmerican Legend Homes
- from $609,9904 bd3 ba3k sqftPlan 1531 Plan, North Sky 55s, Celina, TX 75009New ConstructionAmerican Legend Homes
- from $599,9904 bd3 ba2.8k sqftPlan 1527 Plan, North Sky 55s, Celina, TX 75009New ConstructionAmerican Legend Homes
- from $614,9904 bd4 ba3.1k sqftPlan 1533 Plan, North Sky 55s, Celina, TX 75009New ConstructionAmerican Legend Homes
- from $619,9904 bd3 ba2.9k sqftPlan 1689 Plan, North Sky 65s, Celina, TX 75009New ConstructionAmerican Legend Homes
- from $504,9903 bd2 ba2.1k sqftPlan 1521 Plan, Ten Mile Creek 55s, Celina, TX 75009New ConstructionAmerican Legend Homes
- $620,0004 bd4 ba3k sqft10700 Marble Falls Pl, McKinney, TX 75071For SaleMLS ID #21298771, Geniya Talsky. NTREIS
- $595,9005 bd4 ba3.4k sqft16721 Millenium Park Pl, Prosper, TX 75078For SaleMLS ID #21336541, Ronda Roberts. NTREIS
- from $634,9904 bd3 ba3k sqftPlan 1531 Plan, North Sky 65s, Celina, TX 75009New ConstructionAmerican Legend Homes
- from $644,9904 bd4 ba2.9k sqftPlan 1624 Plan, Ramble 60s, Celina, TX 75009New ConstructionAmerican Legend Homes
