Exceptional home backs to green space on an oversized quarter-acre cul-de-sac lot! This thoughtfully designed floor plan offers 5 bedrooms, 4 baths, a dedicated office, with 2 bedrooms downstairs, perfect for guests or multi-generational living. The spacious kitchen features abundant cabinetry and storage and opens to the main living area. Upstairs you’ll find 3 bedrooms 2 baths a large game room for additional living and entertaining space. Enjoy outstanding community amenities including pools, soccer fields, fitness centers, parks, and playgrounds. Conveniently located just minutes from the PGA, shopping, dining, and major thoroughfares. A rare combination of space, location, and lifestyle!
For sale
Price cut: $15K (9/26)
$555,000
16721 Millenium Park Pl, Prosper, TX 75078
5beds
3,476sqft
Single Family Residence
Built in 2016
0.26 Acres Lot
$543,500 Zestimate®
$160/sqft
$56/mo HOA
What's special
Oversized quarter-acre cul-de-sac lotDedicated officeThoughtfully designed floor planSpacious kitchenBacks to green spaceAbundant cabinetry and storage
- 83 days
- 867
- 50
Zillow last checked:
Listing updated:
Listed by:
Ronda Roberts 0646140 214-592-2780,
Texan Roots Real Estate LLC. 903-814-0398
Source: NTREIS,MLS#: 21336541
Facts & features
Interior
Bedrooms & bathrooms
- Bedrooms: 5
- Bathrooms: 4
- Full bathrooms: 4
Primary bedroom
- Level: First
- Dimensions: 14 x 15
Bedroom
- Level: First
- Dimensions: 13 x 12
Bedroom
- Level: Second
- Dimensions: 13 x 14
Bedroom
- Level: Second
- Dimensions: 13 x 12
Bedroom
- Level: Second
- Dimensions: 13 x 12
Primary bathroom
- Level: First
- Dimensions: 9 x 11
Other
- Level: First
- Dimensions: 8 x 5
Game room
- Level: Second
- Dimensions: 13 x 14
Kitchen
- Level: First
- Dimensions: 19 x 19
Living room
- Level: First
- Dimensions: 16 x 13
Office
- Level: First
- Dimensions: 11 x 11
Heating
- Central, Electric, Heat Pump
Cooling
- Electric
Appliances
- Included: Dishwasher, Gas Cooktop, Microwave, Tankless Water Heater
Features
- Decorative/Designer Lighting Fixtures, Double Vanity, Eat-in Kitchen, Granite Counters, High Speed Internet, Kitchen Island, Multiple Master Suites, Open Floorplan, Pantry, Smart Home, Walk-In Closet(s)
- Flooring: Carpet, Ceramic Tile, Dirt
- Windows: Window Coverings
- Has basement: No
- Number of fireplaces: 1
- Fireplace features: Family Room, Gas
Interior area
- Total interior livable area: 3,476 sqft
Video & virtual tour
Property
Parking
- Total spaces: 2
- Parking features: Driveway, Garage
- Attached garage spaces: 2
Features
- Levels: Two
- Stories: 2
- Patio & porch: Covered
- Pool features: None, Community
- Fencing: Wood
Lot
- Size: 0.26 Acres
- Features: Back Yard, Cul-De-Sac, Lawn, Many Trees, Sprinkler System
Details
- Additional structures: Shed(s)
- Parcel number: R679041
Construction
Type & style
- Home type: SingleFamily
- Architectural style: Traditional,Detached
- Property subtype: Single Family Residence
Materials
- Brick
- Foundation: Slab
- Roof: Composition
Condition
- Year built: 2016
Utilities & green energy
- Sewer: Public Sewer
- Water: Public
- Utilities for property: Sewer Available, Water Available
Community & HOA
Community
- Features: Playground, Park, Pool, Sidewalks, Tennis Court(s), Trails/Paths
- Security: Prewired
- Subdivision: Artesia North Ph 4
HOA
- Has HOA: Yes
- Services included: All Facilities
- HOA fee: $335 semi-annually
- HOA name: Goodwin And Co
- HOA phone: 855-289-6007
Location
- Region: Prosper
Financial & listing details
- Price per square foot: $160/sqft
- Tax assessed value: $640,160
- Annual tax amount: $13,340
- Date on market: 7/22/2026
- Cumulative days on market: 83 days
- Listing terms: See Agent
- Exclusions: Frig tv and mounts
Estimated market value
$543,500
$516,000 - $571,000
$3,951/mo
Price history
| Date | Event | Price |
|---|---|---|
| 9/26/2026 | Price change | $555,000-2.6%$160/sqft |
Source: NTREIS #21336541 Report a problem | ||
| 9/23/2026 | Price change | $570,000-1.7%$164/sqft |
Source: NTREIS #21336541 Report a problem | ||
| 9/14/2026 | Price change | $580,000-1.7%$167/sqft |
Source: NTREIS #21336541 Report a problem | ||
| 9/8/2026 | Price change | $590,000-1%$170/sqft |
Source: NTREIS #21336541 Report a problem | ||
| 8/17/2026 | Price change | $595,900-0.7%$171/sqft |
Source: NTREIS #21336541 Report a problem | ||
| 7/22/2026 | Listed for sale | $599,900-9.4%$173/sqft |
Source: NTREIS #21336541 Report a problem | ||
| 11/14/2024 | Listing removed | $662,000-0.5%$190/sqft |
Source: NTREIS #20621273 Report a problem | ||
| 10/25/2024 | Contingent | $665,000$191/sqft |
Source: NTREIS #20621273 Report a problem | ||
| 10/10/2024 | Price change | $665,000-0.2%$191/sqft |
Source: NTREIS #20621273 Report a problem | ||
| 10/3/2024 | Price change | $666,500-0.1%$192/sqft |
Source: NTREIS #20621273 Report a problem | ||
| 9/30/2024 | Price change | $667,000-0.3%$192/sqft |
Source: NTREIS #20621273 Report a problem | ||
| 9/17/2024 | Price change | $669,000-0.7%$192/sqft |
Source: NTREIS #20621273 Report a problem | ||
| 8/15/2024 | Price change | $673,7000%$194/sqft |
Source: NTREIS #20621273 Report a problem | ||
| 8/2/2024 | Price change | $673,9000%$194/sqft |
Source: NTREIS #20621273 Report a problem | ||
| 7/26/2024 | Price change | $674,2000%$194/sqft |
Source: NTREIS #20621273 Report a problem | ||
| 7/18/2024 | Price change | $674,400-0.1%$194/sqft |
Source: NTREIS #20621273 Report a problem | ||
| 7/10/2024 | Price change | $674,900-0.5%$194/sqft |
Source: NTREIS #20621273 Report a problem | ||
| 6/28/2024 | Price change | $678,500-0.1%$195/sqft |
Source: NTREIS #20621273 Report a problem | ||
| 6/21/2024 | Listed for sale | $679,000$195/sqft |
Source: NTREIS #20621273 Report a problem | ||
Public tax history
| Year | Property taxes | Tax assessment |
|---|---|---|
| 2025 | $6,225 +9.8% | $585,099 +10% |
| 2024 | $5,668 +9.2% | $531,908 +10% |
| 2023 | $5,193 +3.4% | $483,553 +10% |
| 2022 | $5,023 +5.2% | $439,594 +10% |
| 2021 | $4,776 +10.8% | $399,631 +10% |
| 2020 | $4,312 -3.4% | $363,301 -3.1% |
| 2019 | $4,464 0% | $375,000 |
| 2018 | $4,465 +336.5% | $375,000 +154.2% |
| 2017 | $1,023 | $147,536 +176.7% |
| 2016 | -- | $53,324 |
Find assessor info on the county website
Monthly payment
Est. payment
Payment breakdown
Explore the cost of this home by adjusting the details. Changes won't be saved.Climate risks
Neighborhood: Artesia
Nearby schools
Schools provided by the listing agent
- Elementary: Charles and Cindy Stuber
- Middle: William Rushing
- High: Richland
- District: Prosper ISD
Source: NTREIS. This data may not be complete. We recommend contacting the local school district to confirm school assignments for this home.
Similar homes
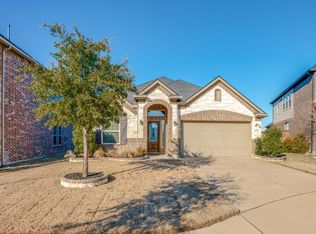
- $664,9004 bd4 ba3.2k sqft751 Devonshire Ct, Prosper, TX 75078For Sale
 MLS ID #21322057, Harish Nehate. NTREIS
 - $445,0003 bd2 ba1.9k sqft16309 Dry Creek Blvd, Prosper, TX 75078For Sale
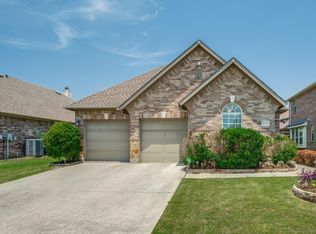 MLS ID #21403034, Porfirio Segovia. NTREIS
 - $700,0005 bd4 ba3.8k sqft2920 Clearwater Dr, Prosper, TX 75078For Sale
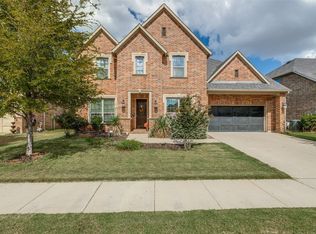 MLS ID #21100208, Matt Norton. NTREIS
 - $575,0004 bd3 ba2.7k sqft4112 Indian Grass Ln, Celina, TX 75078For Sale
 MLS ID #21388894, Elizabeth Ritch. NTREIS
