A rare find in the heart of Celina, this beautifully designed four-bedroom, three-and-a-half-bath home offers a custom layout in a prime location. Situated within the award-winning Celina ISD and just minutes from the North Dallas Tollway, this residence seamlessly blends thoughtful design, upgraded finishes, and community-centered amenities.
The open-concept living and kitchen area is filled with natural light and intentionally designed for both everyday living and entertaining. Upgraded lighting, custom finishes, and abundant storage elevate the space while maintaining warmth and functionality.
The primary suite serves as a peaceful retreat, featuring double vanities, a soaking tub, and a spacious walk-in shower designed for comfort and relaxation.
A standout feature is the versatile fourth bedroom, thoughtfully reimagined as a flex space with a built-in Murphy bed—perfect for a home office, guest suite, or creative studio.
What truly sets this home apart is its indoor-outdoor living experience. A fully enclosed sunroom creates an additional layer of usable space and includes its own half bath, offering flexibility for entertaining or relaxation. Step outside to an extended covered patio and custom outdoor kitchen complete with a built-in grill, refrigerator, and storage—ideal for hosting gatherings or enjoying quiet evenings outdoors.
Residents of the Greenway community enjoy amenities designed for every lifestyle. Cool off in the resort-style pool, spend time at the playgrounds and open green spaces, or explore the neighborhood’s paved walking trails. Unwind in the peaceful Hammock Garden and take in the glow of a classic Celina sunset.
For sale
Price cut: $25K (9/1)
$449,999
1820 Ann St, Celina, TX 75009
4beds
2,451sqft
Single Family Residence
Built in 2019
7,492 Square Feet Lot
$-- Zestimate®
$184/sqft
$75/mo HOA
What's special
Peaceful hammock gardenResort-style poolFour-bedroom three-and-a-half-bath homeExtended covered patioFilled with natural lightSpacious walk-in showerSoaking tub
- 179 days
- 220
- 23
Zillow last checked:
Listing updated:
Listed by:
Brandon Lucido 0628260 214-499-0437,
Keller Williams Realty DPR 972-732-6000
Source: NTREIS,MLS#: 21206511
Facts & features
Interior
Bedrooms & bathrooms
- Bedrooms: 4
- Bathrooms: 4
- Full bathrooms: 3
- 1/2 bathrooms: 1
Primary bedroom
- Features: Ceiling Fan(s), En Suite Bathroom, Sitting Area in Primary, Walk-In Closet(s)
- Level: First
- Dimensions: 17 x 14
Bedroom
- Features: Split Bedrooms
- Level: First
- Dimensions: 14 x 10
Bedroom
- Features: Split Bedrooms
- Level: First
- Dimensions: 13 x 11
Bedroom
- Features: Ceiling Fan(s), En Suite Bathroom
- Level: First
- Dimensions: 12 x 8
Primary bathroom
- Features: Built-in Features, Dual Sinks, En Suite Bathroom, Garden Tub/Roman Tub, Stone Counters, Separate Shower
- Level: First
- Dimensions: 13 x 12
Breakfast room nook
- Features: Butler's Pantry, Eat-in Kitchen
- Level: First
- Dimensions: 22 x 11
Other
- Features: En Suite Bathroom
- Level: First
- Dimensions: 8 x 5
Other
- Level: First
- Dimensions: 10 x 6
Half bath
- Level: First
- Dimensions: 7 x 5
Kitchen
- Features: Breakfast Bar, Built-in Features, Eat-in Kitchen, Kitchen Island, Pantry, Stone Counters, Walk-In Pantry
- Level: First
- Dimensions: 22 x 10
Laundry
- Features: Built-in Features
- Level: First
- Dimensions: 7 x 7
Living room
- Features: Ceiling Fan(s)
- Level: First
- Dimensions: 22 x 17
Sunroom
- Level: First
- Dimensions: 16 x 7
Heating
- Central, Natural Gas
Cooling
- Central Air, Ceiling Fan(s), Electric
Appliances
- Included: Some Gas Appliances, Dishwasher, Gas Cooktop, Disposal, Gas Oven, Gas Water Heater, Microwave, Plumbed For Gas
- Laundry: Washer Hookup, Dryer Hookup, ElectricDryer Hookup, Laundry in Utility Room, Other
Features
- Decorative/Designer Lighting Fixtures, Eat-in Kitchen, Granite Counters, High Speed Internet, Kitchen Island, Open Floorplan, Pantry, Cable TV, Vaulted Ceiling(s), Wired for Data, Walk-In Closet(s), Wired for Sound
- Flooring: Carpet, Tile, Wood
- Windows: Shutters, Window Coverings
- Has basement: No
- Has fireplace: No
Interior area
- Total interior livable area: 2,451 sqft
Property
Parking
- Total spaces: 2
- Parking features: Additional Parking, Door-Single, Driveway, Epoxy Flooring, Garage Faces Front, Garage, Garage Door Opener, Inside Entrance, Kitchen Level
- Attached garage spaces: 2
Features
- Levels: One
- Stories: 1
- Patio & porch: Front Porch, Patio, Covered
- Exterior features: Built-in Barbecue, Barbecue, Lighting, Outdoor Grill, Outdoor Kitchen, Outdoor Living Area, Private Yard, Rain Gutters
- Pool features: None
- Fencing: Wood
Lot
- Size: 7,492 Square Feet
- Features: Interior Lot, Landscaped, Subdivision, Sprinkler System, Few Trees
Details
- Parcel number: R1184200H00801
Construction
Type & style
- Home type: SingleFamily
- Architectural style: Craftsman,Traditional,Detached
- Property subtype: Single Family Residence
Materials
- Brick
- Foundation: Slab
- Roof: Composition
Condition
- Resale
- Year built: 2019
Utilities & green energy
- Sewer: Public Sewer
- Water: Public
- Utilities for property: Electricity Connected, Natural Gas Available, Sewer Available, Separate Meters, Underground Utilities, Water Available, Cable Available
Community & HOA
Community
- Features: Curbs, Sidewalks
- Security: Security System, Carbon Monoxide Detector(s), Smoke Detector(s)
- Subdivision: Greenway Ph 1 Add
HOA
- Has HOA: Yes
- Services included: All Facilities, Association Management
- HOA fee: $900 annually
- HOA name: Neighborhood Management
- HOA phone: 972-359-1548
Location
- Region: Celina
Financial & listing details
- Price per square foot: $184/sqft
- Tax assessed value: $506,566
- Annual tax amount: $9,030
- Date on market: 3/13/2026
- Cumulative days on market: 180 days
- Listing terms: Cash,Conventional,VA Loan
Estimated market value
Not available
Estimated sales range
Not available
Not available
Price history
| Date | Event | Price |
|---|---|---|
| 9/1/2026 | Price change | $449,999-5.3%$184/sqft |
Source: NTREIS #21206511 Report a problem | ||
| 7/23/2026 | Price change | $475,000-10.4%$194/sqft |
Source: NTREIS #21206511 Report a problem | ||
| 7/6/2026 | Price change | $530,000-4.5%$216/sqft |
Source: NTREIS #21206511 Report a problem | ||
| 6/12/2026 | Price change | $555,000-0.9%$226/sqft |
Source: NTREIS #21206511 Report a problem | ||
| 5/15/2026 | Price change | $560,000-0.9%$228/sqft |
Source: NTREIS #21206511 Report a problem | ||
| 5/1/2026 | Price change | $565,000-2.6%$231/sqft |
Source: NTREIS #21206511 Report a problem | ||
| 4/17/2026 | Price change | $580,000-0.9%$237/sqft |
Source: NTREIS #21206511 Report a problem | ||
| 3/13/2026 | Listed for sale | $585,000+8.4%$239/sqft |
Source: NTREIS #21206511 Report a problem | ||
| 6/27/2025 | Sold | -- |
Source: NTREIS #20927005 Report a problem | ||
| 6/7/2025 | Pending sale | $539,900$220/sqft |
Source: NTREIS #20927005 Report a problem | ||
| 5/28/2025 | Contingent | $539,900$220/sqft |
Source: NTREIS #20927005 Report a problem | ||
| 5/7/2025 | Listed for sale | $539,900$220/sqft |
Source: NTREIS #20927005 Report a problem | ||
Public tax history
| Year | Property taxes | Tax assessment |
|---|---|---|
| 2025 | $7,217 +2.3% | $447,927 +10% |
| 2024 | $7,055 +11.1% | $407,206 +10% |
| 2023 | $6,349 -36.4% | $370,187 -15% |
| 2022 | $9,984 +39.7% | $435,612 +42.4% |
| 2021 | $7,144 +89.7% | $305,940 +93.5% |
| 2020 | $3,765 | $158,079 |
Find assessor info on the county website
Monthly payment
Est. payment
Payment breakdown
Explore the cost of this home by adjusting the details. Changes won't be saved.Climate risks
Neighborhood: 75009
Nearby schools
Schools provided by the listing agent
- Elementary: Marcy Lykins,Celina
- Middle: Jerry & Linda Moore,Celina
- High: Celina
- District: Celina ISD
Source: NTREIS. This data may not be complete. We recommend contacting the local school district to confirm school assignments for this home.

Similar homes
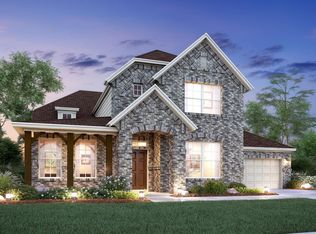
- $460,0004 bd3 ba2.3k sqft412 Smokebrush St, Celina, TX 75009For Sale
 MLS ID #21283856, Michael Hallman. NTREIS
 - $469,9004 bd3 ba2.7k sqft1236 Stone Ln, Celina, TX 75009For Sale
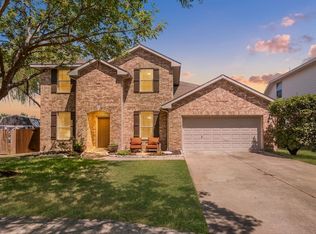 MLS ID #21367909, Carolyn Ingrum. NTREIS
 - $515,0004 bd3 ba2.6k sqft3904 Starlight Creek Dr, Celina, TX 75009For Sale
 MLS ID #21292768, Danielle Durbin. NTREIS
 - $520,0004 bd3 ba2.3k sqft529 Overton Ave, Celina, TX 75009For Sale
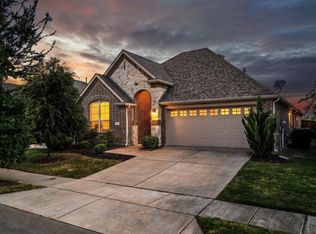 MLS ID #21327036, Alisa Winston. NTREIS
