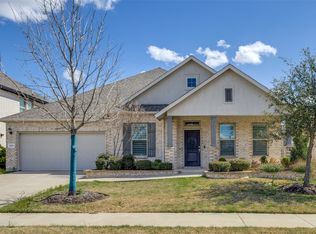
Welcome to 1812 Ann Street in Celina, Texas. This Salado floorplan is a 2-story home featuring 3,642 square feet designed to entertain family and friends. It delivers 4 bedrooms, 4.5 bathrooms, a media room, a game room, a butler's pantry, and an open-concept heart of the home.Front the quaint covered porch, step inside the grand foyer, which makes a stunning first impression. A study sits right off of the entry and makes the perfect space for a productive home office. Across the hall, you will discover a private bedroom and a secondary bathroom.Farther down the foyer is a well-lit dining room that features 11' sloped ceilings and gorgeous natural light. You will find an opening that leads to the butler's pantry and creates storage space for your dining room essentials.You'll want to start entertaining guests right away in this luxurious gourmet kitchen, which features the following hand-picked designs: Large center island wrapped with light gray cabinets 42" gray cabinets in the kitchen and butler's pantry Pre-finished pots-and-pans drawers under the cooktop Glass door with shelving in the butler's pantry Brushed nickel hardware pulls Granite countertops with an upgraded square edge Kohler® stainless steel, apron-front sink GE® gourmet appliances Light luxury vinyl plank flooring White hexagon backsplash Nickel water-quality faucet Stainless steel pull-down kitchen faucet Polished nickel pendant li...
This property is not currently displayed as for sale or rent on Zillow. This may be different from what's on other websites or public sources.