Magnificent golf course home on an oversized lot with breathtaking golf course and greenbelt views. This beautiful 2-story home features covered front porch, 2 covered balconies, open floor plan, high vaulted ceilings, and spacious living areas perfect for entertaining and everyday living. The large family room includes a stone wood-burning fireplace with gas starter. Spacious island kitchen with built-in stainless steel appliances, breakfast bar, large walk-in pantry, and huge utility room with space for freezer. Private downstairs study with French doors. Primary suite downstairs with dual vanities, jetted tub, separate shower, and walk-in closet. Upstairs game room, large backyard with iron fence, covered patio, fresh interior paint, and new carpet. Radiant barrier for energy efficiency. Located in highly rated Frisco ISD.
For sale
Price cut: $10K (8/17)
$529,000
9600 Mystic Dunes Dr, McKinney, TX 75072
5beds
3,081sqft
Single Family Residence
Built in 2009
8,276 Square Feet Lot
$518,500 Zestimate®
$172/sqft
$38/mo HOA
What's special
- 96 days
- 582
- 47
Zillow last checked:
Listing updated:
Listed by:
Jiayan Ge 0721427 972-612-4808,
DFW Home 972-612-4808
Source: NTREIS,MLS#: 21280381
Facts & features
Interior
Bedrooms & bathrooms
- Bedrooms: 5
- Bathrooms: 4
- Full bathrooms: 3
- 1/2 bathrooms: 1
Primary bedroom
- Level: First
- Dimensions: 16 x 13
Bedroom
- Level: Second
- Dimensions: 11 x 11
Bedroom
- Level: Second
- Dimensions: 12 x 14
Bedroom
- Level: Second
- Dimensions: 12 x 12
Bedroom
- Level: Second
- Dimensions: 10 x 12
Breakfast room nook
- Level: First
- Dimensions: 12 x 13
Den
- Level: First
- Dimensions: 12 x 14
Kitchen
- Features: Breakfast Bar, Eat-in Kitchen
- Level: First
- Dimensions: 15 x 14
Living room
- Level: Second
- Dimensions: 15 x 18
Living room
- Level: First
- Dimensions: 18 x 15
Utility room
- Features: Built-in Features
- Level: First
- Dimensions: 9 x 9
Heating
- Central, Natural Gas
Cooling
- Central Air, Ceiling Fan(s), Electric
Appliances
- Included: Dishwasher, Electric Cooktop, Electric Range, Gas Water Heater, Microwave
Features
- High Speed Internet, Cable TV
- Flooring: Carpet, Wood
- Windows: Bay Window(s)
- Has basement: No
- Number of fireplaces: 1
- Fireplace features: Gas Starter
Interior area
- Total interior livable area: 3,081 sqft
Video & virtual tour
Property
Parking
- Total spaces: 2
- Parking features: Garage, Garage Door Opener
- Attached garage spaces: 2
Features
- Levels: Two
- Stories: 2
- Patio & porch: Balcony, Covered
- Exterior features: Balcony
- Pool features: None
- Fencing: Wood,Wrought Iron
Lot
- Size: 8,276 Square Feet
- Features: Backs to Greenbelt/Park, On Golf Course
Details
- Additional structures: Gazebo
- Parcel number: R932700B03401
Construction
Type & style
- Home type: SingleFamily
- Architectural style: Traditional,Detached
- Property subtype: Single Family Residence
Materials
- Brick, Rock, Stone
Condition
- Resale
- Year built: 2009
Utilities & green energy
- Sewer: Public Sewer
- Water: Public
- Utilities for property: Natural Gas Available, Sewer Available, Separate Meters, Water Available, Cable Available
Community & HOA
Community
- Security: Security System
- Subdivision: Fairways West At Westridge
HOA
- Has HOA: Yes
- Services included: Maintenance Structure
- HOA fee: $460 annually
- HOA name: Westridge Owners Association
- HOA phone: 469-480-8000
Location
- Region: Mckinney
Financial & listing details
- Price per square foot: $172/sqft
- Tax assessed value: $553,312
- Annual tax amount: $9,197
- Date on market: 5/24/2026
- Cumulative days on market: 96 days
- Listing terms: Cash,Conventional
Estimated market value
$518,500
$493,000 - $544,000
$3,055/mo
Price history
| Date | Event | Price |
|---|---|---|
| 8/17/2026 | Price change | $529,000-1.9%$172/sqft |
Source: NTREIS #21280381 Report a problem | ||
| 7/24/2026 | Price change | $539,000-1.8%$175/sqft |
Source: NTREIS #21280381 Report a problem | ||
| 5/24/2026 | Listed for sale | $549,000+56.9%$178/sqft |
Source: NTREIS #21280381 Report a problem | ||
| 6/17/2021 | Sold | -- |
Source: Agent Provided Report a problem | ||
| 7/26/2017 | Sold | -- |
Source: Agent Provided Report a problem | ||
| 5/25/2017 | Sold | -- |
Source: Agent Provided Report a problem | ||
| 5/16/2017 | Pending sale | $349,900$114/sqft |
Source: Homecity, Inc. #13567536 Report a problem | ||
| 4/13/2017 | Price change | $349,900-1.4%$114/sqft |
Source: Homecity, Inc. #13567536 Report a problem | ||
| 3/30/2017 | Listed for sale | $354,900+31.9%$115/sqft |
Source: Homecity, Inc. #13567536 Report a problem | ||
| 4/7/2014 | Sold | -- |
Source: Agent Provided Report a problem | ||
| 3/5/2014 | Pending sale | $269,000$87/sqft |
Source: Keller Williams - Plano #12090759 Report a problem | ||
| 2/15/2014 | Listed for sale | $269,000+3.5%$87/sqft |
Source: Keller Williams Realty #12090759 Report a problem | ||
| 12/2/2013 | Listing removed | $260,000$84/sqft |
Source: Keller Williams - Plano #12007326 Report a problem | ||
| 11/27/2013 | Price change | $260,000-1.9%$84/sqft |
Source: Keller Williams - Plano #12007326 Report a problem | ||
| 11/2/2013 | Price change | $265,000-1.9%$86/sqft |
Source: Keller Williams - Plano #12007326 Report a problem | ||
| 10/11/2013 | Price change | $270,000-10%$88/sqft |
Source: Keller Williams - Plano #12007326 Report a problem | ||
| 8/21/2013 | Price change | $300,000-2.9%$97/sqft |
Source: Keller Williams - Plano #12007326 Report a problem | ||
| 8/12/2013 | Listed for sale | $309,000$100/sqft |
Source: Keller Williams Realty #12007326 Report a problem | ||
Public tax history
| Year | Property taxes | Tax assessment |
|---|---|---|
| 2025 | $9,197 -2.5% | $553,312 -0.1% |
| 2024 | $9,436 +0.1% | $554,070 -0.9% |
| 2023 | $9,426 +2.9% | $559,193 +16.3% |
| 2022 | $9,158 +19.7% | $481,000 +25% |
| 2021 | $7,654 +3% | $384,729 +7.3% |
| 2020 | $7,429 -1.5% | $358,444 +0.3% |
| 2019 | $7,543 -0.4% | $357,489 +5.1% |
| 2018 | $7,572 -1.8% | $340,000 -4.6% |
| 2017 | $7,712 | $356,517 +7.4% |
| 2016 | $7,712 +34.9% | $332,029 +12.5% |
| 2015 | $5,716 | $295,216 +8.8% |
| 2014 | $5,716 | $271,384 +18.1% |
| 2013 | -- | $229,845 +6.1% |
| 2012 | -- | $216,638 -5.7% |
| 2011 | -- | $229,795 +609.2% |
| 2010 | -- | $32,400 +50% |
| 2009 | -- | $21,600 -52.6% |
| 2008 | -- | $45,600 -24% |
| 2007 | -- | $60,000 |
Find assessor info on the county website
Monthly payment
Est. payment
Payment breakdown
Explore the cost of this home by adjusting the details. Changes won't be saved.Climate risks
Neighborhood: Westridge
Nearby schools
Schools provided by the listing agent
- Elementary: Scott
- Middle: Roach
- High: Heritage
- District: Frisco ISD
Source: NTREIS. This data may not be complete. We recommend contacting the local school district to confirm school assignments for this home.

Similar homes
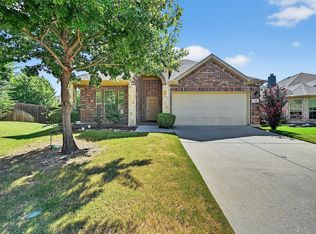
- $529,9004 bd3 ba2.5k sqft405 Roger Graves Cir, McKinney, TX 75072For Sale
 MLS ID #21098403, Kylie Trojacek. NTREIS
 - $479,0004 bd3 ba2.9k sqft9417 Harrell Dr, McKinney, TX 75072For Sale
 MLS ID #21313624, Shubhra Bhattacharya. NTREIS
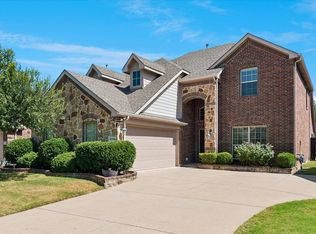
 - $539,9004 bd4 ba3k sqft10109 Ransom Ridge Rd, McKinney, TX 75072For Sale
 MLS ID #21335766, Roberta Clark. NTREIS
 - $585,0004 bd4 ba3k sqft500 Cherry Spring Dr, McKinney, TX 75072For Sale
 MLS ID #21284216, Dalia Zouen. NTREIS
