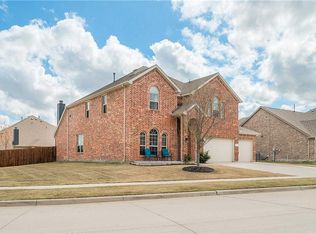
Welcome to this beautiful and generously sized two-story home nestled in the highly sought-after Reserve at Westridge neighborhood! This inviting 4-bedroom, 3.5-bath residence is move-in ready and thoughtfully designed with an open-concept floor plan that's perfect for everyday living, festive gatherings, and making lasting memories. Step inside to a bright and airy interior featuring gorgeous, recently added wood flooring in the first-floor living and formal dining areas. The spacious living room with a cozy fireplace creates the perfect setting for relaxing nights in or hosting family and friends. The heart of the home — the kitchen — offers plenty of cabinetry and storage space, ideal for keeping everything organized and within reach. You'll also appreciate the oversized laundry room, complete with additional built-in storage, making household chores a breeze. Upstairs, a large game room provides the perfect spot for movie nights, playtime, or a home office. With tons of space throughout, there’s room for everyone to spread out and enjoy. Sitting on a premium corner lot, this home features a spacious backyard with plenty of room for outdoor entertaining, play, or simply soaking in the Texas sunshine. Located just a short walk from top-rated Prosper ISD schools, this home offers the ultimate in convenience for families. The Reserve at Westridge community is packed with incredible amenities, including a neighborhood water park, family pools, splash pad, playgrounds, scenic walking trails, grilling stations, and a welcoming clubhouse. This home truly combines comfort, charm, and convenience — offering the very best of the area. Don’t miss the opportunity to make it yours!
For sale
$600,000
500 Cherry Spring Dr, McKinney, TX 75072
4beds
3,075sqft
Single Family Residence
Built in 2014
7,230 Square Feet Lot
$579,500 Zestimate®
$195/sqft
$88/mo HOA
What's special
Open-concept floor planBright and airy interiorPremium corner lot
- 32 days |
- 295 |
- 8 |
Zillow last checked:
Listing updated:
Listed by:
Dalia Zouen 0619463 214-404-7728,
Keller Williams Central 469-467-7755
Source: NTREIS,MLS#: 21284216
Loading...
Facts & features
Interior
Bedrooms & bathrooms
- Bedrooms: 4
- Bathrooms: 4
- Full bathrooms: 3
- 1/2 bathrooms: 1
Primary bedroom
- Features: Dual Sinks, Garden Tub/Roman Tub, Separate Shower, Walk-In Closet(s)
- Level: First
- Dimensions: 17 x 14
Bedroom
- Features: Walk-In Closet(s)
- Level: Second
- Dimensions: 14 x 12
Bedroom
- Features: Walk-In Closet(s)
- Level: Second
- Dimensions: 15 x 13
Bedroom
- Features: Walk-In Closet(s)
- Level: Second
- Dimensions: 14 x 12
Primary bathroom
- Features: Built-in Features, Dual Sinks, Solid Surface Counters
- Level: First
- Dimensions: 12 x 9
Breakfast room nook
- Level: First
- Dimensions: 13 x 10
Other
- Features: Built-in Features, Garden Tub/Roman Tub, Solid Surface Counters
- Level: First
- Dimensions: 9 x 4
Game room
- Level: Second
- Dimensions: 22 x 19
Kitchen
- Features: Built-in Features, Galley Kitchen, Granite Counters, Walk-In Pantry
- Level: First
- Dimensions: 14 x 13
Living room
- Level: First
- Dimensions: 20 x 20
Utility room
- Features: Built-in Features, Utility Room
- Level: First
- Dimensions: 8 x 6
Heating
- Central, Electric, Fireplace(s), Other
Cooling
- Central Air, Ceiling Fan(s), Electric, Other, Window Unit(s)
Appliances
- Included: Convection Oven, Dishwasher, Gas Cooktop, Disposal, Gas Water Heater, Microwave
Features
- Chandelier, Decorative/Designer Lighting Fixtures, Granite Counters, High Speed Internet, Open Floorplan, Pantry, Cable TV, Walk-In Closet(s)
- Flooring: Carpet, Ceramic Tile, Wood
- Has basement: No
- Number of fireplaces: 1
- Fireplace features: Decorative, Family Room, Gas, Gas Starter
Interior area
- Total interior livable area: 3,075 sqft
Video & virtual tour
Property
Parking
- Total spaces: 2
- Parking features: Door-Multi, Driveway, Garage Faces Front, Garage, Garage Door Opener, Lighted
- Attached garage spaces: 2
Features
- Levels: Two
- Stories: 2
- Patio & porch: Covered
- Exterior features: Lighting, Rain Gutters
- Pool features: None
- Fencing: Wood
Lot
- Size: 7,230 Square Feet
- Features: Corner Lot, Landscaped, Subdivision, Sprinkler System
Details
- Parcel number: R1051300Q01201
Construction
Type & style
- Home type: SingleFamily
- Architectural style: Traditional,Detached
- Property subtype: Single Family Residence
Materials
- Brick, Stone Veneer
- Roof: Shingle
Condition
- Year built: 2014
Utilities & green energy
- Sewer: Public Sewer
- Water: Public
- Utilities for property: Electricity Available, Natural Gas Available, Sewer Available, Separate Meters, Water Available, Cable Available
Community & HOA
Community
- Security: Security System Owned, Security System, Fire Alarm, Smoke Detector(s)
- Subdivision: Reserve At Westridge Ph 12
HOA
- Has HOA: Yes
- Services included: All Facilities, Association Management
- HOA fee: $265 quarterly
- HOA name: The Reserve At Westridge Owners Assoc
- HOA phone: 469-480-8000
Location
- Region: Mckinney
Financial & listing details
- Price per square foot: $195/sqft
- Tax assessed value: $594,328
- Annual tax amount: $9,798
- Date on market: 6/4/2026
- Cumulative days on market: 39 days
- Listing terms: Cash,Conventional,FHA,Other,USDA Loan,VA Loan
- Road surface type: Asphalt
Estimated market value
$579,500
$551,000 - $608,000
$3,283/mo
Price history
| Date | Event | Price |
|---|---|---|
| 6/4/2026 | Listed for sale | $600,000$195/sqft |
Source: NTREIS #21284216 Report a problem | ||
| 12/27/2025 | Listing removed | $600,000$195/sqft |
Source: NTREIS #20978537 Report a problem | ||
| 7/31/2025 | Price change | $600,000-1.6%$195/sqft |
Source: NTREIS #20978537 Report a problem | ||
| 6/26/2025 | Listed for sale | $610,000+69.4%$198/sqft |
Source: NTREIS #20978537 Report a problem | ||
| 10/11/2018 | Listing removed | $360,000$117/sqft |
Source: Keller Williams Realty #13871932 Report a problem | ||
| 8/2/2018 | Price change | $360,000-2.3%$117/sqft |
Source: Keller Williams Realty #13871932 Report a problem | ||
| 6/21/2018 | Listed for sale | $368,650$120/sqft |
Source: Keller Williams Frisco Stars #13871932 Report a problem | ||
Public tax history
| Year | Property taxes | Tax assessment |
|---|---|---|
| 2025 | $8,686 +3.5% | $566,889 +10% |
| 2024 | $8,396 +10.8% | $515,354 +10% |
| 2023 | $7,580 -10.5% | $468,504 +10% |
| 2022 | $8,467 +4% | $425,913 +10% |
| 2021 | $8,145 -0.8% | $387,194 +1.3% |
| 2020 | $8,213 -7.5% | $382,385 +0.8% |
| 2019 | $8,875 +19.3% | $379,255 +4.7% |
| 2018 | $7,439 -1.7% | $362,141 0% |
| 2017 | $7,568 | $362,308 +7.2% |
| 2016 | $7,568 +554.4% | $338,026 +23.1% |
| 2015 | $1,156 | $274,639 +510.3% |
| 2014 | $1,156 | $45,000 |
Find assessor info on the county website
Monthly payment
Est. payment$--/mo
Payment breakdown
Explore the cost of this home by adjusting the details. Changes won't be saved.All calculations are estimates and provided by Zillow, Inc. for informational purposes only. Actual amounts may vary.
HOA fees may include property taxes on listings classified as Co-Ops. Contact the listing agent and/or owner for fee details.
Mortgage interest rates are dependent on a number of factors, including credit score, down payment, and repayment length. Interest rate data provided by Zillow Group Marketplace, Inc. as of 1/1/1970 from various mortgage lenders with which we have lead or other similar arrangements; the Estimated Payment is an average of those rates.
See how much you could borrow to make a competitive offer.
Climate risks
Neighborhood: Westridge
Nearby schools
GreatSchools rating
- 8/10Jack and June Furr Elementary SchoolGrades: PK-5Distance: 0.2 mi
- 9/10Bill Hays MiddleGrades: 6-8Distance: 1.8 mi
- 8/10Rock Hill High SchoolGrades: 9-12Distance: 1 mi
Schools provided by the listing agent
- Elementary: Jack and June Furr
- Middle: Bill Hays
- High: Rock Hill
- District: Prosper ISD
Source: NTREIS. This data may not be complete. We recommend contacting the local school district to confirm school assignments for this home.
A local agent can set up tours, give advice and negotiate with sellers.
- Texas
- Collin County
- McKinney
- 75072
- Westridge
- 500 Cherry Spring Dr