Skip main navigation
Off market
  • $429,100

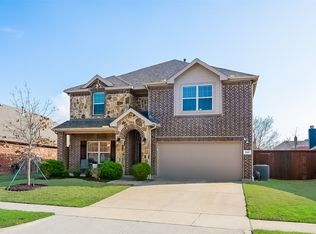
    505 Cherry Spring Dr, McKinney, TX 75072

    3beds
    1,866sqft
    SingleFamily
    Built in 2014
    6,664 Square Feet Lot
    $429,100 Zestimate®
    $230/sqft
    $2,606 Estimated rent

    Home value

    $429,100

    $408,000 - $451,000

    $2,606/mo

    Zestimate® history
    Loading
    Loading...

    Owner options

    List your home for rent

    $2,606/mo

    Rent Zestimate®

    Find your next renter with Zillow Rental Manager. Plus, with online applications, you can quickly screen prospective tenants – for free.

    Learn more

    $2,606/mo

    Rent Zestimate®

    Refinance and save

    $2,893/mo

    Est. payment

    Refinancing to a lower rate could help reduce your monthly payments and save thousands over the life of the loan.

    See today's rates

    $2,893/mo

    Est. payment

    Explore your selling options

    Work with a Zillow partner agent

    Leverage their expertise and Zillow's premium Showcase listings to get your home seen by more buyers.

    Get started

    List with your own agent

    Get your home in front of millions of buyers by listing it on Zillow.

    Learn how to do it

    Sell it yourself

    Take full control of how buyers see your home on Zillow by listing For Sale by Owner (FSBO).

    List your home

    What's special

    MULTIPLE OFFERS- BEST & FINAL DUE BY 5:00 pm on 12-31-20. This 3-2 with an office provides an amazing floorplan. With split bedrooms and an open concept kitchen, dining, living, this home will appeal to even the pickiest buyer. As you enter the home you are greeted with a custom shiplap wall and wood floors that lead into the heart of the home. There are numerous upgrades including antique finished cabinets, wood floors, brick fireplace, crown molding, surround sound wiring living area, extended covered patio with a gas line for a grill as well as another uncovered patio and large yard. In addition, there is a decorative reclaimed wood feature on the back of the bar. This one has it all!

    This property is not currently displayed as for sale or rent on Zillow. This may be different from what's on other websites or public sources.
    Facts & features

    Interior

    Bedrooms & bathrooms
    • Bedrooms: 3
    • Bathrooms: 2
    • Full bathrooms: 2
    Heating
    • Forced air, Gas
    Cooling
    • Central
    Appliances
    • Included: Dishwasher, Microwave
    Features
    • Cable TV Available, High Speed Internet Available, Window Coverings, Sound System Wiring
    • Flooring: Tile, Carpet, Hardwood
    • Has fireplace: Yes
    • Fireplace features: Electric
    Interior area
    • Structure area source: Tax
    • Total interior livable area: 1,866 sqft

    Property

    Parking
    • Total spaces: 2
    • Parking features: Garage - Attached
    Features
    • Exterior features: Brick
    • Fencing: Wood
    Lot
    • Size: 6,664 Square Feet
    • Features: Lrg. Backyard Grass, Landscaped
    Details
    • Parcel number: R1051300P06501
    • Other equipment: Built-in Microwave, Cooktop - Gas, Water Line to Refrigerator, Drop in Range/Oven - Gas, Dishwasher, Disposal

    Construction

    Type & style
    • Home type: SingleFamily
    • Architectural style: Traditional
    Materials
    • Wood
    • Foundation: Slab
    • Roof: Composition
    Condition
    • Year built: 2014

    Utilities & green energy

    • Utilities for property: City Sewer, City Water

    Community & HOA

    HOA
    • Has HOA: Yes
    • Services included: Maintenance of Common Areas
    • HOA fee: $58 monthly
    Location
    • Region: Mckinney

    Financial & listing details

    • Price per square foot: $230/sqft
    • Tax assessed value: $492,004
    • Annual tax amount: $8,802

    Price history

    DateEventPrice
    2/1/2021Sold--
    Source: Agent Provided Report a problem
    1/8/2021Pending sale$329,000$176/sqft
    Source: NTREIS #14492010 Report a problem
    12/29/2020Listed for sale$329,000$176/sqft
    Source: Fathom Realty #14492010 Report a problem

    Public tax history

    YearProperty taxesTax assessment
    2025$8,802 -9.4%$492,004 -3.7%
    2024$9,711 +6%$510,768 +6.8%
    2023$9,165 -2.6%$478,455 +8.5%
    2022$9,408 +46.5%$440,846 +42.7%
    2021$6,422 +3%$308,836 +5%
    2020$6,232 -2.8%$294,202 +0.8%
    2019$6,411 -4.6%$291,999 +0.1%
    2018$6,723 +15.8%$291,826 +6.5%
    2017$5,804 $274,025 +6.7%
    2016$5,804 +401.8%$256,903 +14.6%
    2015$1,156 $224,270 +398.4%
    2014$1,156 $45,000
    Find assessor info on the county website

    Neighborhood: Westridge

    Nearby schools

    GreatSchools rating
    Schools provided by the listing agent
    • Elementary: Jack and June Furr
    • Middle: Lorene Rogers
    • High: Prosper
    • District: Prosper ISD

    Source: The MLS. This data may not be complete. We recommend contacting the local school district to confirm school assignments for this home.

    Get a cash offer in 3 minutes
    Find out how much your home could sell for in as little as 3 minutes with a no-obligation cash offer.
    Estimated market value
    $429,100
    Get a cash offer in 3 minutes
    Find out how much your home could sell for in as little as 3 minutes with a no-obligation cash offer.
    Estimated market value
    $429,100