BRAND NEW CARPET IN DOWNSTAIRS BEDROOMS AND LIVING ROOM, FRESHLY PAINTED DOWNSTAIRS & MOVE-IN READY! Solar panels will be fully PAID OFF by the seller at closing—instant savings to you!! Don’t miss this rare opportunity to own a spacious 5-bedroom, 4-bathroom home in the highly sought-after Saddle Club at McKinney Ranch, zoned to top-rated Allen ISD. Homes with this layout, condition, and location don’t come available often! Designed for both everyday living and entertaining, the open-concept floor plan is filled with natural light and offers seamless flow throughout. The chef’s kitchen features a gas cooktop, granite countertops, and a large island that naturally becomes the gathering place for family and friends. This home offers the perfect blend of style, comfort, and functionality for today’s modern lifestyle. A highly functional layout includes 2 secondary bedrooms downstairs and 2 upstairs—ideal for multigenerational living, guests, or flexible work-from-home needs. With a dedicated media room and oversized game room, there’s no shortage of space to relax, host, or enjoy movie nights at home. The private primary suite, tucked at the back of the home, provides a quiet retreat with a spa-like bath and a generous walk-in closet. Step outside to a beautiful stone patio with built-in seating—perfect for entertaining or unwinding at the end of the day. The neighborhood community offers incredible amenities, including a resort style pool, park with a playground & walking trails all within walking distance! The exterior of the home was painted in Oct. 2025. Roof replaced in 2019. Foundation as been checked and there are no issues per MBRGFR. With its convenient location to HWY 121 & US75, shopping, dining and entertainment—plus access to top-rated Allen ISD schools—this home truly has it all! Schedule your showing today—homes like this don’t last long!
For sale
$560,000
4708 Lasso Ln, McKinney, TX 75070
5beds
3,186sqft
:
Get pre-qualified$3,968/mo
Single Family Residence
Built in 2008
5,575 Square Feet Lot
$544,100 Zestimate®
$176/sqft
$71/mo HOA
What's special
Freshly painted downstairsGranite countertopsSeamless flow throughoutGenerous walk-in closetOversized game roomDedicated media room
- 21 days |
- 519 |
- 32 |
Zillow last checked:
Listing updated:
Listed by:
Linda Miller 0651421 972-672-9989,
Coldwell Banker Apex, REALTORS 972-208-8797
Source: NTREIS,MLS#: 21210958
Facts & features
Interior
Bedrooms & bathrooms
- Bedrooms: 5
- Bathrooms: 4
- Full bathrooms: 4
Primary bedroom
- Features: Ceiling Fan(s), Dual Sinks, Double Vanity, En Suite Bathroom, Garden Tub/Roman Tub, Separate Shower, Walk-In Closet(s)
- Level: First
- Dimensions: 17 x 15
Bedroom
- Features: Ceiling Fan(s)
- Level: First
- Dimensions: 13 x 12
Bedroom
- Level: First
- Dimensions: 12 x 11
Bedroom
- Features: Ceiling Fan(s), Walk-In Closet(s)
- Level: Second
- Dimensions: 15 x 11
Bedroom
- Features: Walk-In Closet(s)
- Level: Second
- Dimensions: 12 x 11
Breakfast room nook
- Features: Eat-in Kitchen
- Level: First
- Dimensions: 12 x 9
Dining room
- Level: First
- Dimensions: 12 x 15
Game room
- Features: Ceiling Fan(s)
- Level: Second
- Dimensions: 28 x 15
Kitchen
- Features: Breakfast Bar, Built-in Features, Eat-in Kitchen, Granite Counters, Kitchen Island, Walk-In Pantry
- Level: First
- Dimensions: 15 x 8
Living room
- Features: Ceiling Fan(s), Fireplace
- Level: First
- Dimensions: 17 x 17
Media room
- Features: Ceiling Fan(s)
- Level: Second
- Dimensions: 20 x 15
Heating
- Central, Natural Gas
Cooling
- Central Air, Ceiling Fan(s), Electric
Appliances
- Included: Some Gas Appliances, Dishwasher, Electric Oven, Gas Cooktop, Disposal, Gas Water Heater, Microwave, Plumbed For Gas
Features
- Decorative/Designer Lighting Fixtures, Eat-in Kitchen, Granite Counters, High Speed Internet, Open Floorplan, Pantry, Cable TV, Wired for Data, Walk-In Closet(s)
- Flooring: Carpet, Ceramic Tile, Wood
- Has basement: No
- Number of fireplaces: 1
- Fireplace features: Gas, Gas Log, Gas Starter, Living Room
Interior area
- Total interior livable area: 3,186 sqft
Video & virtual tour
Property
Parking
- Total spaces: 2
- Parking features: Garage Faces Front, Garage, Garage Door Opener
- Attached garage spaces: 2
Features
- Levels: Two
- Stories: 2
- Pool features: None
- Fencing: Wood
Lot
- Size: 5,575 Square Feet
Details
- Parcel number: R952400H00301
Construction
Type & style
- Home type: SingleFamily
- Architectural style: Traditional,Detached
- Property subtype: Single Family Residence
Materials
- Brick, Concrete, Wood Siding
- Foundation: Slab
- Roof: Asphalt
Condition
- Year built: 2008
Utilities & green energy
- Sewer: Public Sewer
- Water: Public
- Utilities for property: Natural Gas Available, Sewer Available, Separate Meters, Underground Utilities, Water Available, Cable Available
Green energy
- Energy efficient items: Appliances, HVAC, Insulation, Thermostat
- Water conservation: Water-Smart Landscaping
Community & HOA
Community
- Features: Curbs, Sidewalks
- Security: Security System Owned, Security System, Carbon Monoxide Detector(s), Fire Alarm, Smoke Detector(s)
- Subdivision: Saddle Club At Mckinney Ranch Ph 2
HOA
- Has HOA: Yes
- Services included: All Facilities, Association Management, Maintenance Grounds
- HOA fee: $425 semi-annually
- HOA name: Neighborhood Management
- HOA phone: 972-359-1548
Location
- Region: Mckinney
Financial & listing details
- Price per square foot: $176/sqft
- Tax assessed value: $550,432
- Annual tax amount: $9,624
- Date on market: 7/9/2026
- Cumulative days on market: 98 days
- Listing terms: Cash,Conventional,FHA,VA Loan
- Exclusions: Refrigerator, Washer, Dryer and Pulley System in Garage for Kayak.
Estimated market value
$544,100
$517,000 - $571,000
$3,552/mo
Price history
| Date | Event | Price |
|---|---|---|
| 7/9/2026 | Listed for sale | $560,000$176/sqft |
Source: NTREIS #21210958 Report a problem | ||
| 6/11/2026 | Listing removed | $560,000$176/sqft |
Source: NTREIS #21210958 Report a problem | ||
| 3/27/2026 | Listed for sale | $560,000-2.6%$176/sqft |
Source: NTREIS #21210958 Report a problem | ||
| 1/9/2026 | Listing removed | $575,000$180/sqft |
Source: NTREIS #21102330 Report a problem | ||
| 11/14/2025 | Listed for sale | $575,000+59.8%$180/sqft |
Source: NTREIS #21102330 Report a problem | ||
| 11/18/2017 | Sold | -- |
Source: Agent Provided Report a problem | ||
| 9/5/2017 | Price change | $359,900-0.9%$113/sqft |
Source: DB Thomas Realty #13637975 Report a problem | ||
| 8/20/2017 | Price change | $363,000-0.5%$114/sqft |
Source: DB Thomas Realty #13637975 Report a problem | ||
| 8/7/2017 | Price change | $365,000-0.8%$115/sqft |
Source: DB Thomas Realty #13637975 Report a problem | ||
| 7/7/2017 | Price change | $367,900-1.9%$115/sqft |
Source: DB Thomas Realty #13637975 Report a problem | ||
| 6/13/2017 | Price change | $374,900-2.6%$118/sqft |
Source: Allen #13637975 Report a problem | ||
| 4/27/2017 | Listed for sale | $385,000$121/sqft |
Source: Keller Williams Realty Allen #13586644 Report a problem | ||
| 10/17/2008 | Sold | -- |
Source: Agent Provided Report a problem | ||
Public tax history
| Year | Property taxes | Tax assessment |
|---|---|---|
| 2025 | $7,900 +5.3% | $543,170 +10% |
| 2024 | $7,504 +10.3% | $493,791 +10% |
| 2023 | $6,806 | $448,901 +10% |
| 2022 | -- | $408,092 +10% |
| 2021 | $7,603 +2.5% | $370,993 +4.3% |
| 2020 | $7,415 -4.2% | $355,746 -2.5% |
| 2019 | $7,742 -5.4% | $365,017 -0.9% |
| 2018 | $8,180 +15.4% | $368,160 +8.9% |
| 2017 | $7,087 | $337,958 +10.3% |
| 2016 | $7,087 +13.8% | $306,456 +6.1% |
| 2015 | $6,226 | $288,718 +11.4% |
| 2014 | $6,226 | $259,235 +11.4% |
| 2013 | -- | $232,745 +1.5% |
| 2012 | -- | $229,313 -1.6% |
| 2011 | -- | $233,001 0% |
| 2010 | -- | $233,074 +3.2% |
| 2009 | -- | $225,770 +765% |
| 2008 | -- | $26,100 |
Find assessor info on the county website
Monthly payment
Est. payment
Payment breakdown
Explore the cost of this home by adjusting the details. Changes won't be saved.Climate risks
Neighborhood: Village Park
Nearby schools
GreatSchools rating
- 10/10Lois Lindsey ElementaryGrades: PK-6Distance: 0.2 mi
- 10/10Walter & Lois Curtis Middle SchoolGrades: 7-8Distance: 5 mi
- 8/10Allen High SchoolGrades: 9-12Distance: 3.5 mi
Schools provided by the listing agent
- Elementary: Lois Lindsey
- Middle: Curtis
- High: Allen
- District: Allen ISD
Source: NTREIS. This data may not be complete. We recommend contacting the local school district to confirm school assignments for this home.
- $513,7004 bd4 ba2.7k sqft4712 Lasso Ln, McKinney, TX 75070Off Market
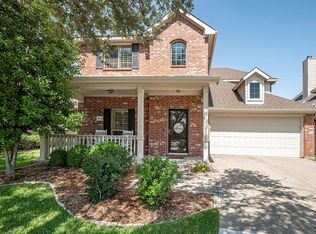
- $--4 bd3 ba2.7k sqft4704 Lasso Ln, McKinney, TX 75070Sold

- $417,9003 bd2 ba2k sqft4800 Lasso Ln, McKinney, TX 75070Off Market
- $--3 bd2 ba2k sqft4700 Lasso Ln, McKinney, TX 75070Sold
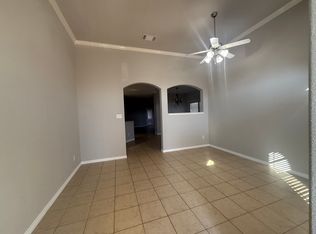
- $493,5004 bd2 ba2.6k sqft5920 Chuck Wagon Ln, McKinney, TX 75070Off Market
- $501,7005 bd3 ba2.9k sqft4804 Lasso Ln, McKinney, TX 75070Off Market
- $558,7005 bd4 ba3k sqft5937 Chisholm Trl, McKinney, TX 75070Off Market
- $378,1003 bd2 ba1.5k sqft5916 Chuck Wagon Ln, McKinney, TX 75070Off Market
A local agent can set up tours, give advice and negotiate with sellers.
A local lender can help you make sure your offer is ready when you are.
Similar homes
- $610,0005 bd4 ba3.3k sqft4920 Naphill Rd, McKinney, TX 75070For Sale
 MLS ID #21265912, Cindy Moseley. NTREIS
 - $--5 bd4 ba3.7k sqft3820 Buchanan St, McKinney, TX 75071Auction
 Auction.com 2
 - $499,0004 bd3 ba2.3k sqft15841 River Glen Dr, Frisco, TX 75035For Sale
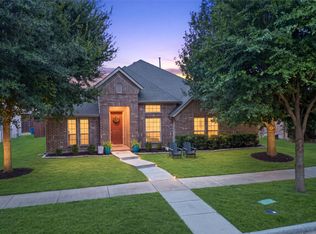 MLS ID #21338010, Matt Calloway. NTREIS
 - $550,0004 bd3 ba2.8k sqft13442 Four Willows Dr, Frisco, TX 75035For Sale
 MLS ID #21287196, Jessica Hughey. NTREIS
 - $585,0004 bd4 ba3k sqft500 Cherry Spring Dr, McKinney, TX 75072For SaleMLS ID #21284216, Dalia Zouen. NTREIS
- $615,0005 bd4 ba3.7k sqft10512 Flat Creek Trl, McKinney, TX 75072For SaleMLS ID #21313027, Kevin Andrews. NTREIS
- $574,0004 bd4 ba3.1k sqft1607 Wood Creek Ln, Allen, TX 75002For SaleMLS ID #21247130, Laura Robertson. NTREIS
- $580,0004 bd3 ba2.9k sqft1604 Harvest Glen Dr, Allen, TX 75002For SaleMLS ID #21324316, Ryan Cave. NTREIS
- $690,0005 bd4 ba3.5k sqft2716 Parkside Ln, McKinney, TX 75072For SaleMLS ID #21312139, Suzy Hotchkiss. NTREIS
- $565,0004 bd3 ba2.7k sqft11508 Wentworth Dr, Frisco, TX 75035For SaleMLS ID #21209078, Saira Umair. NTREIS
- $650,0004 bd3 ba2.8k sqft613 Fortinbras Dr, McKinney, TX 75071For SaleMLS ID #21237942, Deann Abbott. NTREIS
- $589,9003 bd2 ba2.4k sqft12374 Flowering Dr, Frisco, TX 75035For SaleMLS ID #21338006, Jawaher Dabbakeh. NTREIS
- $675,0004 bd3 ba3k sqft964 Cougar Dr, Allen, TX 75013For SaleMLS ID #21322283, Samah Sayfo. NTREIS
- $699,9004 bd4 ba3k sqft1305 Neches Dr, Allen, TX 75013For SaleMLS ID #21326434, Patrick Bethea. NTREIS
- $559,5004 bd2 ba2.5k sqft2084 Barret Dr, Frisco, TX 75033For SaleMLS ID #21303945, Ashli Malone. NTREIS
- $599,9994 bd3 ba2.7k sqft610 Enfield Dr, Frisco, TX 75034For SaleMLS ID #21338222, Brandon Carrington. NTREIS
- $510,0004 bd3 ba2.9k sqft803 Cascades Dr, Allen, TX 75002For SaleMLS ID #21249358, Wesley Haile. NTREIS
- $435,0004 bd2 ba1.9k sqft2408 Geneva Ln, McKinney, TX 75072For SaleMLS ID #21161201, Carie Dallmann. NTREIS
- $685,0005 bd4 ba3.9k sqft1404 Taylor Ln, McKinney, TX 75071For SaleMLS ID #21297458, Eartha Wang. NTREIS
- $499,0004 bd2 ba2.3k sqft881 Sibyl Ln, Prosper, TX 75078For SaleMLS ID #21212734, Paulette Greene. NTREIS
