Welcome to this stunning two-story home located in the highly sought-after Saddle Club at McKinney Ranch, zoned to the top-rated Allen ISD. This well-cared-for 4-bedroom, 2.5-bathroom home offers a spacious and functional layout with primary bedroom located on first floor adding privacy and comfort!
Step inside to find a bright, open-concept floor plan featuring a cozy gas fireplace, granite countertops, and a gas cooktop in the stylish kitchen – ideal for cooking and entertaining. Upstairs, a charming balcony provides a relaxing outdoor retreat, while all bedrooms offer generous space and comfort.
Enjoy the privacy of a fenced-in backyard, perfect for pets, play, or weekend gatherings. Located in a family-friendly neighborhood with easy access to shopping, dining, and major highways.
Don’t miss your opportunity to own this exceptional home in one of McKinney’s most desirable communities!
Sold
Price Unknown
4704 Lasso Ln, McKinney, TX 75070
4beds
2,720sqft
Single Family Residence
Built in 2008
5,837 Square Feet Lot
$453,600 Zestimate®
$--/sqft
$3,045 Estimated rent
Home value
$453,600
$426,000 - $481,000
$3,045/mo
Zestimate® history
Owner options
List your home for rent
$3,045/mo
Rent Zestimate®
Find your next renter with Zillow Rental Manager. Plus, with online applications, you can quickly screen prospective tenants – for free.
$3,045/mo
Rent Zestimate®
Refinance and save
$425/mo
Est. payment
Refinancing to a lower rate could help reduce your monthly payments and save thousands over the life of the loan.
$425/mo
Est. payment
Explore your selling options
Work with a Zillow partner agent
Leverage their expertise and Zillow's premium Showcase listings to get your home seen by more buyers.
Get startedList with your own agent
Get your home in front of millions of buyers by listing it on Zillow.
Learn how to do itSell it yourself
Take full control of how buyers see your home on Zillow by listing For Sale by Owner (FSBO).
List your homeWhat's special
Cozy gas fireplaceCharming balconyBright open-concept floor planGranite countertopsFenced-in backyardSpacious and functional layoutGas cooktop
Zillow last checked:
Listing updated:
Listed by:
Jessica Orr 0725018 214-908-9021,
Avignon Realty 972-792-0004
Bought with:
Andy Feekes
RE/MAX Dallas Suburbs
Source: NTREIS,MLS#: 21009100
Facts & features
Interior
Bedrooms & bathrooms
- Bedrooms: 4
- Bathrooms: 3
- Full bathrooms: 2
- 1/2 bathrooms: 1
Primary bedroom
- Level: First
- Dimensions: 18 x 16
Bedroom
- Level: Second
- Dimensions: 14 x 12
Bedroom
- Level: Second
- Dimensions: 9 x 16
Bedroom
- Level: Second
- Dimensions: 13 x 12
Family room
- Level: Second
- Dimensions: 14 x 20
Living room
- Level: First
- Dimensions: 12 x 13
Living room
- Level: First
- Dimensions: 19 x 18
Heating
- Central
Cooling
- Central Air
Appliances
- Included: Dryer, Dishwasher, Electric Oven, Gas Cooktop, Refrigerator, Washer
Features
- Granite Counters, Kitchen Island, Pantry, Cable TV
- Has basement: No
- Number of fireplaces: 1
- Fireplace features: Gas
Interior area
- Total interior livable area: 2,720 sqft
Property
Parking
- Total spaces: 2
- Parking features: Driveway, Garage
- Attached garage spaces: 2
- Has uncovered spaces: Yes
Features
- Levels: Two
- Stories: 2
- Patio & porch: Covered, Balcony
- Exterior features: Balcony
- Pool features: None, Community
- Fencing: Wood
Lot
- Size: 5,837 Square Feet
Details
- Parcel number: R952400H00201
Construction
Type & style
- Home type: SingleFamily
- Architectural style: Detached
- Property subtype: Single Family Residence
Materials
- Brick
- Foundation: Slab
- Roof: Composition
Condition
- Year built: 2008
Utilities & green energy
- Sewer: Public Sewer
- Water: Public
- Utilities for property: Sewer Available, Water Available, Cable Available
Community & HOA
Community
- Features: Playground, Pool
- Subdivision: Saddle Club At Mckinney Ranch Ph 2
HOA
- Has HOA: Yes
- Services included: All Facilities
- HOA fee: $425 semi-annually
- HOA name: Saddle Club Hoa
- HOA phone: 972-349-1018
Location
- Region: Mckinney
Financial & listing details
- Tax assessed value: $507,201
- Annual tax amount: $8,086
- Date on market: 7/23/2025
- Cumulative days on market: 5 days
- Listing terms: Cash,Conventional,FHA,VA Loan
Price history
| Date | Event | Price |
|---|---|---|
| 8/29/2025 | Sold | -- |
Source: NTREIS #21009100 Report a problem | ||
| 8/6/2025 | Pending sale | $459,000$169/sqft |
Source: NTREIS #21009100 Report a problem | ||
| 7/29/2025 | Contingent | $459,000$169/sqft |
Source: NTREIS #21009100 Report a problem | ||
| 7/23/2025 | Listed for sale | $459,000+77.6%$169/sqft |
Source: NTREIS #21009100 Report a problem | ||
| 4/21/2014 | Sold | -- |
Source: Agent Provided Report a problem | ||
| 4/10/2014 | Price change | $258,500+2.2%$95/sqft |
Source: ListingDomains.com #12085811 Report a problem | ||
| 3/6/2014 | Price change | $253,000-2.1%$93/sqft |
Source: Better Homes and Gardens Real Estate David Winans & Associates #12085811 Report a problem | ||
| 2/5/2014 | Listed for sale | $258,500+23.1%$95/sqft |
Source: Better Homes and Gardens Real Estate / David Winans and Associates #12085811 Report a problem | ||
| 5/26/2009 | Sold | -- |
Source: Agent Provided Report a problem | ||
| 4/6/2009 | Listed for sale | $209,990$77/sqft |
Source: Listhub #11178751 Report a problem | ||
Public tax history
| Year | Property taxes | Tax assessment |
|---|---|---|
| 2025 | $4,168 -16.7% | $501,971 +10% |
| 2024 | $5,005 +1.3% | $456,337 +10% |
| 2023 | $4,940 -23.8% | $414,852 +10% |
| 2022 | $6,486 -7.3% | $377,138 +10% |
| 2021 | $7,000 +2.8% | $342,853 +4.5% |
| 2020 | $6,812 -4.2% | $328,148 -2.5% |
| 2019 | $7,109 -5.4% | $336,535 -0.9% |
| 2018 | $7,513 +15.2% | $339,517 +8.9% |
| 2017 | $6,519 | $311,731 +10.1% |
| 2016 | $6,519 +7.5% | $283,219 +6.4% |
| 2015 | $6,062 | $266,260 +11.6% |
| 2014 | $6,062 | $238,674 +11.6% |
| 2013 | -- | $213,776 +2.8% |
| 2012 | -- | $208,000 |
| 2011 | -- | $208,000 -2.8% |
| 2010 | -- | $214,072 +51.7% |
| 2009 | -- | $141,105 +440.6% |
| 2008 | -- | $26,100 |
Find assessor info on the county website
Neighborhood: Village Park
Nearby homes
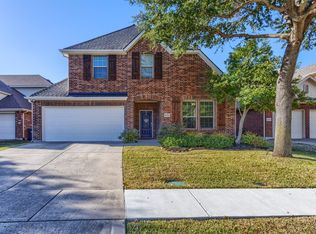
- $560,0005 bd4 ba3.1k sqft4708 Lasso Ln, McKinney, TX 75070For Sale
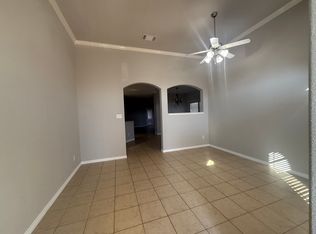
- $--3 bd2 ba2k sqft4700 Lasso Ln, McKinney, TX 75070Sold
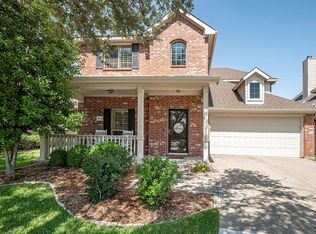
- $516,4004 bd4 ba2.7k sqft4712 Lasso Ln, McKinney, TX 75070Off Market
- $490,6004 bd2 ba2.6k sqft5920 Chuck Wagon Ln, McKinney, TX 75070Off Market
- $419,9003 bd2 ba2k sqft4800 Lasso Ln, McKinney, TX 75070Off Market
- $558,6005 bd4 ba3k sqft5937 Chisholm Trl, McKinney, TX 75070Off Market
- $2,5953 bd3 ba2.6k sqft5936 Chisholm Trl, McKinney, TX 75070For Rent
- $381,3003 bd2 ba1.5k sqft5916 Chuck Wagon Ln, McKinney, TX 75070Off Market
Nearby schools
GreatSchools rating
- 10/10Lois Lindsey ElementaryGrades: PK-6Distance: 0.2 mi
- 10/10Walter & Lois Curtis Middle SchoolGrades: 7-8Distance: 5 mi
- 8/10Allen High SchoolGrades: 9-12Distance: 3.6 mi
Schools provided by the listing agent
- Elementary: Lois Lindsey
- Middle: Curtis
- High: Allen
- District: Allen ISD
Source: NTREIS. This data may not be complete. We recommend contacting the local school district to confirm school assignments for this home.
Get a cash offer in 3 minutes
Find out how much your home could sell for in as little as 3 minutes with a no-obligation cash offer.
Estimated market value
$453,600
Get a cash offer in 3 minutes
Find out how much your home could sell for in as little as 3 minutes with a no-obligation cash offer.
Estimated market value
$453,600
- Texas
- Collin County
- McKinney
- 75070
- Village Park
- 4704 Lasso Ln
Nearby cities
Nearby neighborhoods
Nearby zip codes
Other McKinney Topics
