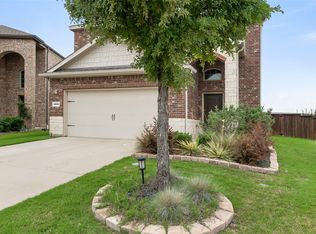
Located within the highly acclaimed Prosper Independent School District, this gorgeous traditional-style home is perfectly situated on a quiet half-cul-de-sac lot adjacent to a serene walking trail. From the moment you step inside, you are welcomed by a grand formal entry featuring soaring 20-foot ceilings, fresh interior paint, and elegant French doors leading to the formal dining room. Designed with entertaining in mind, the open-concept floor plan offers expansive sight lines connecting the kitchen, breakfast area, and spacious living room, creating an inviting atmosphere for gatherings with family and friends. The beautifully appointed kitchen features a gas range, abundant cabinetry, and generous countertop space ideal for preparing gourmet meals. Retreat to the secluded primary suite offering comfort and privacy, complete with a spacious ensuite bathroom and large walk-in closet. Conveniently located near shopping, dining, and major highways including US-75, this exceptional home combines timeless style, functionality, and an unbeatable location within one of North Texas most desirable school districts. This home qualifies for a limited-time lender-paid 2-1 buydown—reduced monthly payments for the first 2 years at no cost to the buyer or seller. Ask listing agent for details!
For sale
Price cut: $13K (6/18)
$413,000
5049 Diamond Peak Ct, McKinney, TX 75071
4beds
2,396sqft
Single Family Residence
Built in 2010
6,185 Square Feet Lot
$404,900 Zestimate®
$172/sqft
$50/mo HOA
What's special
Fresh interior paintOpen-concept floor planFormal dining roomGrand formal entryQuiet half-cul-de-sac lotInviting atmosphere for gatheringsLarge walk-in closet
- 80 days |
- 597 |
- 39 |
Zillow last checked:
Listing updated:
Listed by:
Xuan Song 0649843 214-769-9676,
EXP REALTY 888-519-7431
Source: NTREIS,MLS#: 21280734
Facts & features
Interior
Bedrooms & bathrooms
- Bedrooms: 4
- Bathrooms: 3
- Full bathrooms: 2
- 1/2 bathrooms: 1
Primary bedroom
- Level: First
- Dimensions: 18 x 15
Bedroom
- Level: Second
- Dimensions: 14 x 10
Bedroom
- Level: Second
- Dimensions: 11 x 10
Bedroom
- Level: Second
- Dimensions: 13 x 10
Breakfast room nook
- Level: First
- Dimensions: 10 x 10
Game room
- Level: Second
- Dimensions: 15 x 15
Kitchen
- Level: First
- Dimensions: 11 x 9
Living room
- Level: First
- Dimensions: 18 x 15
Office
- Level: First
- Dimensions: 10 x 11
Heating
- Central, Natural Gas
Cooling
- Central Air, Ceiling Fan(s), Electric
Appliances
- Included: Built-In Gas Range, Dishwasher, Electric Range, Disposal
Features
- Built-in Features, Eat-in Kitchen, Open Floorplan, Walk-In Closet(s)
- Has basement: No
- Number of fireplaces: 1
- Fireplace features: Gas Starter
Interior area
- Total interior livable area: 2,396 sqft
Video & virtual tour
Property
Parking
- Total spaces: 2
- Parking features: Garage Faces Front
- Attached garage spaces: 2
Features
- Levels: Two
- Stories: 2
- Pool features: None
- Fencing: Privacy,Wood
Lot
- Size: 6,185 Square Feet
Details
- Parcel number: R974700L03401
Construction
Type & style
- Home type: SingleFamily
- Architectural style: Detached
- Property subtype: Single Family Residence
Materials
- Foundation: Slab
Condition
- Year built: 2010
Utilities & green energy
- Sewer: Public Sewer
- Water: Public
- Utilities for property: Sewer Available, Water Available
Community & HOA
Community
- Subdivision: Summit View Lake Ph Three
HOA
- Has HOA: Yes
- Services included: Association Management
- HOA fee: $300 semi-annually
- HOA name: Blue Hawk Managment
- HOA phone: 972-674-3791
Location
- Region: Mckinney
Financial & listing details
- Price per square foot: $172/sqft
- Tax assessed value: $433,245
- Annual tax amount: $8,045
- Date on market: 5/27/2026
- Cumulative days on market: 82 days
Estimated market value
$404,900
$385,000 - $425,000
$2,606/mo
Price history
| Date | Event | Price |
|---|---|---|
| 6/18/2026 | Price change | $413,000-3.1%$172/sqft |
Source: NTREIS #21280734 Report a problem | ||
| 5/27/2026 | Listed for sale | $426,000+7.9%$178/sqft |
Source: NTREIS #21280734 Report a problem | ||
| 12/13/2021 | Sold | -- |
Source: NTREIS #14703403 Report a problem | ||
| 11/8/2021 | Contingent | $394,900$165/sqft |
Source: NTREIS #14703403 Report a problem | ||
| 11/4/2021 | Listed for sale | $394,900+40%$165/sqft |
Source: NTREIS #14703403 Report a problem | ||
| 1/20/2017 | Listing removed | $282,000$118/sqft |
Source: North Texas Real Estate Information Service #13509367 Report a problem | ||
| 1/5/2017 | Pending sale | $282,000$118/sqft |
Source: Opendoor #13509367 Report a problem | ||
| 12/22/2016 | Listed for sale | $282,000$118/sqft |
Source: North Texas Real Estate Information Service #13509367 Report a problem | ||
| 12/2/2016 | Sold | -- |
Source: Agent Provided Report a problem | ||
Public tax history
| Year | Property taxes | Tax assessment |
|---|---|---|
| 2025 | $8,045 -3% | $433,245 -0.7% |
| 2024 | $8,296 -6.6% | $436,325 -5.9% |
| 2023 | $8,882 +1.5% | $463,666 +13.1% |
| 2022 | $8,752 +40.9% | $410,126 +37.1% |
| 2021 | $6,210 +0.3% | $299,204 +2.3% |
| 2020 | $6,194 -0.9% | $292,529 +2.6% |
| 2019 | $6,248 -5.5% | $285,000 -0.8% |
| 2018 | $6,612 +18.4% | $287,312 +7.9% |
| 2017 | $5,585 | $266,166 +7% |
| 2016 | $5,585 +14.6% | $248,734 +12.6% |
| 2015 | $4,872 | $220,931 +7.6% |
| 2014 | $4,872 | $205,248 +5.9% |
| 2013 | -- | $193,725 +11.4% |
| 2012 | -- | $173,973 +455.1% |
| 2011 | -- | $31,339 +30.6% |
| 2010 | -- | $24,000 |
Find assessor info on the county website
Monthly payment
Est. payment
Payment breakdown
Explore the cost of this home by adjusting the details. Changes won't be saved.Climate risks
Neighborhood: Summit View Lake
Nearby schools
GreatSchools rating
- 8/10Mike and Janie Reeves Elementary SchoolGrades: PK-5Distance: 0.8 mi
- 9/10Daniel L Jones Middle SchoolGrades: 6-8Distance: 5.3 mi
- 8/10Rock Hill High SchoolGrades: 9-12Distance: 5.3 mi
Schools provided by the listing agent
- Elementary: John A Baker
- Middle: Lorene Rogers
- High: Rock Hill
- District: Prosper ISD
Source: NTREIS. This data may not be complete. We recommend contacting the local school district to confirm school assignments for this home.
- $378,5003 bd2 ba1.8k sqft5045 Diamond Peak Ct, McKinney, TX 75071Off Market
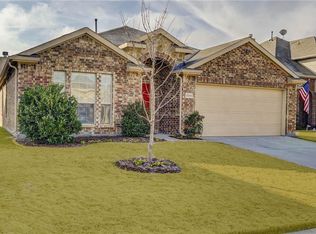
- $374,7003 bd2 ba1.5k sqft2901 Solitude Canyon Dr, McKinney, TX 75071Off Market
- $420,6004 bd3 ba2.6k sqft5304 Ridge Run Dr, McKinney, TX 75071Off Market
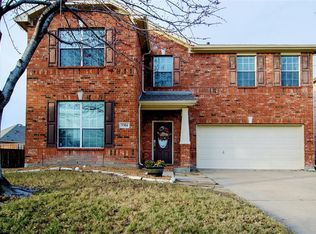
- $383,5004 bd3 ba1.9k sqft5308 Ridge Run Dr, McKinney, TX 75071Off Market
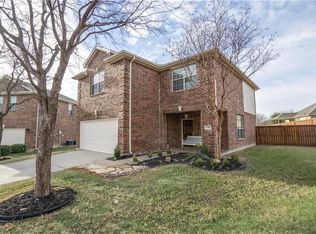
- $493,5004 bd2 ba2.9k sqft5041 Diamond Peak Ct, McKinney, TX 75071Off Market
- $421,7004 bd2 ba2.6k sqft5300 Ridge Run Dr, McKinney, TX 75071Off Market
- $504,7004 bd3 ba2.9k sqft2905 Solitude Canyon Dr, McKinney, TX 75071Off Market
- $2,2003 bd2 ba1.5k sqft5037 Diamond Peak Ct, McKinney, TX 75071For Rent
A local agent can set up tours, give advice and negotiate with sellers.
Similar homes
- $390,0003 bd2 ba1.8k sqft3104 Thicket Dr, McKinney, TX 75071For Sale
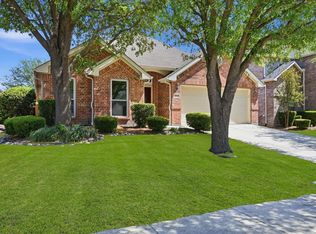 MLS ID #21233343, Shairoz Nathoo. NTREIS
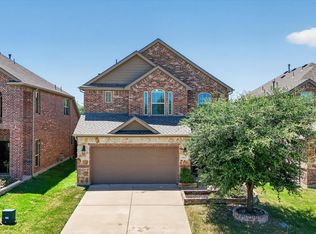
 - $404,9004 bd4 ba2.2k sqft1828 Wagner Dr, McKinney, TX 75071For Sale
 MLS ID #21273287, Trudi Muller. NTREIS
 - $432,0003 bd3 ba2k sqft10317 Dimmit Pl, McKinney, TX 75071For Sale
 MLS ID #21338646, Lisa Norton. NTREIS
 - $425,0003 bd3 ba2k sqft10308 Big Sandy Ct, McKinney, TX 75071For Sale
 MLS ID #21293600, Cory Bertrand. NTREIS
 - $475,0004 bd3 ba2.5k sqft7420 E Fork Ln, McKinney, TX 75071For SaleMLS ID #21347572, Christine Barrera. NTREIS
- $424,9003 bd3 ba2.4k sqft9620 Straightaway Dr, McKinney, TX 75072For SaleMLS ID #21275374, Nick Good. NTREIS
- $499,0004 bd3 ba2.4k sqft10024 Kemah Pl, McKinney, TX 75071For SaleMLS ID #21290197, Pallavi Prabhune. NTREIS
- $360,5003 bd2 ba1.4k sqft9804 Cottontail Ln, McKinney, TX 75071For SaleMLS ID #21336422, Jonna Lagrone-Haynes. NTREIS
- $469,0003 bd3 ba2.3k sqft7513 Comal River Trce, McKinney, TX 75071For SaleMLS ID #21276557, Sara Hudler. NTREIS
- $469,9003 bd3 ba2.1k sqft7513 W Fork Ln, McKinney, TX 75071For SaleMLS ID #21333083, Hannah Gigley. NTREIS
- $549,9904 bd3 ba3k sqft4008 Brook Wood Dr, McKinney, TX 75071For SaleMLS ID #21254231, Wendy Hulkowich. NTREIS
- $380,0003 bd2 ba1.4k sqft10316 Cotulla Pl, McKinney, TX 75071For SaleMLS ID #21230213, Kimlan Le. NTREIS
- $429,0004 bd3 ba2.8k sqft424 Winchester Dr, Celina, TX 75009For SaleMLS ID #21331317, Yara Jabr. NTREIS
- $489,0004 bd2 ba2k sqft316 Rocky Pine Rd, McKinney, TX 75072For SaleMLS ID #21335536, Bernice Maez. NTREIS
- $415,0005 bd3 ba2.9k sqft1112 Chambers Ln, Melissa, TX 75454For SaleMLS ID #21272090, Kelli Burke. NTREIS
- $520,0004 bd3 ba2.7k sqft3512 Black Gold Dr, McKinney, TX 75070For SaleMLS ID #21312773, Trey LaQuey. NTREIS
- $424,9994 bd3 ba2.9k sqft3305 Founders Way, Melissa, TX 75454For SaleMLS ID #21311301, Jonathan Livingstone. NTREIS
- $410,0005 bd3 ba2.9k sqft1021 English Ivy Dr, Prosper, TX 75078For SaleMLS ID #21303952, Kelli Valle. NTREIS
- $464,9003 bd2 ba2k sqft705 Challenger Dr, McKinney, TX 75072For SaleMLS ID #21308984, Jennifer Hansen. NTREIS
- $439,9004 bd3 ba2.2k sqft16005 Crosslake Ct, Prosper, TX 75078For SaleMLS ID #21248082, Tiffany Caballero. NTREIS
