Beautiful two-story home in the desirable Carter Ranch community, zoned to highly rated Celina ISD! The open-concept first
floor features soaring ceilings, a spacious living area, dedicated home office, and a private primary suite. The primary
bedroom includes a stylish barn door leading to the en-suite bath with a soaking tub, separate walk-in shower, dual vanities,
and a large walk-in closet. The kitchen offers granite countertops, ample cabinetry, and opens seamlessly to the main living
space, making it ideal for entertaining. A convenient powder bath completes the first floor. Upstairs, you’ll find a large game
room, three secondary bedrooms, and a full bath. Enjoy all that Carter Ranch has to offer, including
a community pool, clubhouse, playground, and scenic walking trails, all in a prime location close to
schools, shopping, dining, and major roadways.
For sale
Price cut: $10K (7/27)
$435,000
424 Winchester Dr, Celina, TX 75009
4beds
2,855sqft
:
Get pre-qualified$3,125/mo
Single Family Residence
Built in 2015
8,712 Square Feet Lot
$425,000 Zestimate®
$152/sqft
$67/mo HOA
What's special
Dedicated home officeGranite countertopsLarge walk-in closetSoaking tubSoaring ceilingsScenic walking trailsCommunity pool
- 9 days |
- 228 |
- 14 |
Likely to sell faster than
Zillow last checked:
Listing updated:
Listed by:
Yara Jabr 0796105 855-299-7653,
Mark Spain Real Estate 855-299-7653
Source: NTREIS,MLS#: 21331317
Facts & features
Interior
Bedrooms & bathrooms
- Bedrooms: 4
- Bathrooms: 3
- Full bathrooms: 2
- 1/2 bathrooms: 1
Primary bedroom
- Features: En Suite Bathroom, Walk-In Closet(s)
- Level: First
- Dimensions: 0 x 0
Bedroom
- Level: Second
- Dimensions: 0 x 0
Bedroom
- Level: Second
- Dimensions: 0 x 0
Bedroom
- Level: Second
- Dimensions: 0 x 0
Primary bathroom
- Features: Built-in Features, Dual Sinks, Garden Tub/Roman Tub, Separate Shower
- Level: First
- Dimensions: 0 x 0
Other
- Level: Second
- Dimensions: 0 x 0
Game room
- Level: Second
- Dimensions: 0 x 0
Half bath
- Level: First
- Dimensions: 0 x 0
Kitchen
- Features: Breakfast Bar, Built-in Features, Granite Counters, Pantry
- Level: First
- Dimensions: 0 x 0
Living room
- Level: First
- Dimensions: 0 x 0
Utility room
- Features: Utility Room
- Level: First
- Dimensions: 0 x 0
Heating
- Central, Natural Gas
Cooling
- Central Air, Ceiling Fan(s), Electric
Appliances
- Included: Dishwasher, Disposal, Gas Range, Microwave
Features
- Built-in Features, Chandelier, Granite Counters, High Speed Internet, Pantry, Cable TV, Walk-In Closet(s)
- Flooring: Carpet, Tile
- Has basement: No
- Has fireplace: No
Interior area
- Total interior livable area: 2,855 sqft
Video & virtual tour
Property
Parking
- Total spaces: 2
- Parking features: Garage Faces Front
- Attached garage spaces: 2
Features
- Levels: Two
- Stories: 2
- Pool features: None
Lot
- Size: 8,712 Square Feet
Details
- Parcel number: R1058500E01901
Construction
Type & style
- Home type: SingleFamily
- Architectural style: Detached
- Property subtype: Single Family Residence
- Attached to another structure: Yes
Materials
- Brick
- Foundation: Slab
- Roof: Shingle
Condition
- Year built: 2015
Utilities & green energy
- Sewer: Public Sewer
- Water: Public
- Utilities for property: Sewer Available, Water Available, Cable Available
Community & HOA
Community
- Subdivision: Carter Ranch - Ph Vb The
HOA
- Has HOA: Yes
- Services included: All Facilities, Association Management, Maintenance Grounds
- HOA fee: $800 annually
- HOA name: Cma
- HOA phone: 972-943-2828
Location
- Region: Celina
Financial & listing details
- Price per square foot: $152/sqft
- Tax assessed value: $461,675
- Annual tax amount: $9,307
- Date on market: 7/20/2026
- Cumulative days on market: 124 days
- Exclusions: Washer, Dryer and Refrigerator
Estimated market value
$425,000
$404,000 - $446,000
$2,873/mo
Price history
| Date | Event | Price |
|---|---|---|
| 7/27/2026 | Price change | $435,000-2.2%$152/sqft |
Source: NTREIS #21331317 Report a problem | ||
| 7/20/2026 | Listed for sale | $445,000-5.3%$156/sqft |
Source: NTREIS #21331317 Report a problem | ||
| 7/3/2026 | Listing removed | $470,000$165/sqft |
Source: NTREIS #21196994 Report a problem | ||
| 4/11/2026 | Price change | $470,000-4.1%$165/sqft |
Source: NTREIS #21196994 Report a problem | ||
| 3/11/2026 | Listed for sale | $490,000+7.9%$172/sqft |
Source: NTREIS #21196994 Report a problem | ||
| 12/2/2021 | Sold | -- |
Source: NTREIS #14679118 Report a problem | ||
| 11/8/2021 | Pending sale | $454,000$159/sqft |
Source: NTREIS #14679118 Report a problem | ||
| 10/15/2021 | Price change | $454,000-1.3%$159/sqft |
Source: NTREIS #14679118 Report a problem | ||
| 9/27/2021 | Listed for sale | $460,000+61.4%$161/sqft |
Source: NTREIS #14679118 Report a problem | ||
| 1/15/2019 | Listing removed | $285,000$100/sqft |
Source: Keller Williams Realty #13925712 Report a problem | ||
| 10/11/2018 | Price change | $285,000-3.4%$100/sqft |
Source: Keller Williams Realty #13925712 Report a problem | ||
| 9/2/2018 | Listed for sale | $295,000+0.7%$103/sqft |
Source: Keller Williams Frisco Stars #13925712 Report a problem | ||
| 1/22/2016 | Listing removed | $292,900$103/sqft |
Source: LGI Homes #13247434 Report a problem | ||
| 1/20/2016 | Pending sale | $292,900$103/sqft |
Source: LGI Homes #13247434 Report a problem | ||
| 1/20/2016 | Listed for sale | $292,900$103/sqft |
Source: LGI Homes #13247434 Report a problem | ||
Public tax history
| Year | Property taxes | Tax assessment |
|---|---|---|
| 2025 | $5,420 -19.4% | $461,675 -1.7% |
| 2024 | $6,721 -0.1% | $469,553 +6% |
| 2023 | $6,728 -24.9% | $443,004 +1.9% |
| 2022 | $8,953 +25.1% | $434,686 +34.5% |
| 2021 | $7,155 -1.2% | $323,176 +0.6% |
| 2020 | $7,246 +1.2% | $321,094 +3.8% |
| 2019 | $7,160 -3.2% | $309,304 +0.5% |
| 2018 | $7,394 +2.4% | $307,657 +0.8% |
| 2017 | $7,224 | $305,230 +2.5% |
| 2016 | $7,224 | $297,702 +1062.9% |
| 2015 | -- | $25,600 |
Find assessor info on the county website
Monthly payment
Est. payment
Payment breakdown
Explore the cost of this home by adjusting the details. Changes won't be saved.Climate risks
Neighborhood: 75009
Nearby schools
GreatSchools rating
- 8/10O'Dell Elementary SchoolGrades: 1-5Distance: 0.5 mi
- 8/10Jerry & Linda Moore Middle SchoolGrades: 6-8Distance: 5.5 mi
- 6/10Celina High SchoolGrades: 9-12Distance: 6 mi
Schools provided by the listing agent
- Elementary: O'Dell
- Middle: Jerry & Linda Moore
- High: Celina
- District: Celina ISD
Source: NTREIS. This data may not be complete. We recommend contacting the local school district to confirm school assignments for this home.
- $363,0003 bd2 ba1.9k sqft422 Winchester Dr, Celina, TX 75009Off Market

- $362,9003 bd2 ba1.9k sqft426 Winchester Dr, Celina, TX 75009Off Market

- $370,5004 bd2 ba1.9k sqft420 Winchester Dr, Celina, TX 75009Off Market

- $340,3003 bd2 ba1.7k sqft428 Winchester Dr, Celina, TX 75009Off Market
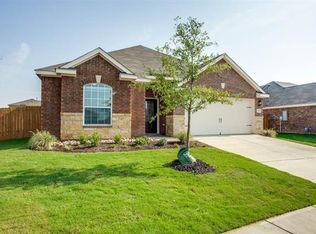
- $354,1004 bd2 ba2.1k sqft421 Paddock Ln, Celina, TX 75009Off Market
- $350,1004 bd2 ba1.8k sqft423 Paddock Ln, Celina, TX 75009Off Market
- $487,7005 bd3 ba2.5k sqft419 Paddock Ln, Celina, TX 75009Off Market
- $336,0004 bd2 ba1.6k sqft425 Paddock Ln, Celina, TX 75009Off Market
A local agent can set up tours, give advice and negotiate with sellers.
Similar homes
- $469,0004 bd2 ba1.9k sqft3420 Etta Ter, Celina, TX 75009For Sale
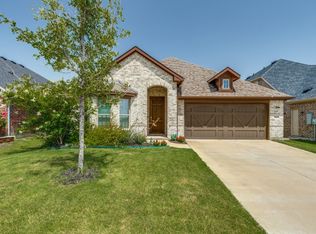 MLS ID #21295067, Suzanne Andries. NTREIS
 - $479,9904 bd3 ba2.4k sqft1916 Pecos Dr, Celina, TX 75009For Sale
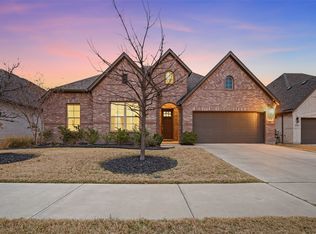 MLS ID #21204380, Ryan Rite. NTREIS
 - $430,0004 bd2 ba2.1k sqft1709 Tumbleweed Ct, Celina, TX 75009For Sale
 MLS ID #21281989, Shawn Ryken. NTREIS
 - $530,0004 bd3 ba2.6k sqft3904 Starlight Creek Dr, Celina, TX 75009For Sale
 MLS ID #21292768, Danielle Durbin. NTREIS
 - $559,9004 bd3 ba3.1k sqft3812 Jan Camille Ct, Celina, TX 75009For SaleMLS ID #21280246, Alia Zahid. NTREIS
- $419,9004 bd3 ba2.7k sqft6404 Cheshire St, Aubrey, TX 76227For SaleMLS ID #21293431, Janie Nieto. NTREIS
- $425,0004 bd3 ba2.6k sqft533 Cedarwood St, Little Elm, TX 76227For SaleMLS ID #21331003, Russell Rhodes. NTREIS
- $435,0004 bd3 ba2.4k sqft9756 Old Field Dr, McKinney, TX 75072For SaleMLS ID #21297378, Alfred Esparza. NTREIS
- $449,0004 bd3 ba2.5k sqft9025 Hampton Ct, McKinney, TX 75071For SaleMLS ID #21275015, James Spece. NTREIS
- $400,0005 bd3 ba2.3k sqft6127 Heron Dr, Celina, TX 76227For SaleMLS ID #21293274, Ashley DeLeon. NTREIS
- $599,0004 bd4 ba2.7k sqft3122 Spring Creek Trl, Celina, TX 75009For SaleMLS ID #21123382, Trisha Ramos. NTREIS
- $439,9004 bd4 ba2.5k sqft1809 New Holland Way, McKinney, TX 75071For SaleMLS ID #21313442, Joanne Zhang. NTREIS
- $415,0003 bd3 ba2.1k sqft617 Blue Teal Pl, McKinney, TX 75071For SaleMLS ID #21312247, Billy Vaselo Happy. NTREIS
- $425,0004 bd2 ba1.9k sqft7716 Val Verde Dr, McKinney, TX 75071For SaleMLS ID #21263836, Frank Lu. NTREIS
- $409,0004 bd3 ba2.3k sqft1132 Friesian Ln, Providence Village, TX 76227For SaleMLS ID #21251748, Karla Cedillos. NTREIS
- $399,9003 bd3 ba2.2k sqft9920 Prairie Dog Ln, McKinney, TX 75071For SaleMLS ID #21305367, Christie Cannon. NTREIS
- $459,0004 bd3 ba2.5k sqft2213 Deep Valley Dr, McKinney, TX 75071For SaleMLS ID #21322464, Jessica Orr. NTREIS
- $505,0003 bd3 ba2.9k sqft3412 Osage River Trl, Prosper, TX 75078For SaleMLS ID #21192624, Maria Mason. NTREIS
- $449,9004 bd3 ba2.4k sqft6229 White Pine Dr, McKinney, TX 75070For SaleMLS ID #21254324, Parham Abbasi. NTREIS
- $480,0004 bd4 ba2.9k sqft9304 Harrell Dr, McKinney, TX 75072For SaleMLS ID #21279800, Cisco Gonzalez. NTREIS
