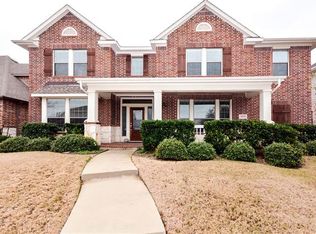
COME EXPERIENCE THIS WOODBRIDGE SHOWSTOPPER — NOW AT AN INCREDIBLE NEW PRICE! Just in time for summer, this beautiful David Weekley home in the highly sought-after Woodbridge community offers the space, layout and lifestyle today’s buyers are searching for! From the inviting covered front porch & custom front door to the spacious, light-filled interior, this home immediately welcomes you. Designed for both comfortable everyday living & effortless entertaining, the flexible floorplan offers room for everyone to spread out & enjoy. Just off the foyer, a versatile flex room is perfect for a home office, playroom, fitness space or sitting area. With TWO living areas & TWO dining spaces, hosting family and friends is easy & enjoyable. At the center of the home, the oversized kitchen is truly the heart of it all—featuring a massive island, breakfast bar, abundant cabinetry, pantry, built-in microwave & gas cooktop that any home chef will appreciate. The adjacent family room showcases a stunning stone gas-log fireplace, creating the perfect gathering space for cozy evenings & memorable moments. Step outside to your private backyard retreat where summer BBQs, morning coffee & relaxing evenings under the Texas sky await! Downstairs, the secluded primary suite provides a peaceful escape with a garden tub, separate shower, dual vanities & large walk-in closet. Upstairs, you’ll find an enormous second living area ideal for a media or game room, along with three spacious secondary bedrooms & two full baths. And the BONUS buyers will LOVE? A BRAND NEW Class 3 impact-resistant roof installed in 2025 — offering peace of mind & potential insurance savings for years to come! Residents of Woodbridge enjoy access to community pools, parks, walking trails, golf, nearby shopping & dining, plus highly rated WISD schools. Homes with this much space, flexibility & value at this NEW PRICE do not come along often — schedule your showing today before someone else calls it home!
For sale
$489,999
4414 Meadowview Ln, Sachse, TX 75048
4beds
2,940sqft
Single Family Residence
Built in 2007
7,405 Square Feet Lot
$483,500 Zestimate®
$167/sqft
$43/mo HOA
What's special
Charming covered patioBreakfast barAbundant cabinetry
- 280 days
- 270
- 12
Zillow last checked:
Listing updated:
Listed by:
Brenda Byboth 0644869 972-414-0719,
Jeanie Marten Real Estate 972-414-0719,
Jeanie Marten 0458165 972-588-8363,
Jeanie Marten Real Estate
Source: NTREIS,MLS#: 21121181
Facts & features
Interior
Bedrooms & bathrooms
- Bedrooms: 4
- Bathrooms: 4
- Full bathrooms: 3
- 1/2 bathrooms: 1
Primary bedroom
- Features: Ceiling Fan(s)
- Level: First
- Dimensions: 14 x 13
Bedroom
- Features: Split Bedrooms
- Level: Second
- Dimensions: 13 x 11
Bedroom
- Features: Split Bedrooms
- Level: Second
- Dimensions: 12 x 12
Bedroom
- Features: Split Bedrooms
- Level: Second
- Dimensions: 13 x 12
Primary bathroom
- Features: Built-in Features, Dual Sinks, En Suite Bathroom, Garden Tub/Roman Tub, Solid Surface Counters, Separate Shower
- Level: First
- Dimensions: 10 x 8
Breakfast room nook
- Level: First
- Dimensions: 11 x 9
Dining room
- Level: First
- Dimensions: 12 x 11
Other
- Features: Built-in Features
- Level: Second
- Dimensions: 11 x 5
Other
- Features: Built-in Features
- Level: Second
- Dimensions: 9 x 5
Half bath
- Level: First
- Dimensions: 5 x 5
Kitchen
- Features: Breakfast Bar, Built-in Features, Eat-in Kitchen, Granite Counters, Kitchen Island, Pantry
- Level: First
- Dimensions: 17 x 13
Living room
- Features: Fireplace
- Level: First
- Dimensions: 16 x 15
Utility room
- Features: Utility Room
- Level: First
- Dimensions: 6 x 6
Heating
- Central
Cooling
- Ceiling Fan(s), Electric
Appliances
- Included: Dishwasher, Gas Cooktop, Disposal, Microwave
- Laundry: Washer Hookup, Electric Dryer Hookup, Laundry in Utility Room
Features
- Decorative/Designer Lighting Fixtures, Eat-in Kitchen, Granite Counters, High Speed Internet, Kitchen Island, Open Floorplan, Walk-In Closet(s)
- Flooring: Carpet, Laminate, Tile
- Windows: Window Coverings
- Has basement: No
- Number of fireplaces: 1
- Fireplace features: Gas, Gas Log
Interior area
- Total interior livable area: 2,940 sqft
Video & virtual tour
Property
Parking
- Total spaces: 2
- Parking features: Garage, Garage Faces Rear
- Attached garage spaces: 2
Features
- Levels: Two
- Stories: 2
- Patio & porch: Covered
- Pool features: None, Community
- Fencing: Wood
Lot
- Size: 7,405 Square Feet
- Features: Interior Lot, Landscaped, Subdivision, Sprinkler System
Details
- Parcel number: R877600B00701
Construction
Type & style
- Home type: SingleFamily
- Architectural style: Traditional,Detached
- Property subtype: Single Family Residence
Materials
- Brick
- Foundation: Slab
- Roof: Composition
Condition
- Resale
- Year built: 2007
Utilities & green energy
- Sewer: Public Sewer
- Water: Public
- Utilities for property: Natural Gas Available, Sewer Available, Water Available
Community & HOA
Community
- Features: Clubhouse, Playground, Pool, Trails/Paths, Curbs, Sidewalks
- Subdivision: Woodbridge Ph 8
HOA
- Has HOA: Yes
- Services included: Association Management
- HOA fee: $520 annually
- HOA name: First Service Residential
- HOA phone: 214-871-9700
Location
- Region: Sachse
Financial & listing details
- Price per square foot: $167/sqft
- Tax assessed value: $527,624
- Annual tax amount: $10,849
- Date on market: 12/2/2025
- Cumulative days on market: 281 days
- Listing terms: Cash,Conventional,FHA,Texas Vet,VA Loan
Estimated market value
$483,500
$459,000 - $508,000
$3,045/mo
Price history
| Date | Event | Price |
|---|---|---|
| 5/18/2026 | Price change | $489,999-2.1%$167/sqft |
Source: NTREIS #21121181 Report a problem | ||
| 3/17/2026 | Price change | $500,669-3.3%$170/sqft |
Source: NTREIS #21121181 Report a problem | ||
| 12/2/2025 | Listed for sale | $518,000+63.1%$176/sqft |
Source: NTREIS #21121181 Report a problem | ||
| 8/7/2015 | Listing removed | $317,500$108/sqft |
Source: RE/MAX Dallas Suburbs #13183207 Report a problem | ||
| 7/1/2015 | Listed for sale | $317,500+29.6%$108/sqft |
Source: RE/MAX Dallas Suburbs #13183207 Report a problem | ||
| 8/4/2012 | Listing removed | $245,000$83/sqft |
Source: Premier Legacy Real Estate, LL #11767229 Report a problem | ||
| 6/15/2012 | Price change | $245,000-8.6%$83/sqft |
Source: Premier Legacy Real Estate, LL #11767229 Report a problem | ||
| 5/10/2012 | Listed for sale | $268,000+14.3%$91/sqft |
Source: Premier Legacy Real Estate, LL #11767229 Report a problem | ||
| 4/6/2011 | Listing removed | $234,500$80/sqft |
Source: Keller Williams Realty Preston #11566096 Report a problem | ||
| 3/29/2011 | Listed for sale | $234,500$80/sqft |
Source: Keller Williams Realty Preston #11566096 Report a problem | ||
Public tax history
| Year | Property taxes | Tax assessment |
|---|---|---|
| 2025 | $10,849 +5.7% | $527,624 +7.5% |
| 2024 | $10,260 +2.3% | $490,619 +2.4% |
| 2023 | $10,034 +1.4% | $479,286 +10.6% |
| 2022 | $9,892 +19.7% | $433,464 +26.4% |
| 2021 | $8,265 +0.1% | $342,950 +3.6% |
| 2020 | $8,258 +2.7% | $331,088 +3.5% |
| 2019 | $8,041 -3.8% | $319,772 +0.4% |
| 2018 | $8,355 +8.4% | $318,650 +3.4% |
| 2017 | $7,707 | $308,153 +7.4% |
| 2016 | $7,707 +17.3% | $286,828 +8.3% |
| 2015 | $6,568 | $264,939 +10% |
| 2014 | $6,568 | $240,770 +9.6% |
| 2013 | -- | $219,710 +2.5% |
| 2012 | -- | $214,280 -3.9% |
| 2011 | -- | $223,037 -0.7% |
| 2010 | -- | $224,701 -0.7% |
| 2009 | -- | $226,364 +20.8% |
| 2008 | -- | $187,321 +309.4% |
| 2007 | -- | $45,750 +43.3% |
| 2006 | -- | $31,918 |
Find assessor info on the county website
Monthly payment
Est. payment
Payment breakdown
Explore the cost of this home by adjusting the details. Changes won't be saved.Climate risks
Neighborhood: Woodbridge
Nearby schools
Schools provided by the listing agent
- Elementary: Don Whitt
- Middle: Harrison,Burnett
- High: Wylie East
- District: Wylie ISD
Source: NTREIS. This data may not be complete. We recommend contacting the local school district to confirm school assignments for this home.
Similar homes
- $499,9005 bd4 ba3.2k sqft3504 Irvin Dr, Sachse, TX 75048For Sale
 MLS ID #21261508, Ken Taylor. NTREIS
 - $545,0004 bd5 ba3.7k sqft6421 Field Crest Ln, Sachse, TX 75048For Sale
 MLS ID #21339569, Rodney Johnson. NTREIS
 - $510,0004 bd2 ba3k sqft316 Shady Timbers Ln, Murphy, TX 75094For Sale
 MLS ID #21369383, Daniel Cline. NTREIS
 - $474,9994 bd3 ba2.7k sqft162 Shelby Trce, Murphy, TX 75094For Sale
 MLS ID #21344520, Skylar Spangler. NTREIS
