This little stunner has it all! Featuring 4 spacious bedrooms, 3.5 baths, 2 inviting living areas separated by a beautiful double-sided fireplace, with a large upstairs game room. There’s room for everyone to spread out and enjoy. The private ensuite bedroom offers comfort and flexibility for guests or multi-generational living. The gorgeous kitchen is a decorator’s dream perfect for entertaining or everyday living. Situated on a generous one-third acre lot to gaze at those gorgeous Texas sunsets and sunrises in a beautiful neighborhood! Closets galore throughout this beauty, along with double everything- Living Areas, Dining Areas, bedrooms & pantries! It's move-in-ready and just waiting for you! Bring your things, add your personal touch, and start making memories from day one! Garage features Floor to ceiling Shelves that stay, 220 Volt Plug, & double & single doors.
All information deemed reliable but not guaranteed!
SNEAK PREVIEW OPEN HOUSE WEDNESDAY & THURSDAY 4-6
For sale
Price cut: $15K (7/30)
$574,000
3006 Redcliff Ln, Garland, TX 75043
4beds
3,337sqft
Single Family Residence
Built in 2009
0.33 Acres Lot
$564,000 Zestimate®
$172/sqft
$29/mo HOA
What's special
Beautiful double-sided fireplaceGenerous one-third acre lotPrivate ensuite bedroomClosets galore throughoutLarge upstairs game roomGorgeous kitchen
- 137 days
- 229
- 11
Zillow last checked:
Listing updated:
Listed by:
Cathy Tucker 0581433 214-529-0087,
Keller Williams Realty 972-938-2222
Source: NTREIS,MLS#: 21288192
Facts & features
Interior
Bedrooms & bathrooms
- Bedrooms: 4
- Bathrooms: 4
- Full bathrooms: 3
- 1/2 bathrooms: 1
Primary bedroom
- Features: Ceiling Fan(s), Dual Sinks, En Suite Bathroom, Garden Tub/Roman Tub, Sitting Area in Primary, Separate Shower, Walk-In Closet(s)
- Level: First
- Dimensions: 14 x 22
Bedroom
- Features: Ceiling Fan(s)
- Level: First
- Dimensions: 12 x 12
Bedroom
- Features: Ceiling Fan(s)
- Level: First
- Dimensions: 12 x 11
Bedroom
- Features: Ceiling Fan(s)
- Level: First
- Dimensions: 12 x 11
Dining room
- Level: First
- Dimensions: 16 x 16
Family room
- Features: Ceiling Fan(s), Fireplace
- Level: First
- Dimensions: 18 x 27
Other
- Level: First
- Dimensions: 5 x 8
Game room
- Level: Second
- Dimensions: 14 x 22
Kitchen
- Features: Built-in Features, Butler's Pantry, Dual Sinks, Eat-in Kitchen, Kitchen Island, Pantry, Solid Surface Counters
- Level: First
- Dimensions: 19 x 16
Laundry
- Level: First
- Dimensions: 8 x 7
Living room
- Features: Ceiling Fan(s), Fireplace
- Level: First
- Dimensions: 17 x 15
Heating
- Central, Fireplace(s), Natural Gas
Cooling
- Central Air, Ceiling Fan(s), Electric
Appliances
- Included: Dishwasher, Electric Oven, Gas Cooktop, Disposal, Microwave
- Laundry: Washer Hookup, Dryer Hookup, Laundry in Utility Room
Features
- Chandelier, Cathedral Ceiling(s), Decorative/Designer Lighting Fixtures, Eat-in Kitchen, Granite Counters, High Speed Internet, Kitchen Island, Pantry, Cable TV, Vaulted Ceiling(s), Walk-In Closet(s)
- Flooring: Carpet, Hardwood, Tile
- Windows: Window Coverings
- Has basement: No
- Number of fireplaces: 1
- Fireplace features: Double Sided, Family Room, Gas Log, Gas Starter, Living Room, See Through
Interior area
- Total interior livable area: 3,337 sqft
Video & virtual tour
Property
Parking
- Total spaces: 3
- Parking features: Additional Parking, Aggregate, Alley Access, Door-Multi, Door-Single, Driveway, Garage, Garage Door Opener, Inside Entrance, Lighted, Oversized, Garage Faces Rear, See Remarks
- Attached garage spaces: 3
- Covered spaces: 2
Features
- Levels: One and One Half
- Patio & porch: Covered
- Exterior features: Rain Gutters
- Pool features: None
- Fencing: Chain Link,Wood
Lot
- Size: 0.33 Acres
- Features: Acreage, Back Yard, Interior Lot, Lawn, Landscaped, Subdivision, Sprinkler System
Details
- Parcel number: 26004100020200000
Construction
Type & style
- Home type: SingleFamily
- Architectural style: Contemporary/Modern,Detached
- Property subtype: Single Family Residence
Materials
- Brick
- Foundation: Slab
- Roof: Composition
Condition
- Resale
- Year built: 2009
Utilities & green energy
- Sewer: Public Sewer
- Water: Public
- Utilities for property: Electricity Available, Electricity Connected, Natural Gas Available, Phone Available, Sewer Available, Separate Meters, Water Available, Cable Available
Community & HOA
Community
- Features: Curbs, Sidewalks
- Security: Smoke Detector(s)
- Subdivision: Kensington Gardens 02
HOA
- Has HOA: Yes
- Services included: Association Management
- HOA fee: $350 annually
- HOA name: Kensington Garden Hoa
- HOA phone: 469-287-8583
Location
- Region: Garland
Financial & listing details
- Price per square foot: $172/sqft
- Tax assessed value: $565,160
- Annual tax amount: $13,534
- Date on market: 6/2/2026
- Cumulative days on market: 138 days
- Listing terms: Cash,Conventional,FHA,VA Loan
- Exclusions: Refrigerator
Estimated market value
$564,000
$536,000 - $592,000
$3,497/mo
Price history
| Date | Event | Price |
|---|---|---|
| 7/30/2026 | Price change | $574,000-2.5%$172/sqft |
Source: NTREIS #21288192 Report a problem | ||
| 6/2/2026 | Listed for sale | $589,000$177/sqft |
Source: NTREIS #21288192 Report a problem | ||
Public tax history
| Year | Property taxes | Tax assessment |
|---|---|---|
| 2025 | $2,398 +10.2% | $565,160 +9.9% |
| 2024 | $2,176 +7.5% | $514,030 |
| 2023 | $2,023 | $514,030 |
Find assessor info on the county website
Monthly payment
Est. payment
Payment breakdown
Explore the cost of this home by adjusting the details. Changes won't be saved.Climate risks
Neighborhood: Keningston Gardens
Nearby schools
Schools provided by the listing agent
- District: Garland ISD
Source: NTREIS. This data may not be complete. We recommend contacting the local school district to confirm school assignments for this home.
Similar homes
- $515,0004 bd3 ba2.6k sqft2901 Regents Park Ln, Garland, TX 75043For Sale
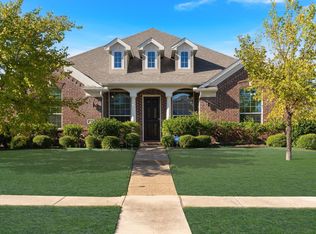 MLS ID #21405270, Roslyn Broach. NTREIS
 - $570,0005 bd4 ba4k sqft1318 Coastal Dr, Garland, TX 75043For Sale
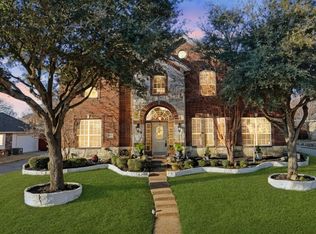 MLS ID #21322479, Rita Ferris. NTREIS
 - $469,5005 bd4 ba3.5k sqft2305 Trickling Creek Dr, Garland, TX 75041For Sale
 MLS ID #21338950, Suzy Neal. NTREIS
 - $450,0004 bd2 ba2.2k sqft2501 Claymore Ave, Garland, TX 75043For Sale
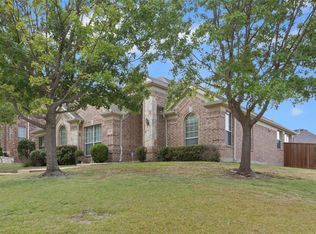 MLS ID #21366803, Toby Bittenbender. NTREIS
