Experience elevated living in this stunning luxury residence nestled in the prestigious Shores at Fairway Pointe. Situated on a corner lot and just moments from the Country Club,this exceptional 5 bedroom, 4 bath homes offers nearly 4000 sq ft of refined comfort, elegant design and resort style amenities. From the moment you enter, you're welcomed by soaring ceilings, expansive windows, and an abundance of light that creates a warm yet sophisticated atmosphere. Designed with both entertaining and everyday living in mind, the thoughtfully crafted floorplan features formal living and dining spaces along with inviting gathering areas throughout the home. At the heart of the residence is a chef-inspired kitchen complete with double ovens, gas cooktop, extensive countertop space and seemless flow into the spacious family room highlighted by a stone fireplace with raised hearth and custom built-ins. The main level primary suite serves as a private retreat, offering a spa-like ensuite bath with dual vanities, oversized walk in shower and relaxing garden tub. A secondary bedroom and full bath on the main level provide ideal accommodations for guests or multigenerational living. Upstairs, you'll find 3 additional bedrooms, 2 full baths, a large game room and a versatile media - flex space with custom built-ins perfect for a home office, gym or entertainment lounge. Recent interior painting in most rooms. Step outside to your oversized covered patio, screened in porch, nicely landscaped yard with mature trees. The 3 car garage with custom finished flooring and expansive driveway offer ample parking and convenience. Living in The shores means enjoying exclusive access to resort-style amenities including family and adult swimming pools, tennis & pickelball courts, fitness center, dining, social events and year round community activities. This is more than a home - it's a lifestyle of luxury, comfort and connection!
For sale
Price cut: $10K (8/19)
$575,000
2085 Club Lake Cir, Rockwall, TX 75087
5beds
3,963sqft
Single Family Residence
Built in 2002
9,321 Square Feet Lot
$564,100 Zestimate®
$145/sqft
$70/mo HOA
What's special
Oversized covered patioExpansive windowsAbundance of lightCustom built-insSpacious family roomCorner lotSoaring ceilings
- 110 days
- 311
- 25
Zillow last checked:
Listing updated:
Listed by:
Karen Rutherford 0370137 214-534-9944,
RE/MAX DFW Associates 972-312-9000
Source: NTREIS,MLS#: 21258744
Facts & features
Interior
Bedrooms & bathrooms
- Bedrooms: 5
- Bathrooms: 4
- Full bathrooms: 4
Primary bedroom
- Features: Built-in Features, Ceiling Fan(s), Dual Sinks, Double Vanity, En Suite Bathroom, Jetted Tub, Linen Closet, Separate Shower
- Level: First
- Dimensions: 15 x 18
Bedroom
- Level: First
- Dimensions: 12 x 11
Bedroom
- Features: En Suite Bathroom, Split Bedrooms, Walk-In Closet(s)
- Level: Second
- Dimensions: 12 x 14
Bedroom
- Features: Ceiling Fan(s), Split Bedrooms
- Level: Second
- Dimensions: 12 x 13
Bedroom
- Features: Ceiling Fan(s), En Suite Bathroom
- Level: Second
- Dimensions: 13 x 13
Primary bathroom
- Features: Built-in Features, Dual Sinks, Double Vanity, En Suite Bathroom, Garden Tub/Roman Tub, Jetted Tub, Linen Closet, Solid Surface Counters, Separate Shower
- Level: First
- Dimensions: 14 x 13
Breakfast room nook
- Features: Breakfast Bar
- Level: First
- Dimensions: 12 x 11
Dining room
- Level: First
- Dimensions: 12 x 11
Family room
- Features: Built-in Features, Ceiling Fan(s)
- Level: First
- Dimensions: 20 x 19
Other
- Features: Ceiling Fan(s)
- Level: First
- Dimensions: 5 x 9
Other
- Features: Double Vanity, Jack and Jill Bath
- Level: Second
- Dimensions: 5 x 9
Game room
- Features: Ceiling Fan(s)
- Level: Second
- Dimensions: 19 x 16
Kitchen
- Features: Breakfast Bar, Eat-in Kitchen, Solid Surface Counters, Walk-In Pantry
- Level: First
- Dimensions: 12 x 15
Living room
- Level: First
- Dimensions: 15 x 13
Office
- Features: Built-in Features
- Level: Second
- Dimensions: 13 x 25
Utility room
- Features: Built-in Features, Utility Room, Utility Sink
- Level: First
- Dimensions: 8 x 6
Heating
- Fireplace(s), Natural Gas
Cooling
- Central Air, Ceiling Fan(s), Zoned
Appliances
- Included: Some Gas Appliances, Double Oven, Dishwasher, Gas Cooktop, Disposal, Gas Range, Gas Water Heater, Microwave, Plumbed For Gas, Refrigerator
- Laundry: Washer Hookup, Dryer Hookup, Laundry in Utility Room
Features
- Built-in Features, Decorative/Designer Lighting Fixtures, Eat-in Kitchen, High Speed Internet, Cable TV, Walk-In Closet(s), Wired for Sound
- Flooring: Carpet, Ceramic Tile, Wood
- Has basement: No
- Number of fireplaces: 1
- Fireplace features: Family Room, Gas Log, Gas Starter, Masonry
Interior area
- Total interior livable area: 3,963 sqft
Video & virtual tour
Property
Parking
- Total spaces: 3
- Parking features: Alley Access, Door-Multi, Driveway, Garage, Garage Door Opener, Garage Faces Rear
- Attached garage spaces: 3
Features
- Levels: Two
- Stories: 2
- Patio & porch: Covered
- Pool features: None, Community
- Fencing: Wrought Iron
Lot
- Size: 9,321 Square Feet
- Features: Landscaped, Subdivision, Sprinkler System
Details
- Parcel number: 000000050125
Construction
Type & style
- Home type: SingleFamily
- Architectural style: Traditional,Detached
- Property subtype: Single Family Residence
Materials
- Brick
- Foundation: Slab
- Roof: Composition
Condition
- Resale
- Year built: 2002
Utilities & green energy
- Sewer: Public Sewer
- Water: Public
- Utilities for property: Sewer Available, Water Available, Cable Available
Community & HOA
Community
- Features: Clubhouse, Fitness Center, Golf, Lake, Playground, Pickleball, Pool, Restaurant, Sidewalks, Tennis Court(s), Trails/Paths, Curbs
- Security: Security System, Smoke Detector(s)
- Subdivision: Fairway Pointe Ph 3
HOA
- Has HOA: Yes
- Services included: Association Management
- HOA fee: $420 semi-annually
- HOA name: Guardian Association Mngt
- HOA phone: 972-458-2200
Location
- Region: Rockwall
Financial & listing details
- Price per square foot: $145/sqft
- Tax assessed value: $568,813
- Annual tax amount: $8,961
- Date on market: 5/21/2026
- Cumulative days on market: 111 days
Estimated market value
$564,100
$536,000 - $592,000
$3,819/mo
Price history
| Date | Event | Price |
|---|---|---|
| 8/19/2026 | Price change | $575,000-1.7%$145/sqft |
Source: NTREIS #21258744 Report a problem | ||
| 6/23/2026 | Price change | $585,000-1.7%$148/sqft |
Source: NTREIS #21258744 Report a problem | ||
| 5/21/2026 | Listed for sale | $595,000-4.8%$150/sqft |
Source: NTREIS #21258744 Report a problem | ||
| 2/11/2026 | Listing removed | $625,000$158/sqft |
Source: NTREIS #21051842 Report a problem | ||
| 2/10/2026 | Listing removed | $3,500$1/sqft |
Source: Zillow Rentals Report a problem | ||
| 12/17/2025 | Listed for rent | $3,500$1/sqft |
Source: Zillow Rentals Report a problem | ||
| 12/6/2025 | Price change | $625,000-1.4%$158/sqft |
Source: NTREIS #21051842 Report a problem | ||
| 10/23/2025 | Price change | $634,000-1.7%$160/sqft |
Source: NTREIS #21051842 Report a problem | ||
| 9/6/2025 | Listed for sale | $645,000+4.2%$163/sqft |
Source: NTREIS #21051842 Report a problem | ||
| 10/27/2023 | Sold | -- |
Source: NTREIS #20426029 Report a problem | ||
| 10/11/2023 | Pending sale | $619,000$156/sqft |
Source: NTREIS #20426029 Report a problem | ||
| 10/1/2023 | Contingent | $619,000$156/sqft |
Source: NTREIS #20426029 Report a problem | ||
| 9/21/2023 | Listed for sale | $619,000+65.1%$156/sqft |
Source: NTREIS #20426029 Report a problem | ||
| 5/20/2015 | Listing removed | $375,000$95/sqft |
Source: Betty Littlejohn Realty, LLC #13112994 Report a problem | ||
| 4/1/2015 | Pending sale | $375,000$95/sqft |
Source: Betty Littlejohn Realty, LLC #13112994 Report a problem | ||
| 3/20/2015 | Listed for sale | $375,000$95/sqft |
Source: Betty Littlejohn Realty, LLC #13112994 Report a problem | ||
Public tax history
| Year | Property taxes | Tax assessment |
|---|---|---|
| 2025 | $8,961 -5.6% | $568,813 -1.2% |
| 2024 | $9,496 +33.8% | $575,823 +11.1% |
| 2023 | $7,095 -11.2% | $518,354 +10% |
| 2022 | $7,994 +0.2% | $471,231 +10% |
| 2021 | $7,978 +7.3% | $428,392 +10% |
| 2020 | $7,435 | $389,447 +3.9% |
| 2019 | -- | $375,000 |
| 2018 | $7,744 +1.5% | $375,000 +3.9% |
| 2017 | $7,628 +9.4% | $360,900 |
| 2016 | $6,970 | $360,900 -0.1% |
| 2015 | $6,970 | $361,210 +4.5% |
| 2014 | $6,970 | $345,790 +0.6% |
| 2013 | -- | $343,700 -0.9% |
| 2012 | -- | $346,870 -0.9% |
| 2011 | -- | $350,040 +0.8% |
| 2010 | -- | $347,200 -0.9% |
| 2009 | -- | $350,310 |
| 2008 | -- | $350,310 +0.3% |
| 2007 | -- | $349,410 +0.1% |
| 2006 | -- | $349,000 +4.6% |
| 2005 | -- | $333,640 |
| 2004 | -- | $333,640 +10.3% |
| 2003 | -- | $302,580 +530.4% |
| 2002 | -- | $48,000 +20% |
| 2001 | -- | $40,000 |
Find assessor info on the county website
Monthly payment
Est. payment
Payment breakdown
Explore the cost of this home by adjusting the details. Changes won't be saved.Climate risks
Neighborhood: The Shores
Nearby schools
Schools provided by the listing agent
- Elementary: Grace Hartman
- Middle: JW Williams
- High: Rockwall
- District: Rockwall ISD
Source: NTREIS. This data may not be complete. We recommend contacting the local school district to confirm school assignments for this home.
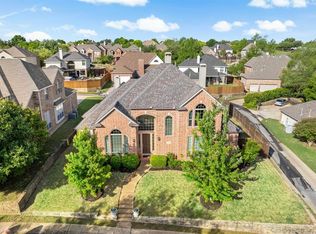
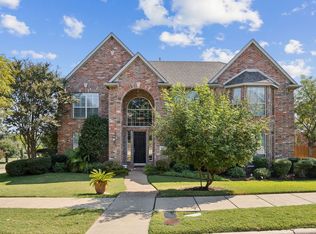
Similar homes
- $625,0005 bd3 ba3.4k sqft1411 Misty Cv, Rockwall, TX 75087For Sale
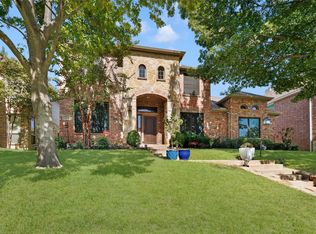 MLS ID #21360994, Jeff Mckinney. NTREIS
 - $581,0005 bd4 ba3.8k sqft727 Fairfax Ln, Rockwall, TX 75087For Sale
 MLS ID #21344608, Kelly Boulton. NTREIS
 - $524,9004 bd4 ba2.9k sqft1150 Waterwood Cir, Rockwall, TX 75087For Sale
 MLS ID #21324056, Darren Snow. NTREIS
 - $539,9004 bd3 ba3.2k sqft2360 Desert Falls Ln, Rockwall, TX 75087For Sale
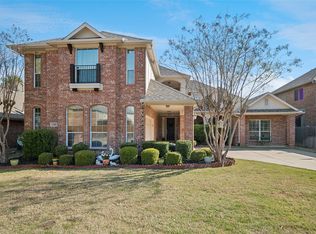 MLS ID #21154551, Karen Rutherford. NTREIS
